- Overview
- Description
- Property Details
- Location
- HOA Management
- Facts & Features
- Getting Around
- Nearby Homes

 No HOA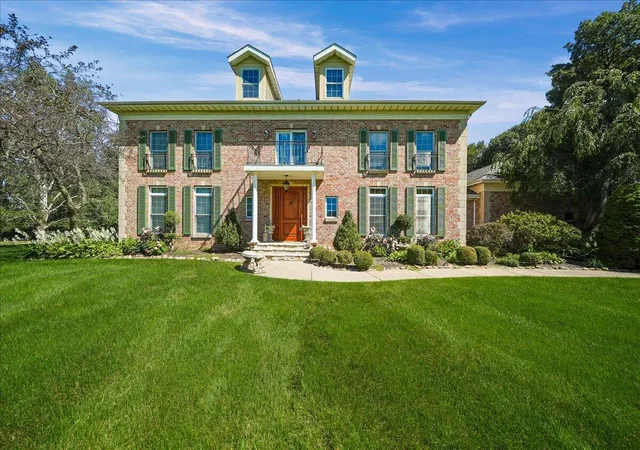

Street View
$839,900
Monthly Est:$4,180
 6 Beds
 6 Baths
4 full baths + 2 half baths
 5,028sqft
3471 Karen Kourt, La Porte, IN 46350
$839,900
$4,180/moEst:
Get Pre-Approved
Single Family Residence
Built in 2001
$-- HOA
1.2 acres lot
$167/sq.ft
Description
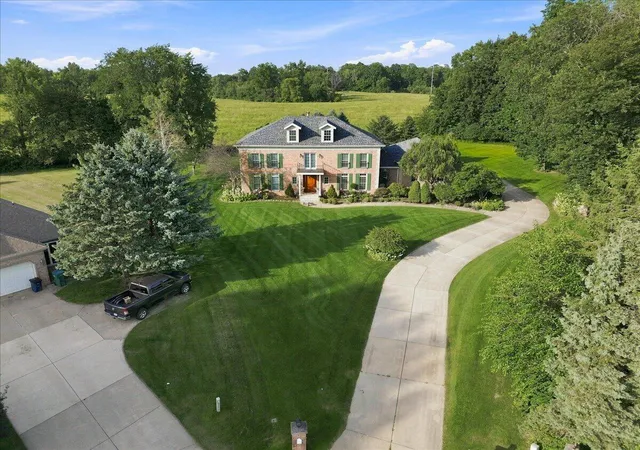
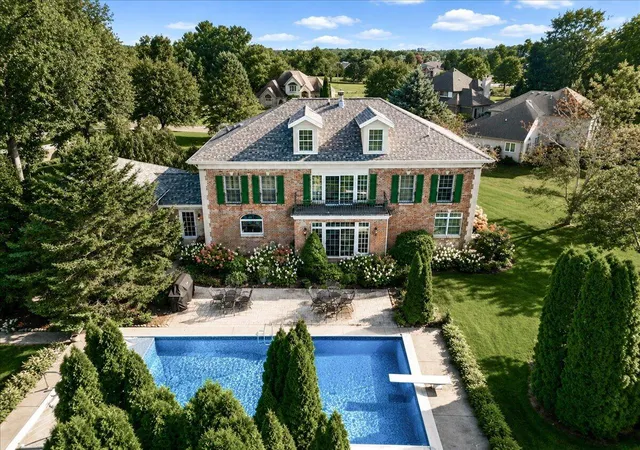
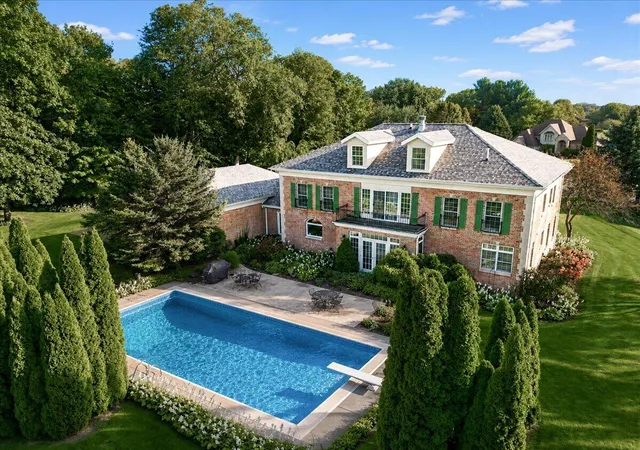
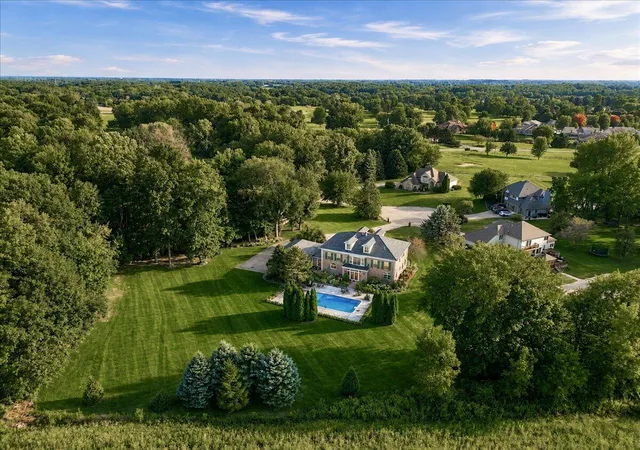
There is something undeniably beautiful about a home that transcends trends - where timeless architecture, traditional elegance and exceptional craftsmanship never go out of style. This custom all-brick residence offers 6 bedrooms and an impressive 5,028 sq. ft. of ABOVE-GRADE living space, beautifully situated on private acreage near Briar Leaf Golf Course. From the moment you arrive, the quality is unmistakable. A striking 9-FT SOLID MAHOGANY ENTRY DOOR welcomes you into the grand foyer, where soaring ceilings, exquisite millwork, crown molding and an interior balcony overlooking the entry create an unforgettable first impression. Built with quality 2x6 CONSTRUCTION, this home was designed with craftsmanship and longevity in mind. Gracious living spaces flow into a beautifully appointed kitchen featuring premium appliances, updated countertops and plenty of room for gathering and entertaining. Upstairs, spacious bedrooms are complemented by a SECOND FAMILY ROOM, interior balcony overlooking the foyer and charming Juliette balcony with views of the manicured grounds. A spiral staircase leads to an incredible third-floor retreat with its own private loft/living area, bedroom and bath--ideal for guests, extended family or a secluded getaway. All 5,028 sq. ft. of finished living space is ABOVE GRADE, while the unfinished basement offers even more opportunity for future expansion. Outside, discover your own private oasis. Beautiful acreage with NO NEIGHBORS DIRECTLY BEHIND creates an incredibly peaceful setting, while the stamped-concrete patio and recently enhanced HEATED POOL provide a resort-like backdrop for entertaining or relaxing at home. A BRAND-NEW ROOF installed February 2026 adds peace of mind. Timeless, elegant and remarkably private - this is a home built with enduring quality and designed for gracious living that never goes out of style.
- Houzeo last checked: 11 hours ago
- Listing updated: October 4, 2026 at 2:10 pm
- Listing Provided by: Jodi Gheaja (219) 771-5634 | Realty Executives Premier (219) 462-2224
- Source: Northwest Indiana REALTORS® Association MLS-IN | MLS#: 846224

Property Details
Status
Active
Type
Single Family Residence
No. of Stories
-
County
City
Neighborhood
--
Year Built
2001
HOA Fees
-
Finished Area
5,028 sqft
Lot Size
1.2 acres lot
Basement Area
- sqft
MLS Name
Northwest Indiana REALTORS® Association MLS
MLS Number
846224
MLS Status
Active
Days on Market
5

Continue Your Journey in App
Find your dream home, receive real-time updates, and many more!
Download App
Continue Your Journey in App
Find your dream home, receive real-time updates, and many more!
Location
HOA Management
TBD
HOA Fees
$-/ Annually
Disclaimer: Amenities are based on third-party information and may vary; buyers must independently verify all amenities, as information is deemed reliable but not guaranteed.
Facts & Features
Rooms
Bedrooms & bathrooms
Bedrooms: 6
Bathrooms: 6
Interior
Interior Features
Crown Molding, Walk In Closet(s), Stone Counters, Soaking Tub, Open Floorplan, Kitchen Island, His And Hers Closets, High Ceilings, Eat In Kitchen, Entrance Foyer, Double Vanity
Appliances
Dryer, Washer, Refrigerator, Microwave, Gas Range, Dishwasher
Heating
Forced Air, Natural Gas
Sewer
Public Sewer
Utilities & Energy
Basement
Daylight, Unfinished, Sump Pump, Interior Entry
Association Amenities
None
Laundry Features
Laundry Room, Main Level
Water Source
Public
Fireplace Features
Living Room, Other
Other Features
Subdivision Name
Tiffany Woods
Lot Features
Back Yard, Sprinklers In Rear, Sprinklers In Front, Private, Landscaped, Front Yard, Cul De Sac
Price History
| Date | Event | Price |
|---|---|---|
10/04/2026 Source: | Listed for Sale | $839,900 $167/sqft |

Nearby Homes
Find Homes by Property Features in La Porte, IN
Nearby New Homes For Sale

Based on information provided by the Northwest Indiana REALTORS® Association, Inc. Multiple Listing Service through Oct 07, 2026, 06:01AM as submitted to and distributed by MLS GRID. Information Deemed Reliable But Not Guaranteed. All data is obtained from various sources and may not have been verified by broker or MLS GRID. Supplied Open House Information is subject to change without notice. All information is provided exclusively for personal, non-commercial use, and may not be used for any purpose other than to identify prospective properties consumers may be interested in purchasing. All information should be independently reviewed and verified for accuracy. Properties may or may not be listed by the office/agent presenting the information. © 2026 Northwest Indiana REALTORS® Association, Inc. Multiple Listing Service. All rights reserved.
 Advertising Broker: Donna Mink | Mink Realty