- Overview
- Description
- Property Details
- Location
- Facts & Features
- Getting Around
- Nearby Homes

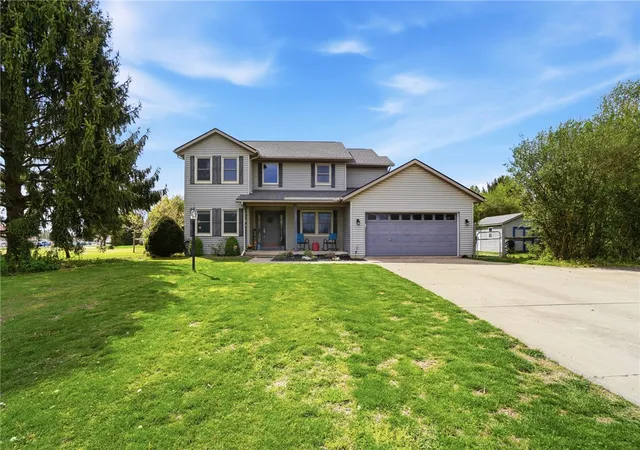
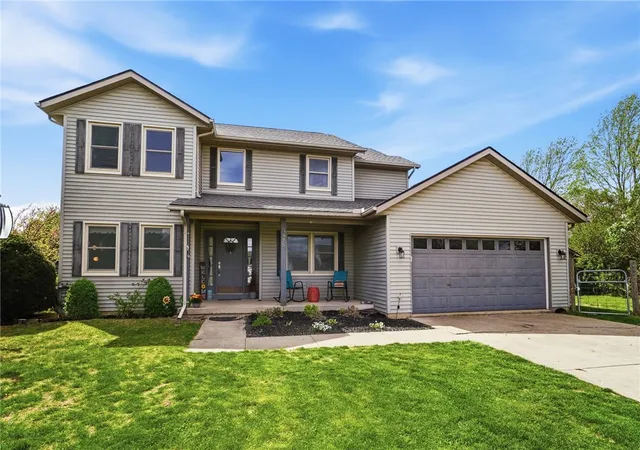
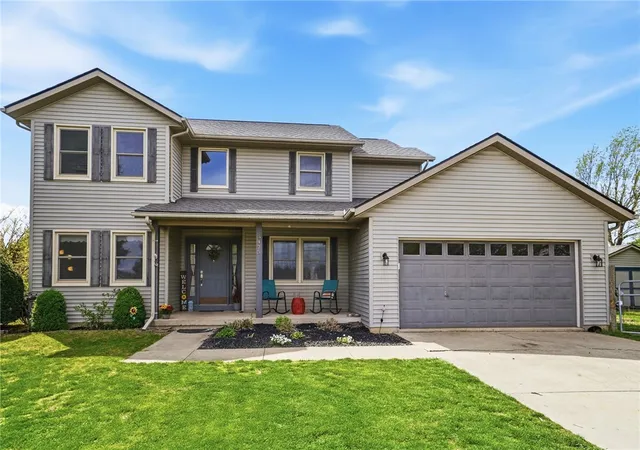
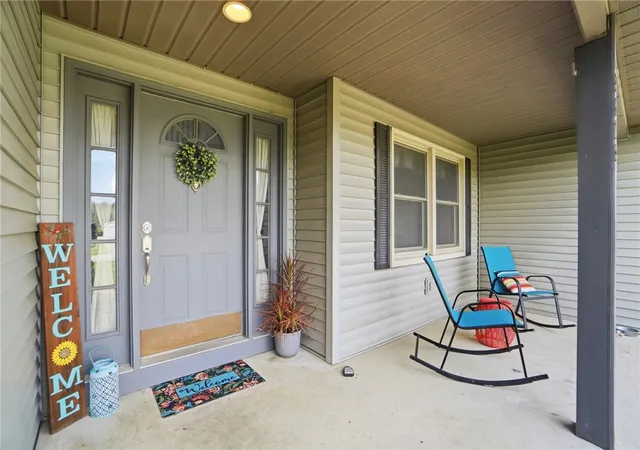
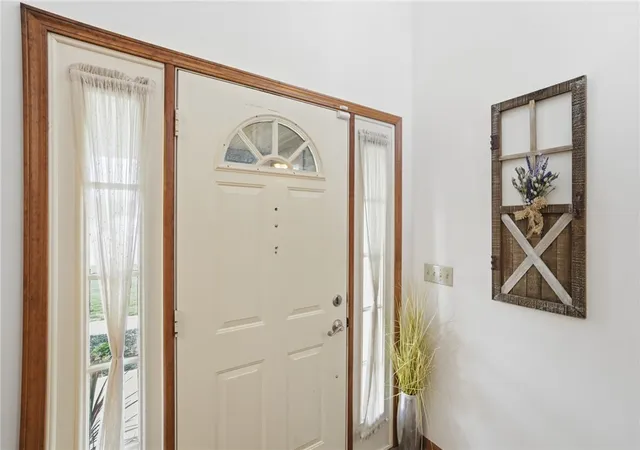


$407,000
Monthly Est:$2,026
 4 Beds
 3 Baths
2 full baths + 1 half bath
 2,213sqft
3475 Kenerly St, Springfield, OH 45502
$407,000
$2,026/moEst:
Get Pre-Approved
Single Family Residence
Built in 1995
$-- HOA
39,640 sqft lot
$184/sq.ft
Description
Welcome to this charming home at 3475 Kenerly Street in Springfield, Ohio, where thoughtful updates and everyday comfort come together seamlessly.
Located in a quiet, established neighborhood and just steps from the highly regarded Clark-Shawnee Local School District, this home offers both convenience and a strong sense of community. Inside, you’ll find a warm and inviting layout with spacious living areas filled with natural light. The kitchen is both functional and stylish, featuring updated appliances and a custom sliding glass door (2022) that brings in great light and easy access to the outdoors.
Upstairs, the primary suite has been beautifully refreshed with a full bathroom remodel in 2023, including new flooring, updated fixtures, and a replaced bathtub and shower—creating a clean, modern feel. Additional bathrooms have also seen updates, including new flooring and fixtures, adding consistency and convenience throughout the home.
Major mechanicals and big-ticket items have already been addressed, offering peace of mind for years to come. Enjoy a newer roof (2021) with durable 25-year GAF shingles, an updated furnace (2024), central air (2020), and a brand-new water heater (2025). Water quality has been thoughtfully addressed with a dual water softener system and a Culligan drinking water filter.
Additional improvements include updated kitchen appliances, ceiling fans in all bedrooms, and a basement egress window, which adds both functionality and flexibility to the lower level.
Outside, the yard offers plenty of space to relax, entertain, or make your own. With its combination of meaningful updates, unbeatable proximity to schools, and convenient access to shopping, dining, and major routes, this home is move-in ready with room to grow.
Don’t miss your chance to make this well-maintained and thoughtfully upgraded property your own!
- Houzeo last checked: 7 minutes ago
- Listing updated: July 6, 2026 at 3:38 pm
- Listing Provided by: Erik A Wood (937) 765-0500 | Address a Crawford Hoying Sls (937) 765-0500
- Source: Dayton Realtors MLS-OH | MLS#: 956315

Property Details
Status
Pending
Type
Single Family Residence
No. of Stories
2
County
City
Neighborhood
--
Year Built
1995
HOA Fees
-
Finished Area
2,213 sqft
Lot Size
39,640 sqft lot
Basement Area
- sqft
MLS Name
Dayton Realtors MLS
MLS Number
956315
MLS Status
Pending
Days on Market
176

Continue Your Journey in App
Find your dream home, receive real-time updates, and many more!
Download App
Continue Your Journey in App
Find your dream home, receive real-time updates, and many more!
Location
Facts & Features
Rooms
Bedrooms & bathrooms
Bedrooms: 4
Bathrooms: 3
Bedroom
Level: Second
Area: 121.00 Square Feet
Dimensions: 11 x 11
Bedroom
Level: Second
Area: 121.00 Square Feet
Dimensions: 11 x 11
Bedroom
Level: Second
Area: 110.00 Square Feet
Dimensions: 10 x 11
PrimaryBedroom
Level: Second
Area: 195.00 Square Feet
Dimensions: 13 x 15
Kitchen
Level: Main
Area: 342.00 Square Feet
Dimensions: 18 x 19
Interior
Cooling
Central Air
Heating
Natural Gas
Construction
Year Built
Year Built: 1995
Home type
Single Family Residence
Construction Materials
Vinyl Siding
Utilities & Energy
Basement
Finished
Parking Features
Garage, Two Car Garage
Other Features
Subdivision Name
Kenerly Estates
Price History
| Date | Event | Price |
|---|---|---|
09/14/2026 Source: | Sold | $405,000 -0.49% $183/sqft |
07/06/2026 Source: | Pending | $407,000 $184/sqft |
06/10/2026 Source: | Price Decreased | $407,000 -1.93% $184/sqft |
04/27/2026 Source: | Price Decreased | $415,000 -3.49% $188/sqft |
04/17/2026 Source: | Listed for Sale | $430,000 $194/sqft |


Show more
Nearby Homes


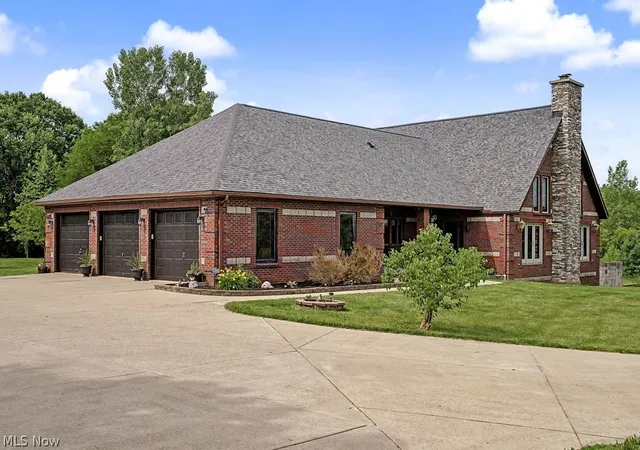


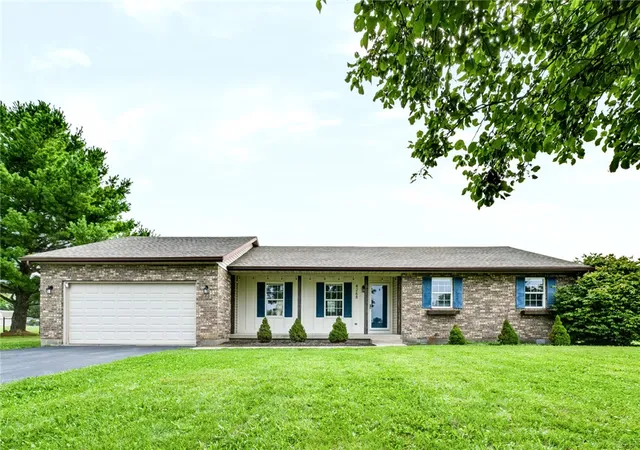

Find Homes by Property Features in Springfield, OH

Based on information from Dayton Realtors® MLS through Oct 10, 2026, 04:45PM. Information is provided exclusively for consumers’ personal, non-commercial use, that it may not be used for any purpose other than to identify prospective properties consumers may be interested in purchasing. The data is deemed reliable but is not guaranteed accurate by the MLS. The MLS may, at its discretion, require use of other disclaimers as necessary to protect participants and/or the MLS from liability. This website may not include listings or property addresses of sellers who have directed their listing brokers to withhold their listing or their property address from display on the Internet. © 2026 Dayton Area Board of Realtors®, Inc. All rights reserved.
 Advertising Broker: Nicholas Huscroft | Chosen Realty