- Overview
- Description
- Property Details
- Location
- HOA Management
- Facts & Features
- Getting Around
- Nearby Homes




$2,329,990
Monthly Est:$11,597
 4 Beds
 4 Baths
4 full baths
 3,294sqft
3475 Quiver Ct, Sarasota, FL 34240
$2,329,990
$11,597/moEst:
Get Pre-Approved
Single Family Residence
Built in 2026
$180/mo HOA
4.9 acres lot
$707/sq.ft
Description
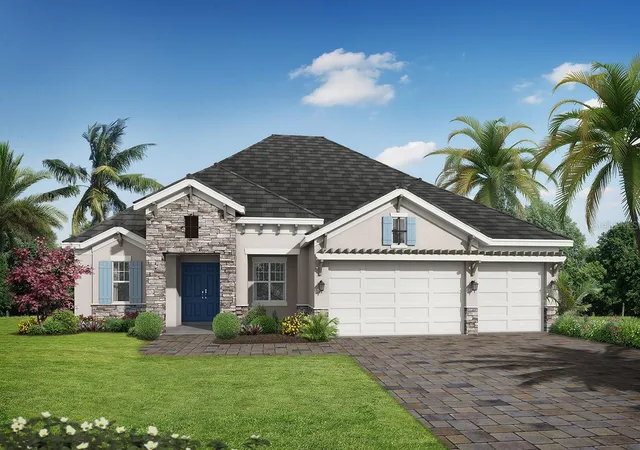
Under Construction. Experience exceptional Florida living in this stunning new-construction estate by Medallion Home, located in the gated and highly sought-after Hampton Lakes community. Set on an expansive acreage homesite, this beautifully appointed 4-bedroom, 4-bath residence offers 3,294 square feet of sophisticated single-story living, a dedicated Den, Media Room, extended lanai, private pool and spa, and a spacious 3-car garage.
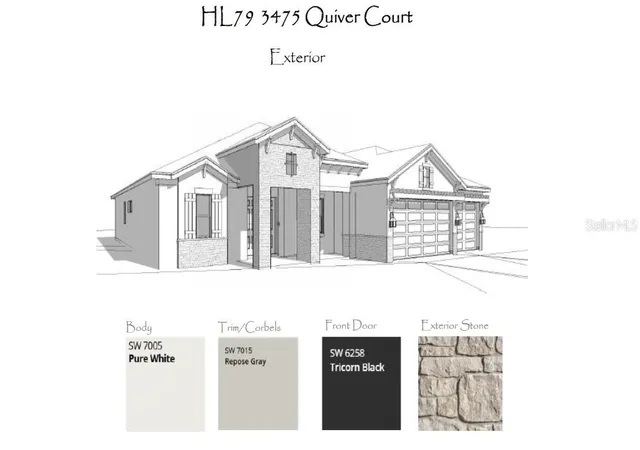
Designed for both elegant entertaining and comfortable everyday living, this home showcases quality craftsmanship and an impressive collection of designer finishes. The accented stone exterior creates a welcoming first impression, while impact-resistant windows and doors provide added protection and peace of mind.
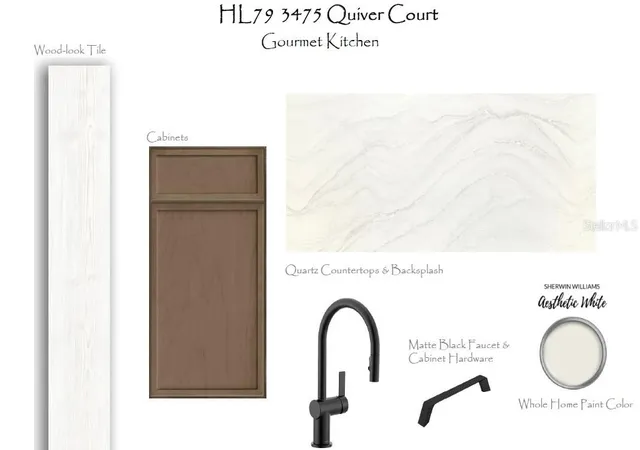
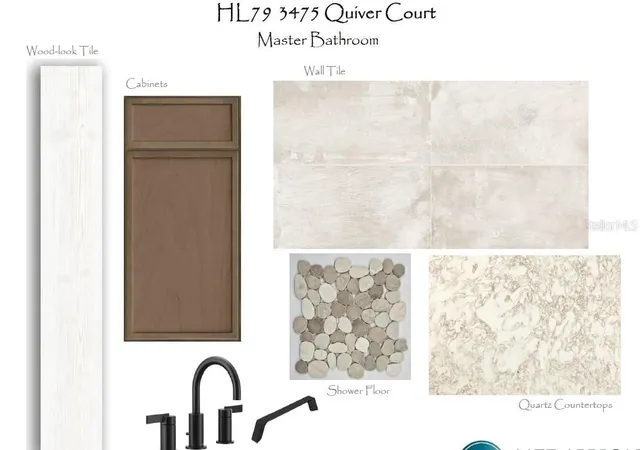
Inside, the open-concept living spaces are enhanced by 10-foot ceilings, a dramatic Great Room with a soaring summit ceiling and wood accent detail, and wood-look tile flooring throughout. The gourmet kitchen features premium stainless-steel appliances and beautiful Cambria Quartz countertops, complemented by stylish cabinetry and finishes designed for both function and entertaining.
The luxurious primary suite offers a private retreat with an elegant bath featuring Cambria Quartz countertops and dual split shower heads. Throughout the home, LED-lit tray ceilings with dimmers add a sophisticated architectural touch to the foyer, Den, primary bedroom, dining room, and Media Room. Eight-foot Carrera smooth interior doors further elevate the home's custom feel.
The dedicated Media Room is ready for movie nights and entertaining with ceiling-mounted speakers already incorporated into the design. Outdoors, the extended lanai creates an inviting indoor-outdoor living environment overlooking the pool and spa, while pre-plumbing for an outdoor kitchen provides an excellent opportunity to create the ultimate Florida entertaining space.
Additional highlights include a fireplace with neutral-colored stone tile surround, premium impact-resistant windows and doors, 3-car garage, expansive acreage, and the rare combination of privacy and convenience offered by Hampton Lakes.
Located in a gated Sarasota community known for its spacious 3+ acre homesites and peaceful setting, Hampton Lakes offers an exceptional estate lifestyle while remaining convenient to Lakewood Ranch, downtown Sarasota, shopping, dining, golf, and area attractions. No CDD fees.
- Houzeo last checked: 2 minutes ago
- Listing updated: September 30, 2026 at 2:56 pm
- Listing Provided by: Kellie Reith (813) 391-0614 | MEDALLION REALTY LLC (941) 776-0777
- Source: Stellar MLS-FL | MLS#: A4707486

Property Details
Status
Active
Type
Single Family Residence
No. of Stories
-
County
City
Neighborhood
--
Year Built
2026
HOA Fees
$180/mo
Finished Area
3,294 sqft
Lot Size
4.9 acres lot
Basement Area
- sqft
MLS Name
Stellar MLS
MLS Number
A4707486
MLS Status
Active
Days on Market
8
Cumulative Days on Market
3

Continue Your Journey in App
Find your dream home, receive real-time updates, and many more!
Download App
Continue Your Journey in App
Find your dream home, receive real-time updates, and many more!
Location
HOA Management
Tropical Isles
HOA Fees
$2,160/ Annually
Disclaimer: Amenities are based on third-party information and may vary; buyers must independently verify all amenities, as information is deemed reliable but not guaranteed.
Facts & Features
Rooms
Bedrooms & bathrooms
Bedrooms: 4
Bathrooms: 4
Great Room
Level: First
Area: 672.00 Square Feet
Dimensions: 28x24
Primary Bedroom
Level: First
Area: 380.00 Square Feet
Dimensions: 20x19
Kitchen
Level: First
Area: 171.00 Square Feet
Dimensions: 19x9
Media Room
Level: First
Area: 255.00 Square Feet
Dimensions: 15x17
Office
Level: First
Area: 165.00 Square Feet
Dimensions: 15x11
Bedroom 2
Level: First
Area: 156.00 Square Feet
Dimensions: 13x12
Bedroom 3
Level: First
Area: 182.00 Square Feet
Dimensions: 14x13
Bedroom 4
Level: First
Area: 156.00 Square Feet
Dimensions: 12x13
Interior
Heating
Central
Sewer
Septic Tank
Appliances
Built In Oven, Cooktop, Dishwasher, Disposal, Microwave, Range Hood, Refrigerator
Cooling
Central Air
Interior Features
Coffered Ceiling(s), Open Floorplan, Split Bedroom, Tray Ceiling(s), Walk In Closet(s)
Window Features
Storm Window(s)
Flooring
Ceramic Tile
Construction
Year Built
Year Built: 2026
Home type
Single Family Residence
Construction Materials
Block, Stucco
Property Condition
Under Construction
Foundation Details
Slab
Architectural Style
Other
Roof
Tile
Utilities & Energy
Water Source
Well
Fireplace Features
Electric
Pool Features
Gunite, In Ground, Screen Enclosure
Utilities
Cable Available, Electricity Available
Laundry Features
Inside, Laundry Room
Other Features
Subdivision Name
Hampton Lks
Community Features
Deed Restrictions, Gated Community No Guard
Price History
| Date | Event | Price |
|---|---|---|
09/27/2026 Source: | Listed for Sale | $2,329,990 $707/sqft |

Nearby Homes
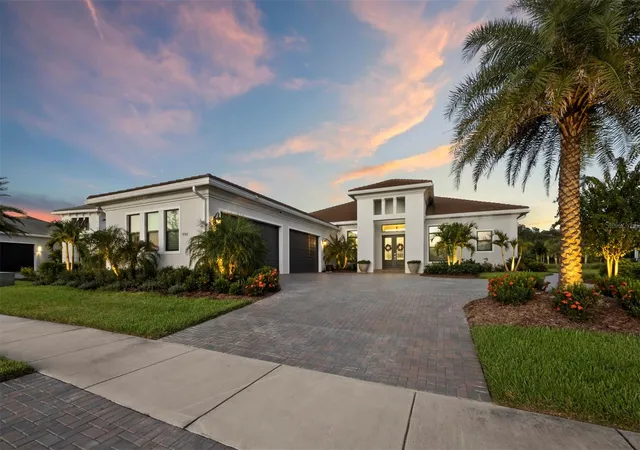
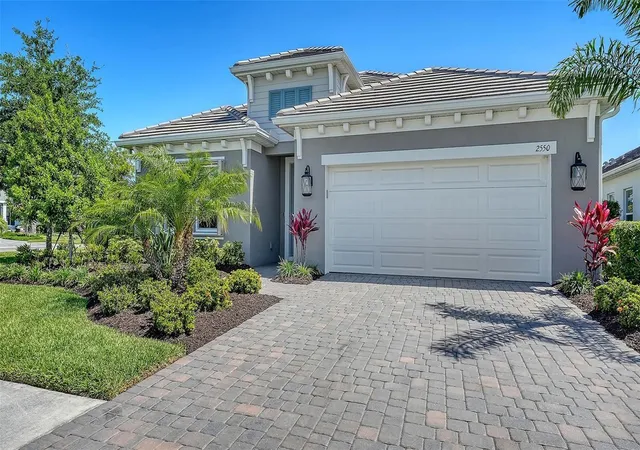
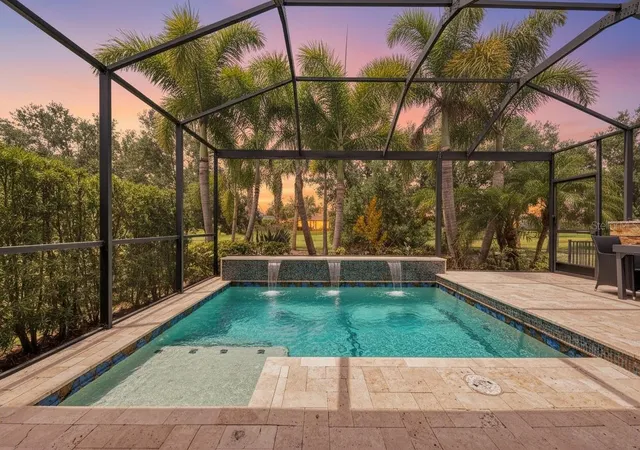
Find Homes by Property Features in Sarasota, FL
Nearby New Homes For Sale

Based on information from Stellar MLS® through Oct 06, 2026, 09:00AM as submitted to and distributed by MLS GRID. All data is obtained from various sources and may not have been verified by the broker or MLS GRID. Supplied Open House Information is subject to change without notice. All information should be independently reviewed and verified for accuracy. Properties may or may not be listed by the office/agent presenting the information. IDX information is provided exclusively for consumers’ personal non-commercial use. It may not be used for any purpose other than to identify prospective properties consumers may be interested in purchasing. The data is deemed reliable but is not guaranteed by MLS GRID. The use of the MLS GRID Data may be subject to an end-user license agreement prescribed by the Member Participant’s applicable MLS, if any, and as amended from time to time. © 2026 Stellar MLS. All Rights Reserved.
 Advertising Broker: Fred McGill | Simple Showing, Inc