Realty Solution
Powered by 
- 2
- Overview
- Description
- Property Details
- Location
- HOA Management
- Facts & Features
- Getting Around
- Nearby Homes




Listed by: Monique Garza (805) 534-3219 DRE #02032211, Richard Gonzalez DRE #01429838 | Compass (805) 779-7800
$1,479,000
Monthly Est:$7,362
 5 Beds
 4 Baths
4 full baths
 3,010sqft
3475 Timberline Dr, Paso Robles, CA 93446
$1,479,000
$7,362/moEst:
Get Pre-Approved
Single Family Residence
Built in 2019
$205/mo HOA
21,174 sqft lot
$491/sq.ft
Description
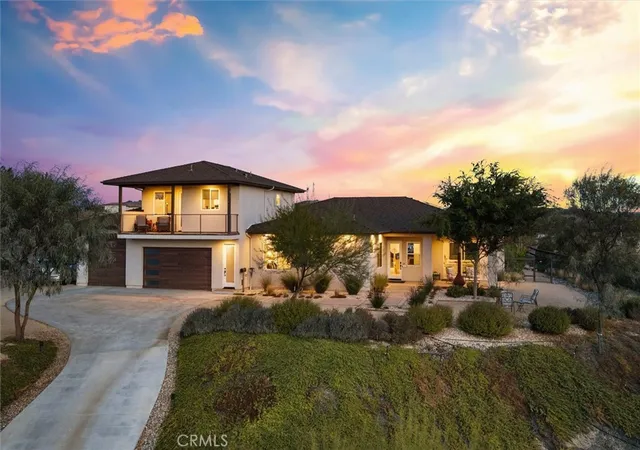
Sunrise from the back patio, sunset out front, and lake life just minutes from your door! Welcome to 3475 Timberline, a thoughtfully crafted custom home on nearly half an acre in the gated Heritage Ranch community at Lake Nacimiento. Here, days are made for boating, exploring trails, and enjoying the outdoors, while evenings invite you to slow down and take in the views.
The single-level main residence offers 3 bedrooms and 3 bathrooms, with 10-foot ceilings, real wood beams, and a beautiful stone-surround fireplace that brings warmth to the living space. Designed for gathering, the kitchen features solid wood soft-close cabinetry, granite countertops, a generous island, double ovens, and a beverage fridge. A butler's pantry with a wine fridge and second refrigerator, plus an additional walk-in pantry, makes hosting easy. The primary suite feels like a retreat, with a French door opening to the outdoors, a spacious bath, and a walk-in closet.
Upstairs, a separate-entry bonus space with 2 bedrooms, a bathroom, a full kitchen, and a private balcony offers flexibility for guests, work, or creative pursuits, along with potential for supplemental income.
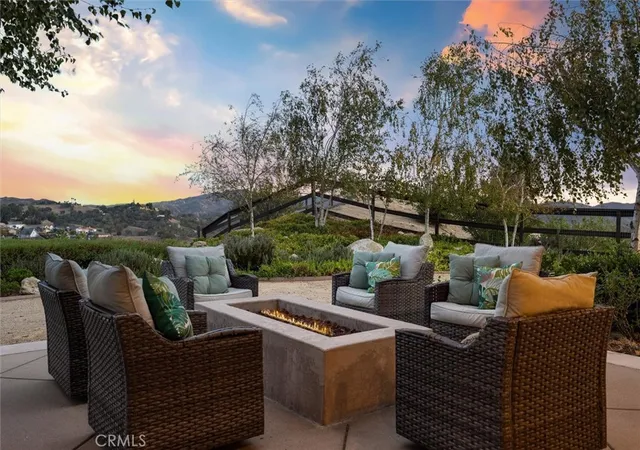
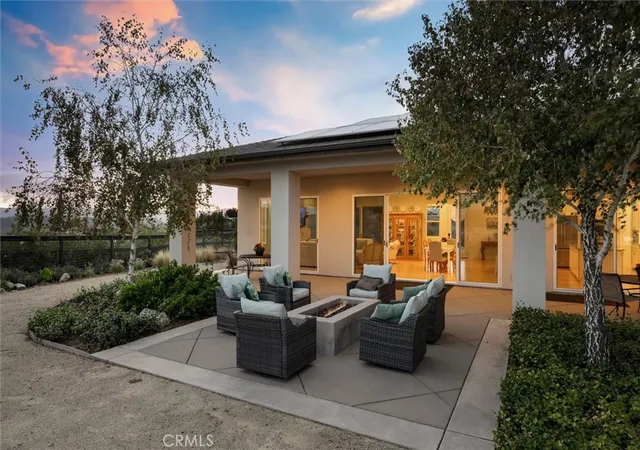
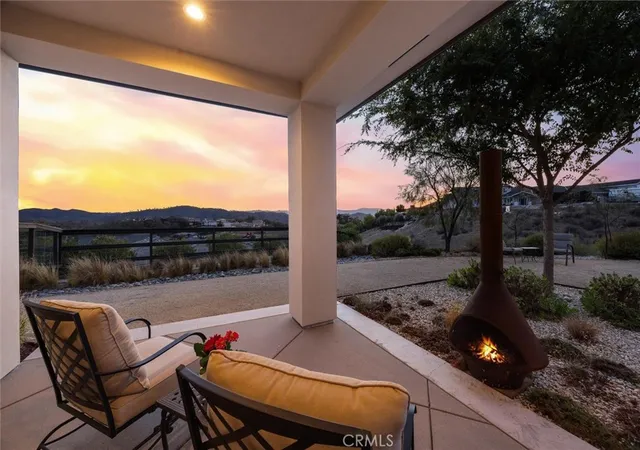
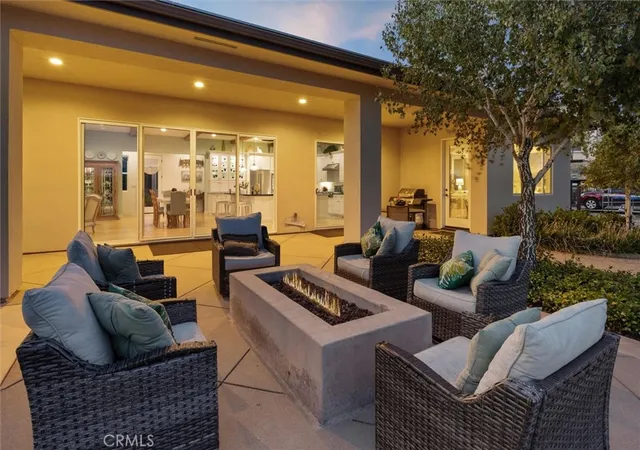
Outside, the care put into this property is easy to see. A 40-by-15-foot covered patio extends the living space outdoors, while mature shade trees, thoughtfully designed landscaping, and a built-in fire pit set the scene for coffee at sunrise, dinners with friends, and evenings beneath the stars. Lemon and lime trees bring a touch of the garden to the grounds, with winding paths and inviting seating areas that make the most of the peaceful setting. A large level flat area with plenty of room for a 1,200 sq ft ADU if one would like to build one leaves space for your vision. The sloping rear portion of the lot offers potential for an infinity-edge pool, subject to feasibility and approvals. A two-car garage and additional single-car garage, originally designed for drive-through access to the rear, provide flexibility for vehicles and lake gear. Tesla Solar and fire sprinklers add practical value.
Beyond your front door, Heritage Ranch offers a community marina, pools, parks, trails, tennis and pickleball courts, and an equestrian center. Paso Robles wine country, restaurants, and shopping are within reach. Custom craftsmanship, room to entertain, and the lake lifestyle you've been dreaming of—all in one special place.
- Houzeo last checked: 12 minutes ago
- Listing updated: November 5, 2026 at 2:15 pm
- Source: California Regional MLS-CA | MLS#: PI26230981

Property Details
Status
Active
Type
Single Family Residence
No. of Stories
2
County
City
Neighborhood
--
Year Built
2019
HOA Fees
$205/mo
Finished Area
3,010 sqft
Lot Size
21,174 sqft lot
Basement Area
- sqft
MLS Name
California Regional MLS
MLS Number
PI26230981
MLS Status
Active
Days on Market
5
Cumulative Days on Market
4
Open House

Continue Your Journey in App
Find your dream home, receive real-time updates, and many more!
Continue Your Journey in App
Find your dream home, receive real-time updates, and many more!
Location
HOA Management
Heritage Ranch
HOA Fees
$205/ Monthly
Amenities
 Amenities and services may be covered by one or multiple associations and service providers.
 Park Playground
 Pool
 Bike Trails
 Club House
 Security Guard
 Sports Court
CallForRules
PicnicArea
Disclaimer: Amenities are based on third-party information and may vary; buyers must independently verify all amenities, as information is deemed reliable but not guaranteed.
Facts & Features
Rooms
Bedrooms & bathrooms
Bedrooms: 5
Bathrooms: 4
Interior
Appliances
Double Oven
Sewer
Public Sewer
Cooling
Central Air
Flooring
Wood
Interior Features
Beamed Ceilings, Breakfast Bar, Built In Features, Balcony, Granite Counters, High Ceilings, Open Floorplan, Pantry, Stone Counters, Recessed Lighting, All Bedrooms Down, Main Level Primary, Primary Suite, Walk In Pantry, Walk In Closets
Heating
Central
Exterior Features
Fire Pit
Construction
Year Built
Year Built: 2019
Home type
Single Family Residence
Roof
Composition, Shingle
Property Condition
Turnkey
Utilities & Energy
Pool Features
Community, Association
Security Features
Fire Sprinkler System, Gated Community
Laundry Features
Laundry Room
Utilities
Cable Available, Electricity Connected, Propane, Phone Available, Water Connected
Water Source
Public
Parking Features
Boat, Door Multi, Garage, Oversized, Pull Through, Rv Garage
Fireplace Features
Living Room, Outside
Association Amenities
Call For Rules, Clubhouse, Dog Park, Horse Trails, Picnic Area, Playground, Pickleball, Pool, Security, Trails
Other Features
Patio And Porch Features
Rear Porch, Covered, Front Porch, Patio
Subdivision Name
Pr Lake Nacimiento(230)
Community Features
Dog Park, Hiking, Lake, Park, Water Sports, Gated, Pool
Lot Features
Zero To One Unit Acre, Back Yard, Front Yard, Landscaped
Price History
| Date | Event | Price |
|---|---|---|
11/01/2026 Source: | Listed for Sale | $1,479,000 $491/sqft |
10/29/2026 Source: | Coming Soon | $1,479,000 $491/sqft |

Nearby Homes










Find Homes by Property Features in Paso Robles, CA
Nearby New Homes For Sale


Based on information from California Regional Multiple Listing Service, Inc. as of Nov 06, 2026, 11:00PM and /or other sources. All data, including all measurements and calculations of area, is obtained from various sources and has not been, and will not be, verified by broker or MLS. All information should be independently reviewed and verified for accuracy. Properties may or may not be listed by the office/agent presenting the information. Information being provided is for consumers’ personal, non-commercial use and may not be used for any purpose other than to identify prospective properties consumers may be interested in purchasing. This website may not include listings or property addresses of sellers who have directed their listing brokers to withhold their listing or their property address from display on the Internet. © 2026 California Regional Multiple Listing Service. All Rights Reserved.
 Advertising Broker: William Johnson DRE #01463271 | William Johnson Brokerage
