- Overview
- Description
- Property Details
- Location
- HOA Management
- Facts & Features
- Getting Around
- Nearby Homes



$4,995,000
Monthly Est:$24,862
 7 Beds
 8 Baths
4 full baths + 1 half bath
 9,479sqft
348 Jade Rd, Silverthorne, CO 80498
$4,995,000
$24,862/moEst:
Get Pre-Approved
Single Family Residence
Built in 1994
$2.08/mo HOA
13.36 acres lot
$527/sq.ft
Description
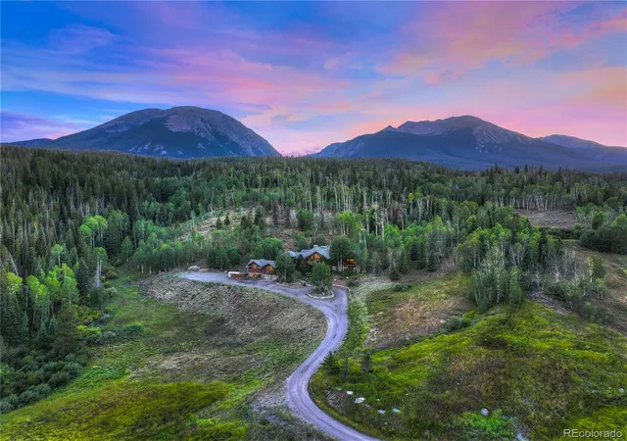
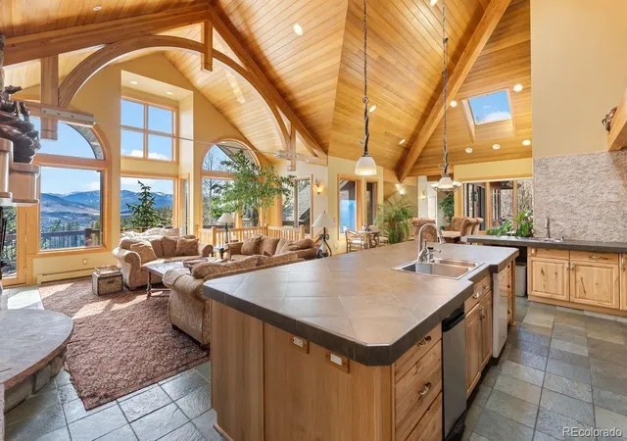
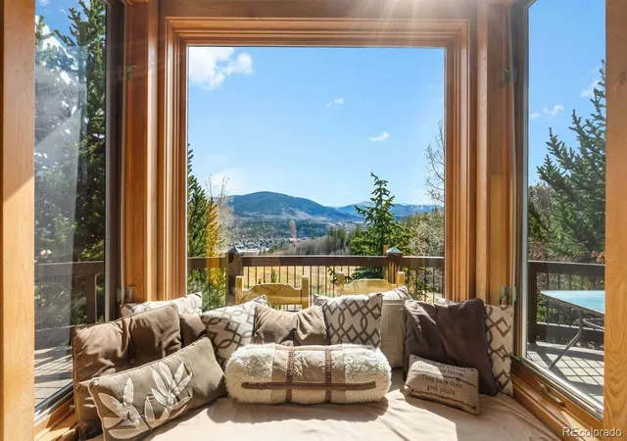
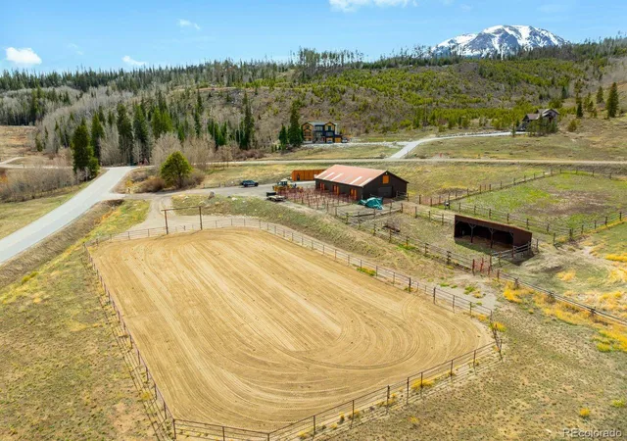
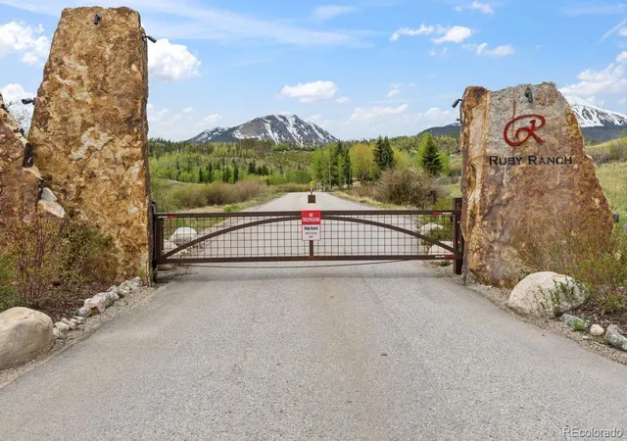
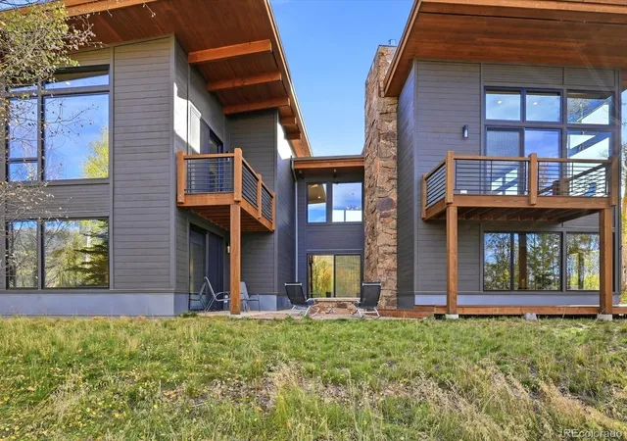
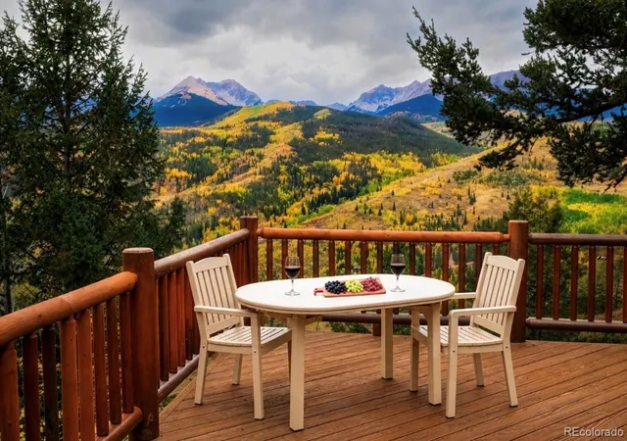
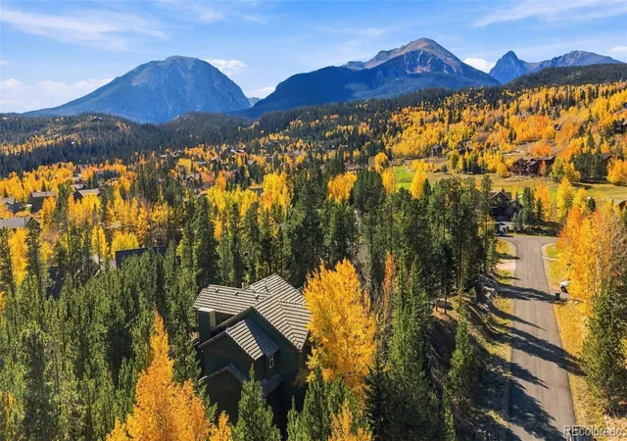
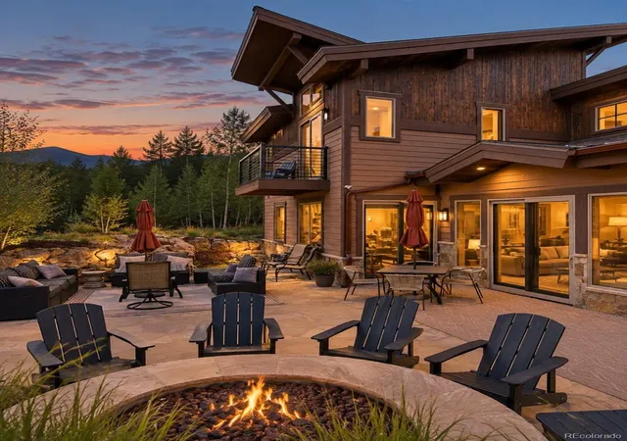
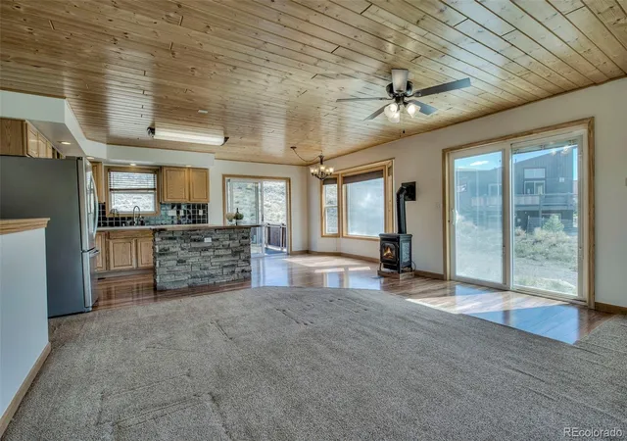
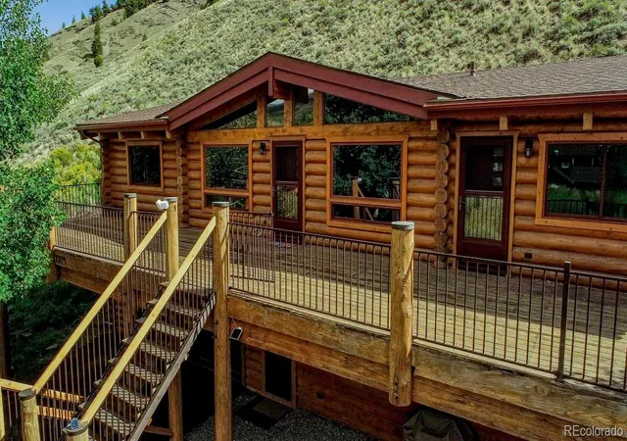
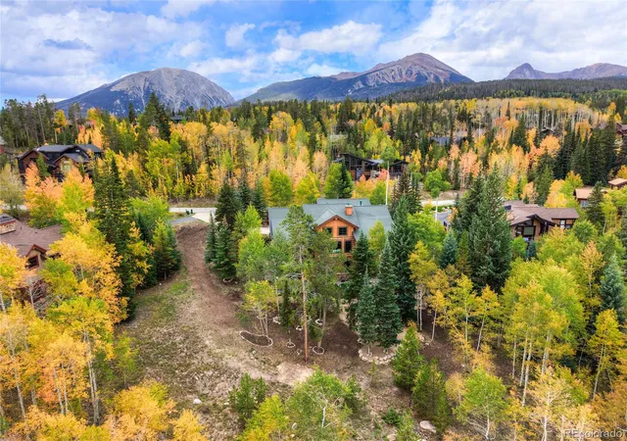
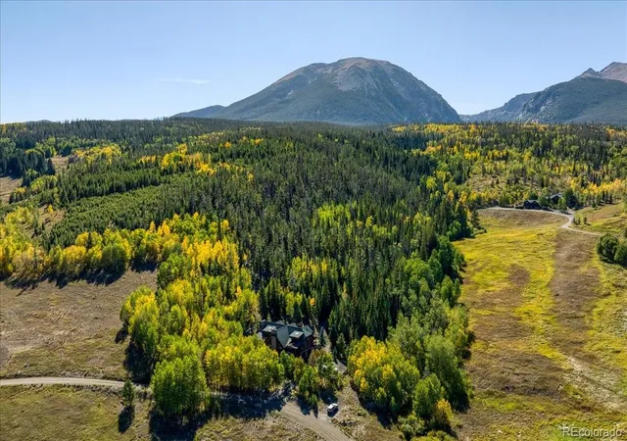
Welcome to one of Summit County's most prestigious communities - where homeowners enjoy private equestrian facilities, groomed Nordic ski trails, direct access to 180+ miles of Eagles Nest Wilderness backcountry, and the kind of gated seclusion that turns a mountain home into a generational holding. Set on the coveted southwest corner of Ruby Ranch, this 13.36-acre estate backs directly to the Eagles Nest Wilderness and White River National Forest with permanent protected views of the Gore Range, Williams Fork Mountains, Keystone Ski Resort, Dillon Reservoir, and the Continental Divide. An additional 12.67 acres of adjoining Ruby Ranch open space ensures the buffer is lasting - yet Silverthorne's dining and retail sit five minutes away, Denver International Airport is just over an hour, and Eagle County Regional Airport - Colorado's premier private aviation gateway - is within comparable range. The 9,479 SF, 7-bedroom, 8-bath residence spans three levels connected by a private elevator. At its heart, a large open kitchen with soaring ceilings, a generous walk-in pantry, and incredible mountain views sets the tone for how the home lives. Set apart from the home's main gathering areas, the primary suite enjoys its own commanding views, a five-piece bath, and a private deck for morning coffee above the valley. A dedicated office, multiple living areas, four fireplaces, radiant heat, and generous indoor-outdoor terraces capturing sunrise and sunset extend the home's livability across every level. Expanding the home's possibilities, a fully private apartment above the garage with its own separate entrance is ideal for extended family or guests alike. Classic yet contemporary, the home is fully operational and ready for immediate move-in. Just beyond your door, Ruby Ranch's equestrian center, Nordic trails, and backcountry access connect to the Summit County Recpath, Dillon Reservoir, the Blue River, The Raven Golf Club, and five world-class ski resorts.
- Houzeo last checked: 8 hours ago
- Listing updated: August 27, 2026 at 2:01 am
- Listing Provided by: Justin Black (719) 684-3329 | LIV Sothebys International Realty- Breckenridge (970) 453-0550
- Source: DENVER (RE COLORADO) MLS-CO | MLS#: 1975428

Property Details
Status
Active
Type
Single Family Residence
No. of Stories
-
County
City
Neighborhood
--
Year Built
1994
HOA Fees
$2.08/mo
Finished Area
9,479 sqft
Lot Size
13.36 acres lot
Basement Area
- sqft
MLS Name
DENVER (RE COLORADO) MLS
MLS Number
1975428
MLS Status
Active
Days on Market
174

Continue Your Journey in App
Find your dream home, receive real-time updates, and many more!
Download App
Continue Your Journey in App
Find your dream home, receive real-time updates, and many more!
Location
HOA Management
Ruby Ranch
HOA Fees
$25/ Annually
Disclaimer: Amenities are based on third-party information and may vary; buyers must independently verify all amenities, as information is deemed reliable but not guaranteed.
Facts & Features
Rooms
Bedrooms & bathrooms
Bedrooms: 7
Bathrooms: 8
Bedroom
Level: Main
Bedroom
Level: Main
Bedroom
Level: Main
Bedroom
Level: Upper
Bedroom
Level: Main
Bedroom
Level: Lower
Bathroom Full
Level: Upper
Bathroom Half
Level: Upper
Bathroom Three Quarter
Level: Main
Bathroom Full
Level: Main
Bathroom Full
Level: Main
Bathroom Three Quarter
Level: Main
Bathroom Full
Level: Main
Bathroom Three Quarter
Level: Lower
Office
Level: Upper
Kitchen
Level: Upper
Game Room
Level: Upper
Great Room
Level: Upper
Dining Room
Level: Upper
Laundry
Level: Main
Utility Room
Level: Main
Living Room
Level: Main
Mud Room
Level: Main
Kitchen
Level: Main
Kitchen
Level: Lower
Living Room
Level: Lower
Bedroom
Level: Upper
Interior
Sewer
Septic Tank
Interior Features
Ceiling Fan(s), Central Vacuum, Eat In Kitchen, Elevator, Five Piece Bath, High Ceilings, High Speed Internet, In Law Floorplan, Kitchen Island, Open Floorplan, Pantry, Primary Suite, Tile Counters, Vaulted Ceiling(s), Walk In Closet(s), Wet Bar
Appliances
Dishwasher, Disposal, Double Oven, Dryer, Microwave, Oven, Range, Range Hood, Refrigerator, Washer
Window Features
Bay Window(s), Double Pane Windows, Skylight(s), Window Treatments
Exterior Features
Balcony, Fire Pit, Gas Grill, Heated Gutters, Private Yard
Flooring
Carpet, Tile, Wood
Cooling
Other
Heating
Baseboard, Natural Gas, Radiant
Construction
Year Built
Year Built: 1994
Home type
Single Family Residence
Property Condition
Updated/remodeled
Architectural Style
Mountain Contemporary
Roof
Composition
Construction Materials
Frame, Stone, Wood Siding
Utilities & Energy
Security Features
Carbon Monoxide Detector(s), Security System, Smoke Detector(s)
Water Source
Shared Well
Laundry Features
Sink, In Unit
Fireplace Features
Basement, Family Room, Great Room, Living Room
Utilities
Cable Available, Electricity Connected, Natural Gas Connected
Basement
Finished, Full, Walk Out Access
Parking Features
220 Volts, Circular Driveway, Gravel, Dry Walled
Electric
220 Volts
Other Features
Patio And Porch Features
Covered, Deck, Front Porch, Patio
Lot Features
Borders National Forest, Borders Public Land, Corner Lot, Cul De Sac, Foothills, Landscaped, Many Trees, Master Planned, Meadow, Mountainous, Near Ski Area, Open Space, Rolling Slope, Secluded, Sloped
Subdivision Name
Ruby Ranch
Vegetation
Aspen, Heavily Wooded, Mixed, Natural State, Wooded
Price History
| Date | Event | Price |
|---|---|---|
04/17/2026 Source: | Listed for Sale | $4,995,000 -14.98% $527/sqft |
02/18/2026 Source: | Listing Removed | $5,875,000 $620/sqft |
01/16/2026 Source: | Price Decreased | $5,875,000 -1.84% $620/sqft |
03/18/2025 Source: | Listed for Sale | $5,985,000 +139.40% $631/sqft |
03/10/2025 Source: | Listing Removed | $2,500,000 $264/sqft |

Nearby Homes

Find Homes by Property Features in Silverthorne, CO

Based on information from REcolorado®, Inc.through Oct 09, 2026, 02:30PM. Not all properties were listed and/or closed by Company. This representation is based in whole or in part on content supplied by REcolorado®, Inc. REcolorado®, Inc. does not guarantee nor is it in any way responsible for its accuracy. Content maintained by REcolorado®, Inc. may not reflect all real estate activity in the market. Some IDX listings have been excluded from this website. Any use search of data on the website, other than by a consumer looking to purchase real estate, is prohibited. If Houzeo suspect “scraping” of the data has occurred, the suspicion and any evidence will be reported to the MLS. IDX information is provided exclusively for consumers' personal non-commercial use. It may not be used for any purpose other than to identify prospective properties consumers may be interested in purchasing. The data is deemed reliable but is not guaranteed by REcolorado®. The use of the IDX Data may be subject to an end user license agreement prescribed by REcolorado® as amended from time to time.
Based on information submitted to the MLS GRID as of Oct 09, 2026, 02:30PM. All data is obtained from various sources and may not have been verified by broker or MLS GRID. Supplied Open House information is subject to change without notice. All information should be independently reviewed and verified for accuracy. Properties may or may not be listed by the office/agent presenting the information. ©2026 REcolorado®, Inc. All Rights Reserved.
 Advertising Broker: Albert Gollas | Gollas and Company, Inc.