- Overview
- Description
- Property Details
- Location
- HOA Management
- Facts & Features
- Getting Around
- Nearby Homes




$355,350
Monthly Est:$1,769
 3 Beds
 2 Baths
2 full baths
 1,984sqft
348 Prien Lake Loop, Bossier City, LA 71111
$355,350
$1,769/moEst:
Get Pre-Approved
Single Family Residence
Built in 2025
$47.75/mo HOA
0.16 acre lot
$179/sq.ft
Description
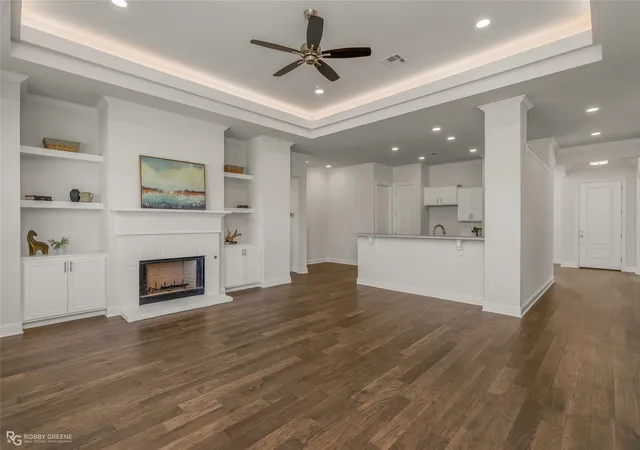
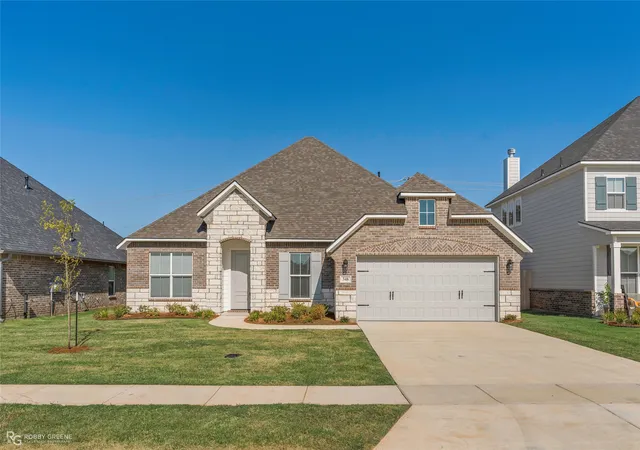
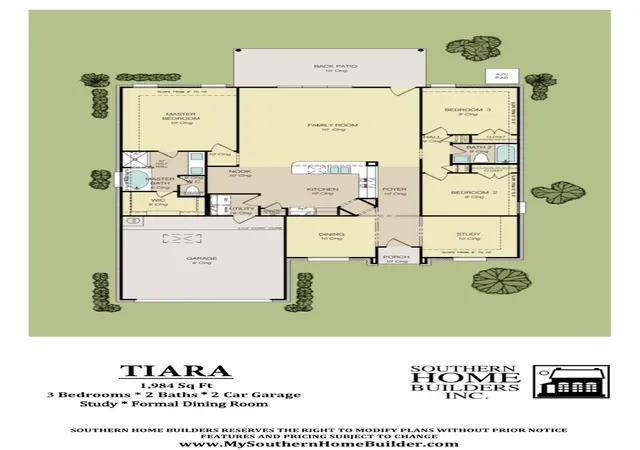
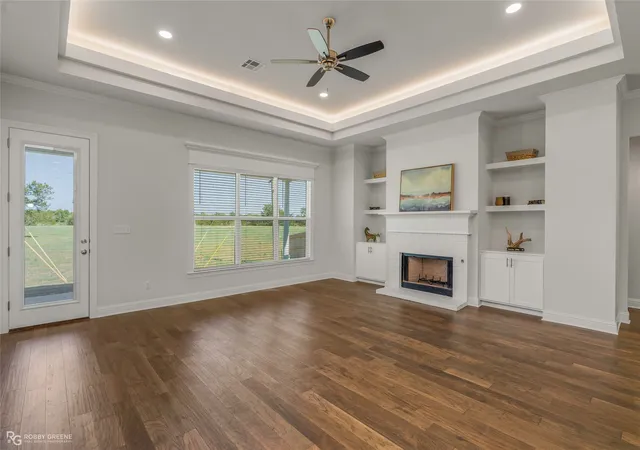
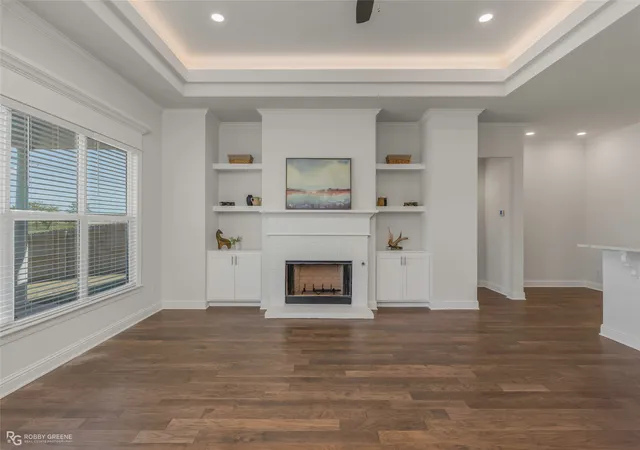
NO BACKYARD NEIGHBORS ON THIS GORGEOUS NEW CONSTRUCTION HOME! Come take advantage of $10,000 in builder incentives to be used as you please - closing costs, buy down, or fencing! Welcome to our popular Tiara floorplan by Southern Home Builders with an eye-catching intricate stone and brick front elevation! 348 Prien Lake Loop is located in Edgewater Pass, our newest section of the Legacy development in North Bossier known for its convenient location, excellent public schools, and beautiful grounds with sidewalks, a community pool, fishing ponds, and more! This floor plan offers 1984 square feet of well utilized footage all on one floor with 3 bedrooms, 2 bathrooms, a formal dining room, an office with gorgeous glass French doors, a 2-car garage, and a grand open kitchen and living space! This is not your average spec home with upgrades inside and out including popular leathered feel granite countertops in kitchen and baths, crisp white cabinets, neutral and warm trendy wall color, lovely darker engineered wood floors, gas start wood burning fireplace, built in cabinets and floating shelves on each side of the fireplace, tray ceilings with LED lighting, crown molding, cased windows, can lighting, and window blinds already installed (a $1500 value)! Additionally in the kitchen you'll find white cabinets with nickel hardware, a white subway tile backsplash, stainless-steel GE appliances with a flat gas range, and a breakfast bar. The primary suite is spacious with plenty of room for all of your furniture, a generous closet, lovely freestanding bathtub, dual sinks, and a fully tiled shower with a bench and frameless glass! Rest easy knowing all systems are brand new and this home comes complete with New Home Warranties, less maintenance and fewer weekend projects! Easy commute down Swan Lake Rd, close to Legacy Elementary, and easy access to all things North Bossier, Barksdale Air Force Base, and I-220!
- Houzeo last checked: 3 minutes ago
- Listing updated: October 6, 2026 at 10:27 pm
- Listing Provided by: Jonathan Fayard (318) 286-3621 | Pinnacle Realty Advisors (318) 233-1045
- Source: NTREIS MLS-TX | MLS#: 21370377

Property Details
Status
Active
Type
Single Family Residence
No. of Stories
1
County
City
Neighborhood
--
Year Built
2025
HOA Fees
$47.75/mo
Finished Area
1,984 sqft
Lot Size
0.16 acre lot
Basement Area
- sqft
MLS Name
NTREIS MLS
MLS Number
21370377
MLS Status
Active
Cumulative Days on Market
161

Continue Your Journey in App
Find your dream home, receive real-time updates, and many more!
Continue Your Journey in App
Find your dream home, receive real-time updates, and many more!
Location
HOA Management
Regency Association Management
HOA Fees
$573/ Annually
Amenities
 Amenities and services may be covered by one or multiple associations and service providers.
 Maintenance
Disclaimer: Amenities are based on third-party information and may vary; buyers must independently verify all amenities, as information is deemed reliable but not guaranteed.
Facts & Features
Rooms
Bedrooms & bathrooms
Bedrooms: 3
Bathrooms: 2
DiningRoom
Level: First
Area: 0.00 Square Feet
Dimensions: 0 x 0
LivingRoom
Level: First
Area: 0.00 Square Feet
Dimensions: 0 x 0
BreakfastRoomNook
Level: First
Area: 0.00 Square Feet
Dimensions: 0 x 0
PrimaryBedroom
Level: First
Area: 0.00 Square Feet
Dimensions: 0 x 0
Interior
Sewer
Public Sewer
Appliances
Dishwasher, Disposal, Gas Range, Gas Water Heater, Microwave
Flooring
Carpet, Ceramic Tile, Engineered Hardwood
Heating
Central, Natural Gas
Interior Features
Built In Features, Eat In Kitchen, Granite Counters, High Speed Internet, Open Floorplan, Pantry, Walk In Closets
Cooling
Central Air, Electric
Construction
Year Built
Year Built: 2025
Home type
Single Family Residence
Construction Materials
Brick, Stone Veneer
Architectural Style
Detached
Foundation Details
Slab
Roof
Asphalt
Property Condition
Under Construction
Utilities & Energy
Parking Features
Garage
Security Features
Carbon Monoxide Detectors, Smoke Detectors
Fireplace Features
Gas Starter, Living Room, Wood Burning
Water Source
Public
Pool Features
None
Utilities
Sewer Available, Water Available
Other Features
Subdivision Name
Edgewater Pass
Patio And Porch Features
Covered
Price History
| Date | Event | Price |
|---|---|---|
08/26/2026 Source: | Listed for Sale | $355,350 $179/sqft |

Nearby Homes
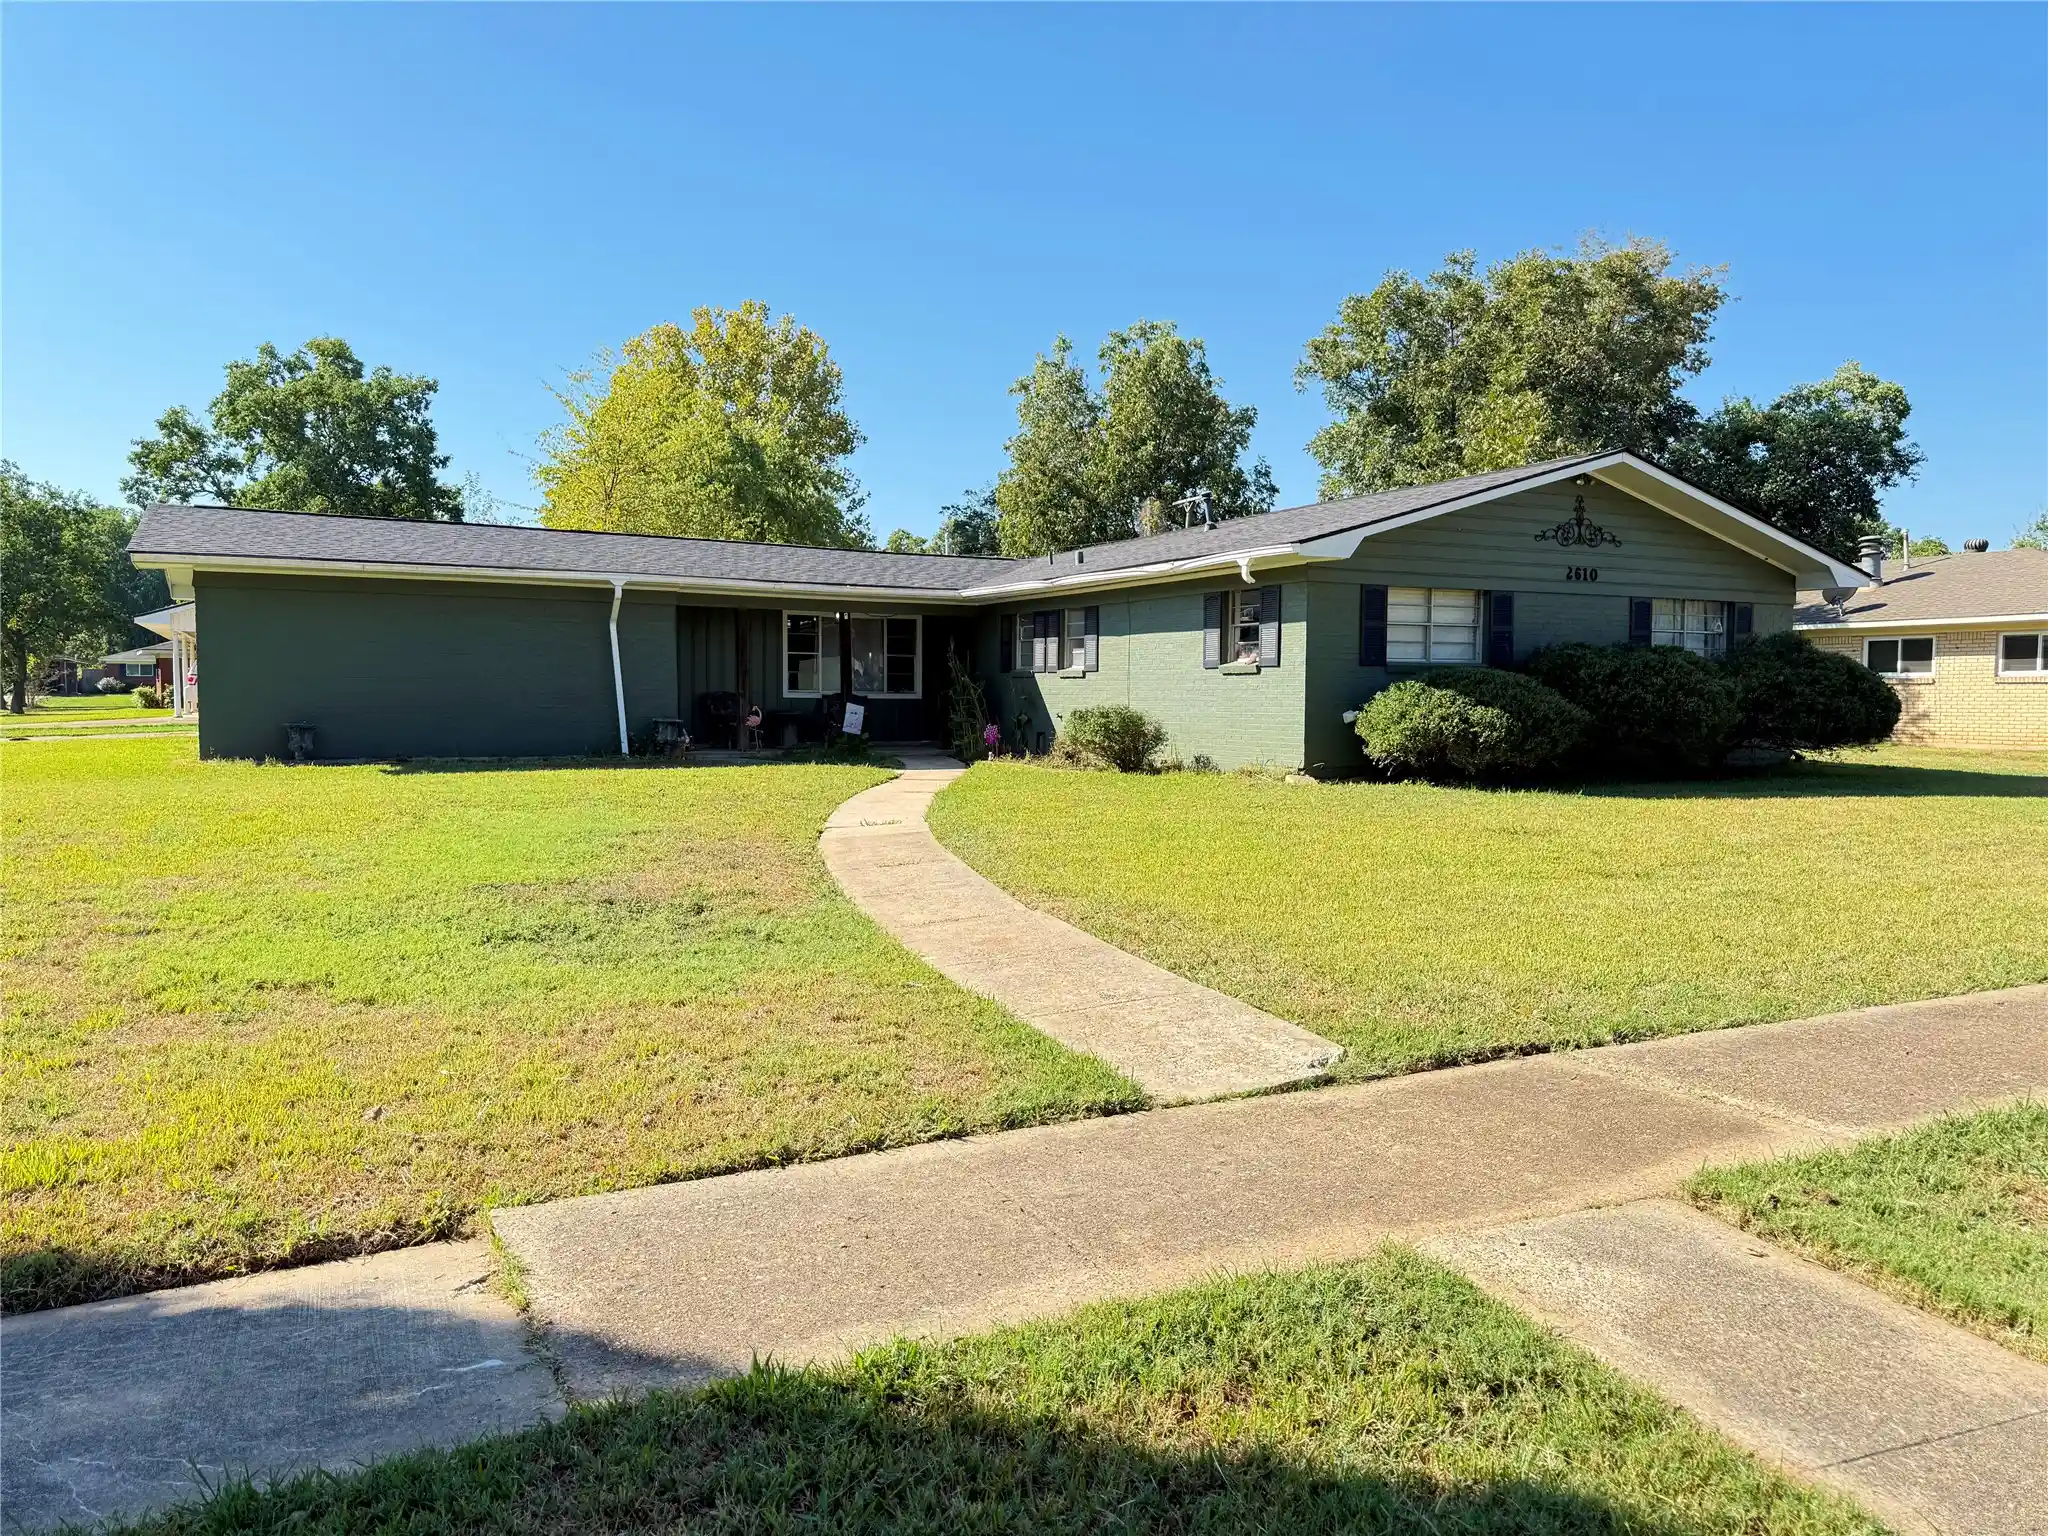
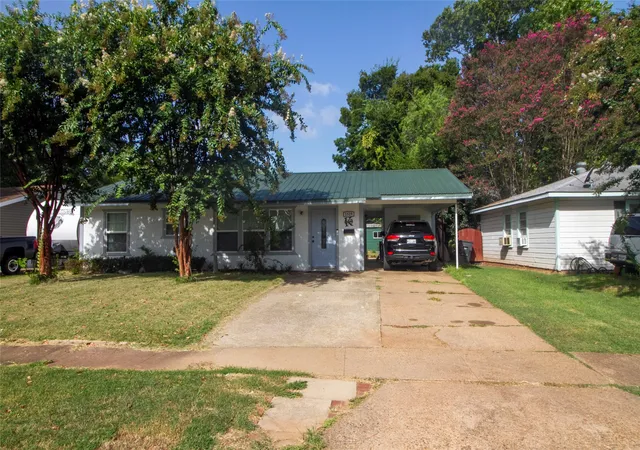
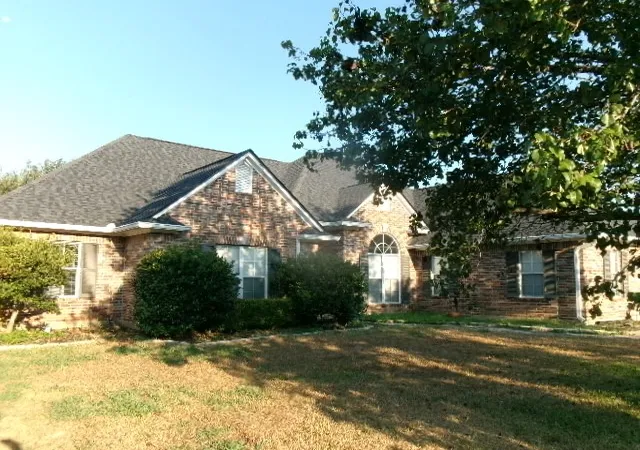
Find Homes by Property Features in Bossier City, LA
Nearby New Homes For Sale

Based on information from the North Texas Real Estate Information Systems, Inc., through Nov 04, 2026, 11:30AM. Information is provided exclusively for consumers’ personal, non-commercial use. It may not be used for any purpose other than to identify prospective properties consumers may be interested in purchasing. Data is deemed reliable but is not guaranteed accurate. This website may not include listings or property addresses of sellers who have directed their listing brokers to withhold their listing or their property address from display on the Internet. ©2026 North Texas Real Estate Information Systems, Inc. All Rights Reserved.
 Advertising Broker: Michelle Brecker | Pathway To Home Realty
