- Overview
- Description
- Property Details
- Location
- HOA Management
- Facts & Features
- Getting Around
- Nearby Homes

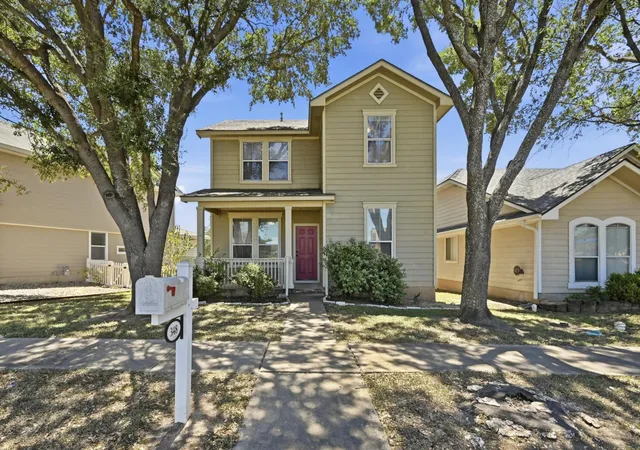
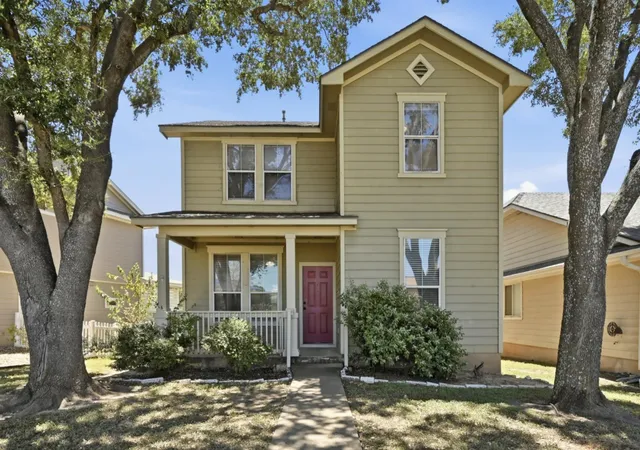
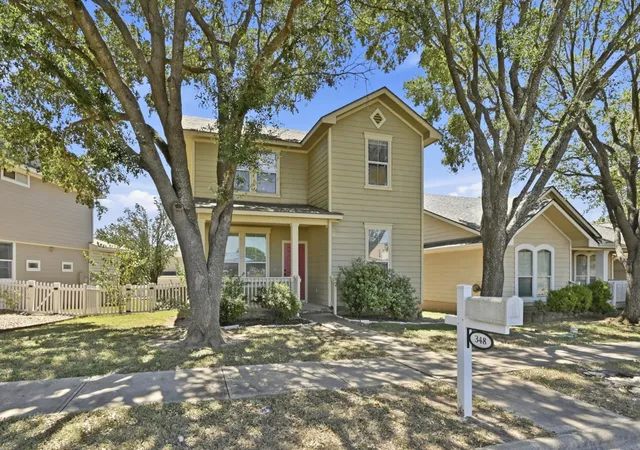
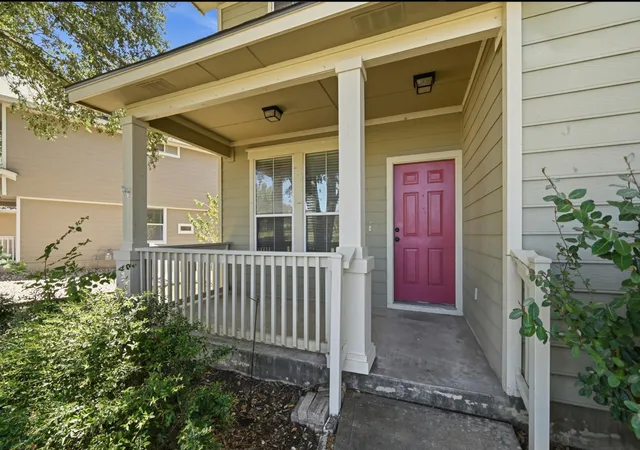


$279,900
Monthly Est:$1,393
 3 Beds
 3 Baths
2 full baths + 1 half bath
 1,878sqft
348 Sampson, Kyle, TX 78640
$279,900
$1,393/moEst:
Get Pre-Approved
Single Family Residence
Built in 2002
$59.33/mo HOA
4,573.8 sqft lot
$149/sq.ft
Description
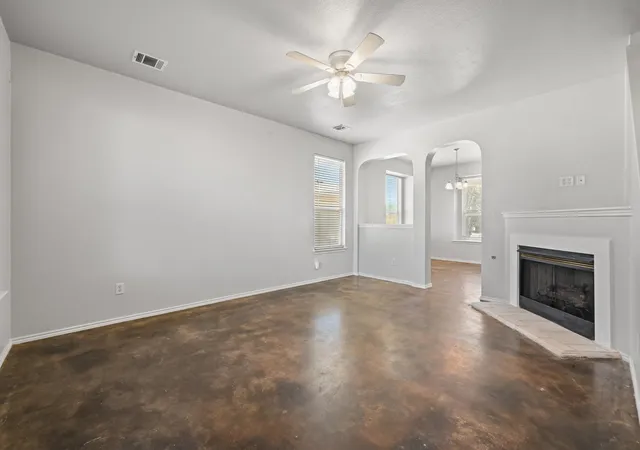
Three bedrooms plus a flexible main-level office at 348 Sampson in Plum Creek. All three bedrooms are upstairs along with a full hall bath, while the main level offers a private office or flex room, a powder bath, and open living space, giving buyers real separation between work space and bedrooms.
The main-level living room centers on a fireplace, with stained concrete floors that carry through to the kitchen and breakfast nook. The kitchen has oak-color cabinetry, a colorful medallion-pattern tile backsplash, a gas range, a pantry, and a refrigerator that conveys. The breakfast nook is lit by a chandelier and opens directly to the backyard. A laundry room off the kitchen has hookups for both gas and electric dryers. The main-level office has its own stained concrete floor and could convert to a fourth bedroom, playroom, music room, or hobby space, depending on a buyer's needs.
Upstairs, the primary bedroom has a vaulted ceiling, a ceiling fan, and two closets, one in the bedroom and one in the bath. The primary bath includes a garden tub, a separate walk-in shower, and a single vanity. Two additional bedrooms, one with a vaulted ceiling and corner windows, share a hall bath with a tub/shower combo.
The garage is detached with alley access, an epoxy-coated floor, and a covered walkway connecting it to the house, so groceries and guests stay out of the weather. A covered front porch and a covered back patio add two shaded outdoor spaces beneath mature oak trees. The roof was replaced in 2021 and the interior has fresh paint throughout.
The home sits directly across the street from Laura B. Negley Elementary for easy school drop off.
- Houzeo last checked: 5 hours ago
- Listing updated: October 9, 2026 at 1:47 pm
- Listing Provided by: Rebecca Jacks (512) 529-2858 | Eleven Oaks Realty (512) 827-8323
- Source: Unlock MLS-TX | MLS#: 2917917

Property Details
Status
Active
Type
Single Family Residence
No. of Stories
-
County
City
Neighborhood
Year Built
2002
HOA Fees
$59.33/mo
Finished Area
1,878 sqft
Lot Size
4,573.8 sqft lot
Basement Area
- sqft
MLS Name
Unlock MLS
MLS Number
2917917
MLS Status
Active
Days on Market
50

Continue Your Journey in App
Find your dream home, receive real-time updates, and many more!
Download App
Continue Your Journey in App
Find your dream home, receive real-time updates, and many more!
Location
HOA Management
Plum Creek HOA
HOA Fees
$178/ Quarterly
Amenities
 Amenities and services may be covered by one or multiple associations and service providers.
 Lawn Care
 Maintenance
 Security Guard
 Common Area Maintenance
Disclaimer: Amenities are based on third-party information and may vary; buyers must independently verify all amenities, as information is deemed reliable but not guaranteed.
Facts & Features
Rooms
Bedrooms & bathrooms
Bedrooms: 3
Bathrooms: 3
Office
Level: Main
Primary Bedroom
Level: Second
Primary Bathroom
Level: Second
Laundry
Level: Main
Kitchen
Level: Main
Interior
Interior Features
Ceiling Fan(s), Eat In Kitchen, Interior Steps, Laminate Counters, Study/home Office
Flooring
Carpet, Concrete, Vinyl
Sewer
Public Sewer
Window Features
Screens
Exterior Features
None
Appliances
Dishwasher, Disposal, Free Standing Gas Oven, Free Standing Gas Range, Free Standing Refrigerator
Cooling
Ceiling Fan(s), Central Air
Heating
Central, Fireplace(s)
Construction
Year Built
Year Built: 2002
Home type
Single Family Residence
Construction Materials
Hardi Plank Type
Property Condition
Resale
Foundation Details
Slab
Roof
Shingle
Utilities & Energy
Pool Features
None
Parking Features
Alley Access, Attached
Fireplace Features
Family Room, Gas
Water Source
Public
Utilities
Electricity Connected, Natural Gas Connected, Sewer Connected, Water Connected
Other Features
Subdivision Name
Plum Creek Ph 1 Sec 2c
Patio And Porch Features
Covered, Front Porch, Rear Porch
Disclosures
Seller Disclosure, Seller Provided Survey Available
Community Features
Bbq Pit/grill, Clubhouse, Common Grounds, Curbs, Dog Park, Fishing, Lake, Park, Planned Social Activities, Playground, Pool, Sidewalks, Street Lights, Suburban, Trail(s)
Lot Features
Alley
Price History
| Date | Event | Price |
|---|---|---|
10/09/2026 Source: | Listed for Sale | $279,900 -3.81% $149/sqft |
03/09/2021 Source: | Price Increased | $291,000 +96.04% $155/sqft |
01/23/2021 Source: | Sold | $148,439 -35.46% $79/sqft |
11/17/2019 Source: | Listing Removed | $229,999 +14738.65% $122/sqft |
11/05/2019 Source: | Price Decreased | $1,550 -3.12% $1/sqft |

Show more
Nearby Homes
Find Homes by Property Features in Kyle, TX
Nearby New Homes For Sale
Nearby Pre-Owned Homes For Sale

Based on information submitted to the MLS GRID from Unlock MLS through Oct 09, 2026, 02:31PM. All information provided is deemed reliable but is not guaranteed and should be independently verified. Unlock MLS and its affiliates provide the MLS and all content therein “AS IS” and without any warranty, express or implied. All data is obtained from various sources and may not have been verified by broker or MLS GRID. Supplied Open House Information is subject to change without notice. All information should be independently reviewed and verified for accuracy. Properties may or may not be listed by the office/agent presenting the information. The information being provided is for consumers’ personal, non-commercial use. It may not be used for any purpose other than to identify prospective properties consumers may be interested in purchasing. © 2026 Unlock MLS. All Rights Reserved.
 Advertising Broker: Michelle Brecker | Pathway To Home Realty