- Overview
- Description
- Property Details
- Location
- HOA Management
- Facts & Features
- Getting Around
- Nearby Homes

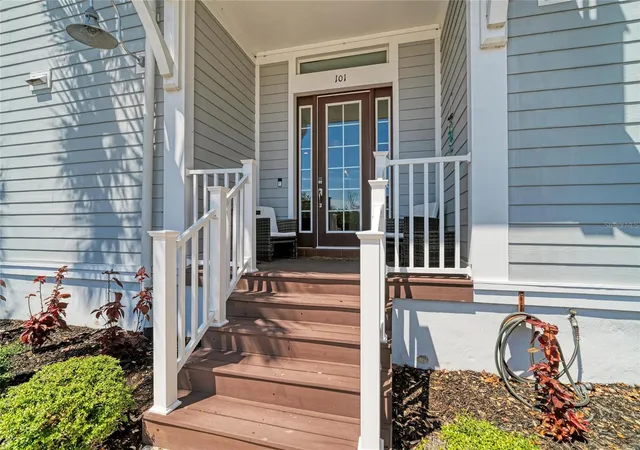

Street View
$1,050,000
Monthly Est:$5,226
 4 Beds
 3 Baths
3 full baths
 2,206sqft
348 Sapphire Lake Dr #101, Bradenton, FL 34209
$1,050,000
$5,226/moEst:
Get Pre-Approved
Condominium
Built in 2012
$418/mo HOA
-- sqft lot
$476/sq.ft
Description
IMMACULATE & PRISTINE • EXCEPTIONAL PRIVACY • PANORAMIC WATER & PRESERVE VIEWS • EXTENSIVELY UPGRADED • LUXURY COASTAL LIVING
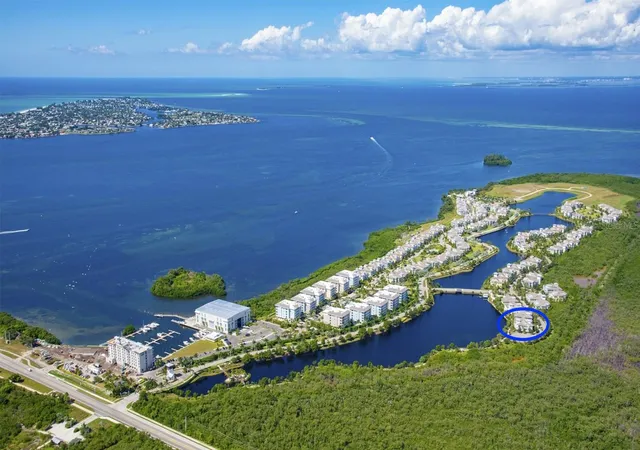
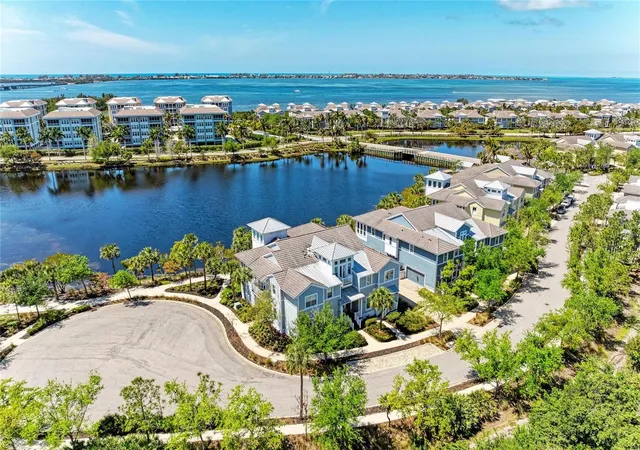
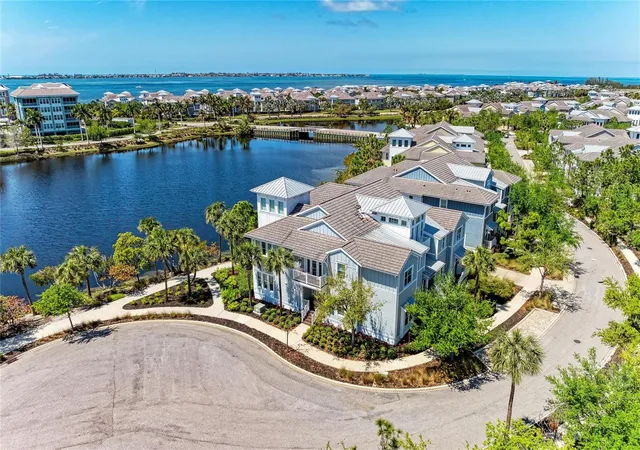
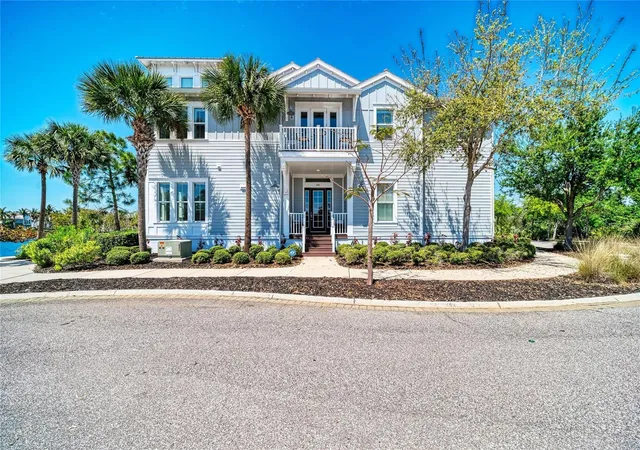
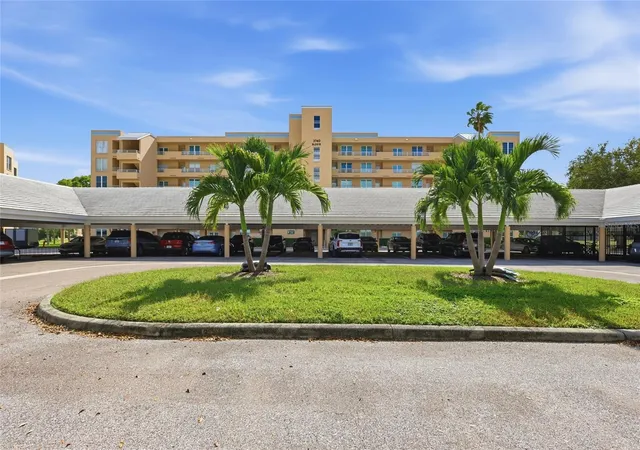
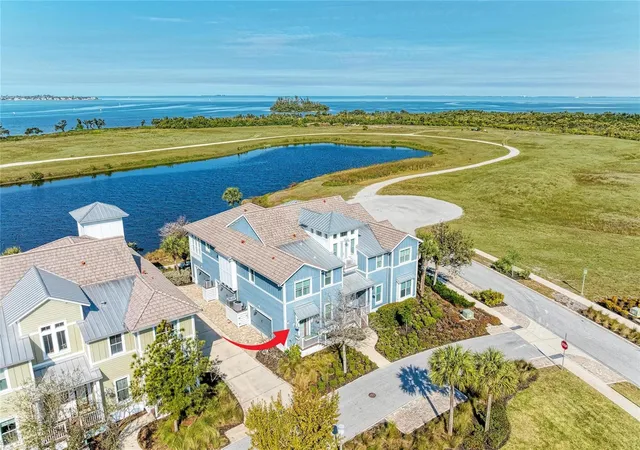
Some views simply must be experienced in person! Discover this impeccably maintained 4-bedroom, 3-bath Abaco residence in one of Harbour Isle’s most private and picturesque settings. Sweeping views of Sapphire Lake and the surrounding nature preserves create a breathtaking backdrop, while the home's secluded location along the edge of this gated island community offers exceptional privacy, with no neighboring residences in view. The versatile floorplan features three traditional bedrooms, a dedicated flex space currently furnished and used as a fourth bedroom, and an enclosed, climate-controlled sunroom overlooking Sapphire Lake—an inviting retreat to relax and enjoy the spectacular water views year-round.
Immaculate and meticulously cared for, this residence reflects an exceptional standard of ownership. Thoughtful upgrades throughout include a beautifully updated kitchen, elegant lighting, low-VOC interior paint, upgraded tile flooring in the guest suites, and refreshed fixtures. Additional improvements include a brand new hot water heater, newer HVAC system, whole-house water filtration, reverse-osmosis kitchen filtration, new alarm system, and professionally finished epoxy garage floor. A Ring entry system, remote thermostat, and advanced detergent-free laundry system add modern convenience to this beautifully maintained, move-in-ready home.
Beyond the residence, Harbour Isle on Anna Maria Sound offers an exceptional coastal lifestyle surrounded by the natural beauty of Perico and Robinson Preserves. Just a short stroll away, the Mangrove Walk Amenity provides a peaceful, secluded retreat featuring a lakeside fire pit, kayak launch, outdoor kitchen, and shaded cabanas—perfect for quiet relaxation or gathering with friends. For a more vibrant resort experience, the private Beach Club overlooking Anna Maria Sound features a waterfront fitness center, resort-style pool and spa, Sky Bar Restaurant, and breathtaking sunsets. Residents also enjoy scenic walking trails, kayaking, paddleboarding, and an on-site marina offering direct boating access to the Gulf.
Just minutes beyond the gates, discover the sugar-white beaches of Anna Maria Island, waterfront dining, boutique shopping, golf, and the cultural attractions of Bradenton and Sarasota. Nearby Robinson, Perico, and Neal Preserves offer miles of scenic trails for walking, biking, and exploring Florida's natural beauty.
EXCEPTIONAL PRIVACY • SERENE WATER & PRESERVE VIEWS • IMPECCABLE CONDITION • RESORT-STYLE LIVING. Whether enjoyed as a full-time residence or seasonal retreat, this extraordinary home offers a rare combination of natural beauty, refined comfort, and coastal convenience. Experience the views, privacy, and exceptional condition for yourself—schedule your private showing today!
- Houzeo last checked: 27 minutes ago
- Listing updated: November 4, 2026 at 11:48 am
- Listing Provided by: Jo-Lee Mansfield (843) 303-7463 | RE/MAX ALLIANCE GROUP (941) 758-7777
- Source: Stellar MLS-FL as distributed by MLS GRID | MLS#: A4711712

Property Details
Status
Active
Type
Condominium
No. of Stories
1
County
City
Neighborhood
--
Year Built
2012
HOA Fees
$418/mo
Finished Area
2,206 sqft
Lot Size
-- sqft lot
Basement Area
- sqft
MLS Name
Stellar MLS
MLS Number
A4711712
MLS Status
Active
Days on Market
1
Cumulative Days on Market
1

Continue Your Journey in App
Find your dream home, receive real-time updates, and many more!
Continue Your Journey in App
Find your dream home, receive real-time updates, and many more!
Location
HOA Management
Resource Property Management/Merry Sinacore
HOA Fees
$-/ Monthly
First Service Residential
HOA Fees
$418.48/ Monthly
Amenities
 Amenities and services may be covered by one or multiple associations and service providers.
 Club House
 Pool
 Park Playground
 Gym
 Cable TV
 Pest Control
 Bike Trails
 Security Gate
 Security Guard
 Elevator
 Insurance
 Internet
 Spa
 Maintenance
 wheel Chair
Recreational Facilities
Escrow Reserves Fund
Management
Recreation Facilities
Disclaimer: Amenities are based on third-party information and may vary; buyers must independently verify all amenities, as information is deemed reliable but not guaranteed.
Facts & Features
Rooms
Bedrooms & bathrooms
Bedrooms: 4
Bathrooms: 3
Great Room
Level: First
Area: 240.00 Square Feet
Dimensions: 16x15
Kitchen
Level: First
Area: 132.00 Square Feet
Dimensions: 11x12
Florida Room
Level: First
Area: 169.00 Square Feet
Dimensions: 13x13
Dining Room
Level: First
Area: 104.52 Square Feet
Dimensions: 13.4x7.8
Dinette
Level: First
Area: 90.90 Square Feet
Dimensions: 10.1x9
Primary Bedroom
Level: First
Area: 194.79 Square Feet
Dimensions: 12.9x15.1
Bedroom 2
Level: First
Area: 147.62 Square Feet
Dimensions: 12.1x12.2
Bedroom 3
Level: First
Area: 122.43 Square Feet
Dimensions: 12.11x10.11
Bedroom 4
Level: First
Area: 136.24 Square Feet
Dimensions: 13.1x10.4
Interior
Window Features
Energy Star Qualified Windows, Low Emissivity Windows, Storm Window(s), Window Treatments
Exterior Features
Lighting, Sidewalk
Appliances
Convection Oven, Cooktop, Dishwasher, Disposal, Dryer, Electric Water Heater, Microwave, Range, Refrigerator, Washer, Water Filtration System, Water Purifier
Heating
Central, Electric
Interior Features
Ceiling Fans(s), Central Vaccum, Eat In Kitchen, High Ceilings, Kitchen/family Room Combo, Open Floorplan, Pest Guard System, Primary Bedroom Main Floor, Solid Wood Cabinets, Split Bedroom, Stone Counters, Thermostat, Tray Ceiling(s), Walk In Closet(s), Window Treatments
Flooring
Tile
Cooling
Central Air
Sewer
Public Sewer
Construction
Year Built
Year Built: 2012
Home type
Condominium
Architectural Style
Coastal, Elevated, Key West
Construction Materials
Block, Cement Siding
Foundation Details
Slab
Roof
Concrete, Metal, Tile
Property Condition
Completed
Utilities & Energy
Water Source
Public
Association Amenities
Cable Tv, Clubhouse, Elevators, Fitness Center, Gated, Maintenance, Park, Playground, Pool, Recreation Facilities, Security, Spa/hot Tub, Trail(s), Wheelchair Access
Laundry Features
Electric Dryer Hookup, Inside, Laundry Room, Washer Hookup
Security Features
Fire Alarm, Fire Sprinkler System, Gated Community, Security Gate, Security System Owned, Smoke Detector(s)
Pool Features
In Ground, Heated
Parking Features
Driveway, Garage Faces Side, Ground Level
Utilities
Bb/hs Internet Available, Cable Connected, Electricity Connected, Fiber Optics, Fire Hydrant, Phone Available, Public, Sewer Connected, Water Connected
Other Features
Subdivision Name
Mangrove Walk On Harbour Isle Ph 5
Patio And Porch Features
Covered, Front Porch
Lot Features
Conservation Area, Cul De Sac, In County, Landscaped, Near Marina, Sidewalk, Paved
Vegetation
Mature Landscaping, Trees/landscaped, Wooded
Community Features
Association Recreation Owned, Buyer Approval Required, Clubhouse, Fitness Center, Gated Community Guard, Golf Carts Ok, Park, Playground, Pool, Restaurant, Sidewalks, Street Lights
Price History
| Date | Event | Price |
|---|---|---|
11/04/2026 Source: | Listed for Sale | $1,050,000 -4.11% $476/sqft |
08/01/2026 Source: | Listing Removed | $1,095,000 $496/sqft |
05/14/2026 Source: | Price Decreased | $1,095,000 -8.67% $496/sqft |
03/26/2026 Source: | Listed for Sale | $1,199,000 $544/sqft |
03/26/2026 Source: | Price Increased | $1,199,000 +54.71% $544/sqft |

Show more
Nearby Homes
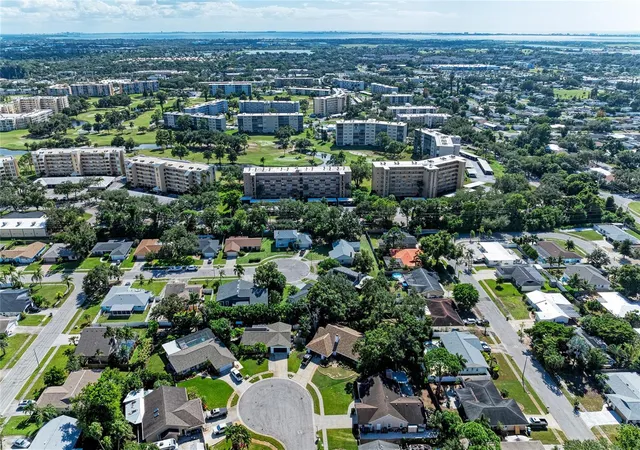
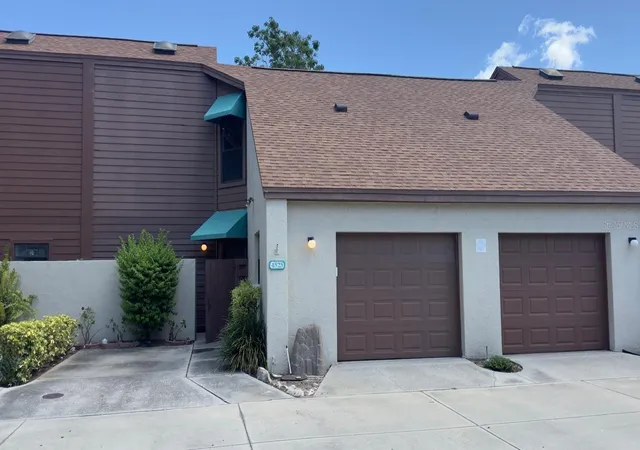
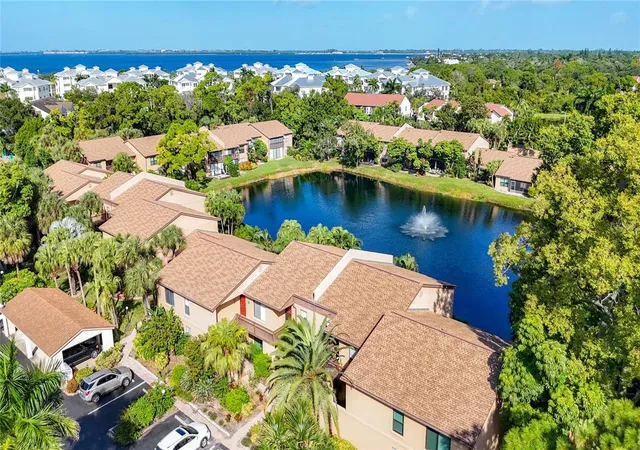

Find Homes by Property Features in Bradenton, FL

Based on information from Stellar MLS® through Nov 04, 2026, 12:45PM as submitted to and distributed by MLS GRID. All data is obtained from various sources and may not have been verified by the broker or MLS GRID. Supplied Open House Information is subject to change without notice. All information should be independently reviewed and verified for accuracy. Properties may or may not be listed by the office/agent presenting the information. IDX information is provided exclusively for consumers’ personal non-commercial use. It may not be used for any purpose other than to identify prospective properties consumers may be interested in purchasing. The data is deemed reliable but is not guaranteed by MLS GRID. The use of the MLS GRID Data may be subject to an end-user license agreement prescribed by the Member Participant’s applicable MLS, if any, and as amended from time to time. © 2026 Stellar MLS. All Rights Reserved.
 Advertising Broker: Fred McGill | Simple Showing, Inc
