- Overview
- Description
- Property Details
- Location
- Facts & Features
- Getting Around
- Nearby Homes

Street View
$189,111
Monthly Est:$941
 3 Beds
 2 Baths
2 full baths
 1,350sqft
348 W Middle St, Rosedale, IN 47874
$189,111
$941/moEst:
Get Pre-Approved
Single Family Residence
Built in 2005
$-- HOA
8.19 acres lot
$140/sq.ft
Description
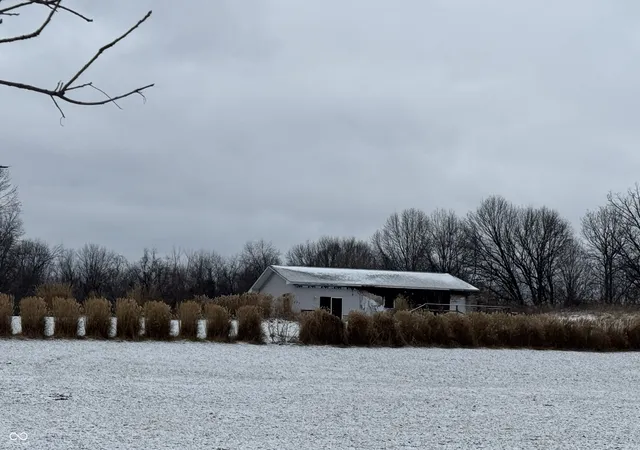
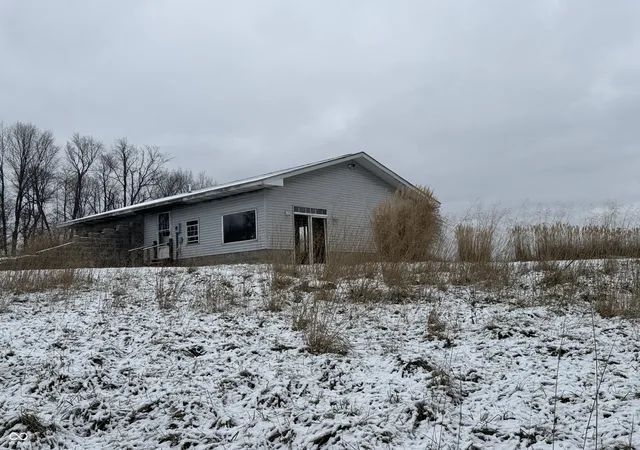
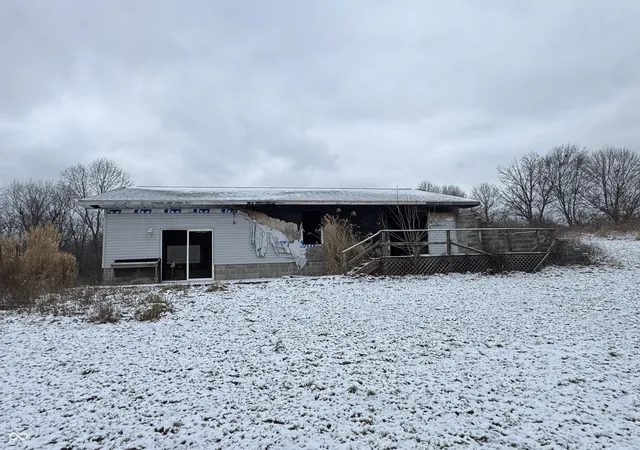
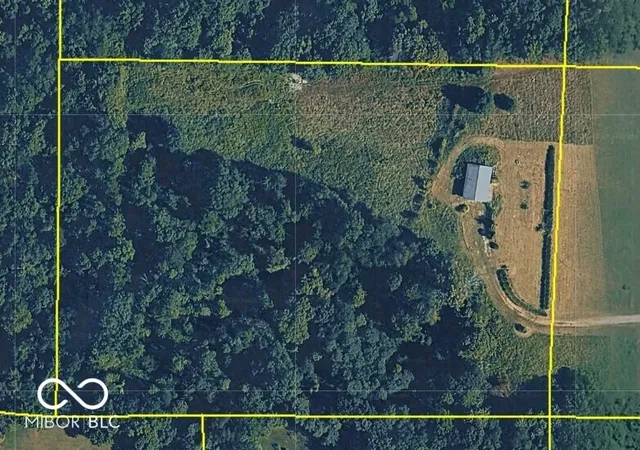
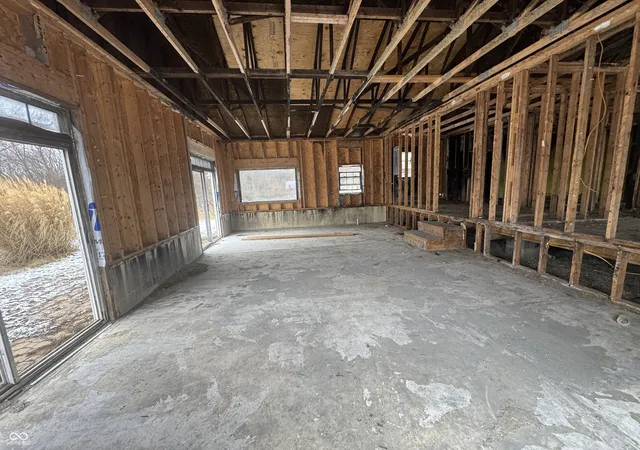
Mini-farm opportunity on approximately 8 acres of rolling pasture and grassland with beautiful country views! Enjoy the best of both worlds-small-town living with the privacy and seclusion of your own acreage. The home was built around 2005 and features a unique design that is partially built into the side of a hill, which may provide excellent energy efficiency. The property is connected to city water, and electric service has already been run to the home. Approximately two years ago, the home suffered a fire. It has since been gutted to the studs and a new roof has been installed, leaving it ready for the next owner to redesign the floor plan, expand the home, or finish it to their own taste. If you're looking for a property that just needs a little paint and carpet, this is not it. Expect a substantial renovation, likely $100,000 or more, depending on your finishes and plans. The home is essentially a shell and will require new electrical, plumbing, HVAC, insulation, drywall, siding, windows, kitchen, bathrooms, flooring, and other finish work. However, the structural framework appears to be sound, offering an excellent foundation for your vision. Whether you're looking for a custom home project, a mini-farm, or a secluded country retreat with incredible hilltop sunsets, this property offers a rare opportunity to build equity and create something truly special. Broker owned. Possible seller financing available with as little as 10% down for qualified buyers. Directions, take main street north of town 1 block to Middle, then take Middle west until it dead ends into a shared gravel driveway. Follow the gravel drive straight up the hill to the house on top of the hill. Do not take the driveway to the right.
- Houzeo last checked: 13 minutes ago
- Listing updated: October 27, 2026 at 11:17 am
- Listing Provided by: Scott Wynkoop | Wynkoop Brokerage Firm, LLC (317) 472-4570
- Source: Metropolitan Indianapolis Board of REALTORS (MIBOR) MLS-IN | MLS#: 22117834

Property Details
Status
Active
Type
Single Family Residence
No. of Stories
-
County
City
Neighborhood
--
Year Built
2005
HOA Fees
-
Finished Area
1,350 sqft
Lot Size
8.19 acres lot
Basement Area
- sqft
MLS Name
Metropolitan Indianapolis Board of REALTORS (MIBOR) MLS
MLS Number
22117834
MLS Status
Active
Days on Market
87
Cumulative Days on Market
87

Continue Your Journey in App
Find your dream home, receive real-time updates, and many more!
Continue Your Journey in App
Find your dream home, receive real-time updates, and many more!
Location
Facts & Features
Rooms
Bedrooms & bathrooms
Bedrooms: 3
Bathrooms: 2
Living Room
Level: Main
Area: 192.00 Square Feet
Dimensions: 12x16
Kitchen
Level: Main
Area: 192.00 Square Feet
Dimensions: 12x16
Master Bedroom
Level: Main
Area: 224.00 Square Feet
Dimensions: 14x16
Bedroom 2
Level: Main
Area: 144.00 Square Feet
Dimensions: 12x12
Bedroom 3
Level: Main
Area: 144.00 Square Feet
Dimensions: 12x12
Interior
Appliances
None
Interior Features
Attic Access
Cooling
None
Heating
None
Construction
Year Built
Year Built: 2005
Home type
Single Family Residence
Foundation Details
Block
Architectural Style
Ranch
Construction Materials
Vinyl Siding
Utilities & Energy
Water Source
Public
Other Features
Subdivision Name
No Subdivision
Price History
| Date | Event | Price |
|---|---|---|
10/15/2026 Source: | Price Decreased | $190,000 -2.56% $141/sqft |
09/24/2026 Source: | Price Decreased | $195,000 -1.27% $144/sqft |
09/18/2026 Source: | Price Decreased | $197,500 -0.25% $146/sqft |
09/10/2026 Source: | Price Increased | $198,000 +4.70% $147/sqft |
08/02/2026 Source: | Price Decreased | $189,111 -5.44% $140/sqft |

Show more
Nearby Homes
Find Homes by Property Features in Rosedale, IN
Nearby New Homes For Sale
Nearby Pre-Owned Homes For Sale

Based on information from MIBOR REALTOR® Association through Oct 28, 2026, 11:45AM. The Broker Listing Cooperative® listing service's Listing information is deemed reliable but is not guaranteed accurate by the Broker Listing Cooperative® listing service. All data is obtained from various sources and may not have been verified by broker or Broker Listing Cooperative listing service. Supplied Open House Information is subject to change without notice. All information should be independently reviewed and verified for accuracy. Properties may or may not be listed by the office/agent presenting the information.. All Rights Reserved. © 2026 MIBOR REALTOR® Association.
 Advertising Broker: Jonah Hartsburg | Hoosier Hub Realty
