- Overview
- Description
- Property Details
- Location
- Facts & Features
- Getting Around
- Nearby Homes



Street View
$1,375,000
Monthly Est:$6,844
 5 Beds
 4 Baths
3 full baths + 1 half bath
 4,664sqft
3480 Billingsly Rd, Greenwood, IN 46143
$1,375,000
$6,844/moEst:
Get Pre-Approved
Single Family Residence
Built in 2014
$-- HOA
28.5 acres lot
$295/sq.ft
Description
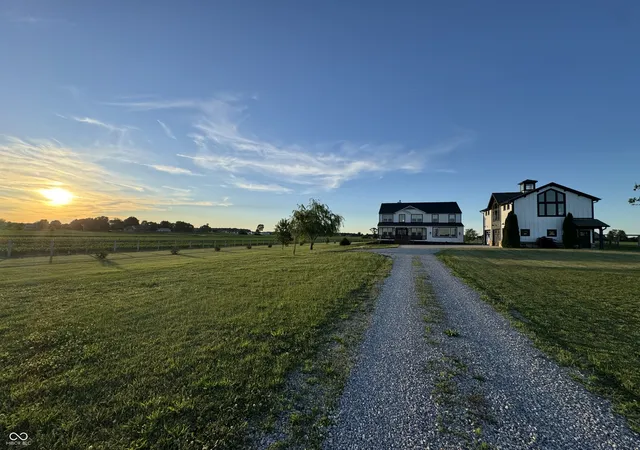
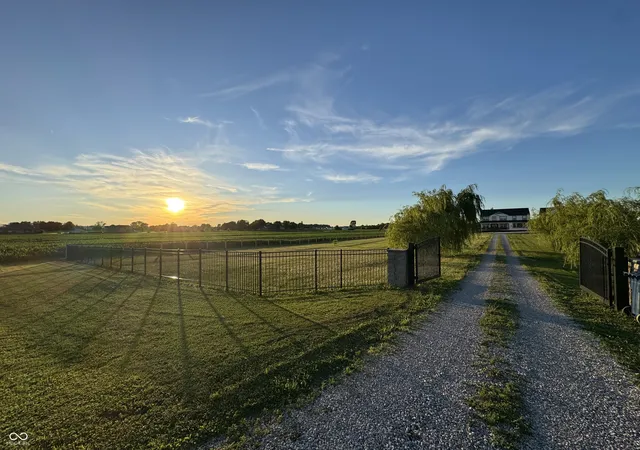
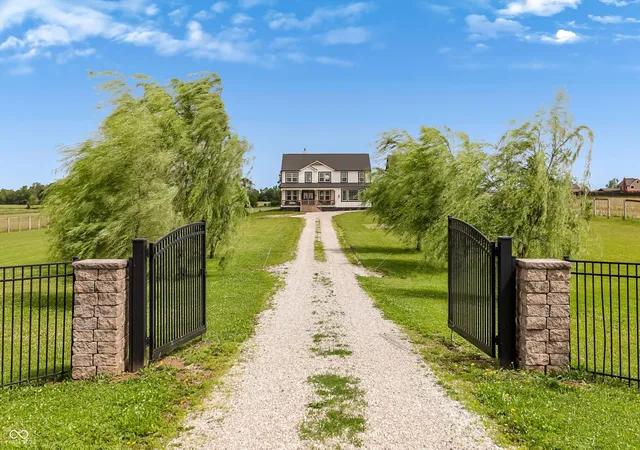
Rarely does a property offer this much privacy, flexibility, and opportunity. Situated on 28.5 acres in desirable Clark Township within Clark-Pleasant School Corporation, this exceptional property allows you to own the landscape around you, offering peaceful views and the confidence of knowing your surroundings are yours to enjoy for years to come-all just minutes from Greenwood, I-65, and I-74. Built in 2023, the 3,560 sq ft main residence blends modern design with everyday comfort. A soaring two-story entry and cathedral ceiling fill the home with natural light, while the main level offers a formal dining room, sitting room, sunroom, breakfast area, spacious kitchen with stainless steel appliances, soft-close cabinetry and drawers, a generous pantry, ample storage, and a 20x20 exercise room with epoxy flooring. A main-level room enclosed by a barn door is currently used as a bedroom, offering even more flexibility. Upstairs, all three bedrooms feature walk-in closets, including a spacious primary ensuite with double vanities. A second full bath also includes double vanities, while the upstairs laundry room and expansive office/den provide additional functional living space. LVP flooring extends throughout most of the home. Over 4 acres are fenced around the homes and include a storm cellar for added peace of mind. The property's direct electrical connection provides enhanced power reliability, with the option to separate electrical service between the two homes if desired. As an added bonus, the 2014 carriage house features a three-car garage plus an additional partial stall with a 1,104 sq ft apartment above, complete with vaulted ceilings, a full kitchen, living and dining areas, two bedrooms equipped with walk-in closets, one full bath, pantry, washer and dryer, stainless steel appliances, and a private balcony-ideal for guests, multi-generational living, or rental potential. Be sure to explore the attached interactive virtual tour!
- Houzeo last checked: 12 hours ago
- Listing updated: September 1, 2026 at 8:35 pm
- Listing Provided by: Shelby Keller , Dean Keller | Keller Williams Indy Metro Partners (317) 882-5900
- Source: Metropolitan Indianapolis Board of REALTORS (MIBOR) MLS-IN | MLS#: 22084284

Property Details
Status
Active
Type
Single Family Residence
No. of Stories
-
County
City
Neighborhood
--
Year Built
2014
HOA Fees
-
Finished Area
4,664 sqft
Lot Size
28.5 acres lot
Basement Area
- sqft
MLS Name
Metropolitan Indianapolis Board of REALTORS (MIBOR) MLS
MLS Number
22084284
MLS Status
Active
Days on Market
230
Cumulative Days on Market
195

Continue Your Journey in App
Find your dream home, receive real-time updates, and many more!
Download App
Continue Your Journey in App
Find your dream home, receive real-time updates, and many more!
Location
Facts & Features
Rooms
Bedrooms & bathrooms
Bedrooms: 5
Bathrooms: 4
Master Bedroom
Level: Upper
Area: 252.00 Square Feet
Dimensions: 18x14
Bedroom 2
Level: Upper
Area: 195.00 Square Feet
Dimensions: 15x13
Bedroom 3
Level: Upper
Area: 208.00 Square Feet
Dimensions: 13x16
Office
Level: Upper
Area: 198.00 Square Feet
Dimensions: 18x11
Foyer
Level: Main
Area: 60.00 Square Feet
Dimensions: 10x6
Dining Room
Level: Main
Area: 198.00 Square Feet
Dimensions: 18x11
Sitting Room
Level: Main
Area: 154.00 Square Feet
Dimensions: 14x11
Bonus Room
Level: Main
Area: 140.00 Square Feet
Dimensions: 14x10
Living Room
Level: Main
Area: 396.00 Square Feet
Dimensions: 22x18
Breakfast Room
Level: Main
Area: 120.00 Square Feet
Dimensions: 8x15
Kitchen
Level: Main
Area: 165.00 Square Feet
Dimensions: 11x15
Sun Room
Level: Main
Area: 99.00 Square Feet
Dimensions: 11x9
Exercise Room
Level: Main
Area: 399.00 Square Feet
Dimensions: 19x21
Laundry
Level: Upper
Area: 42.00 Square Feet
Dimensions: 6x7
Bedroom 2
Level: Upper
Area: 168.00 Square Feet
Dimensions: 14x12
Bedroom 3
Level: Upper
Area: 110.00 Square Feet
Dimensions: 10x11
Interior
Exterior Features
Balcony, Carriage/guest House, Other
Heating
Electric, Forced Air, Heat Pump
Window Features
Vinyl Windows
Cooling
Central Air
Interior Features
Attic Access, Bath Sinks Double Main, Cathedral Ceiling(s), Kitchen Island, Entrance Foyer, In Law Floorplan, Eat In Kitchen, Pantry, Walk In Closet(s), Wet Bar, Wood Work Stained
Appliances
Dishwasher, Dryer, Electric Water Heater, Disposal, Microwave, Electric Oven, Range Hood, Refrigerator, Washer, Water Purifier, Water Softener Owned, Wine Cooler
Construction
Year Built
Year Built: 2014
Home type
Single Family Residence
Foundation Details
Slab
Construction Materials
Cement Siding, Vinyl With Brick
Architectural Style
Other
Utilities & Energy
Laundry Features
Upper Level
Parking Features
Detached, Gravel, Electric Vehicle Service Equipment (evse), Workshop In Garage
Security Features
Smoke Detector(s)
Fireplace Features
Family Room, Wood Burning
Water Source
Private
Utilities
Electricity Connected, Sep Electric Meter, See Remarks
Other Features
Patio And Porch Features
Covered
Subdivision Name
No Subdivision
Price History
| Date | Event | Price |
|---|---|---|
07/07/2026 Source: | Price Decreased | $1,375,000 -11.29% $295/sqft |
06/04/2026 Source: | Price Decreased | $1,550,000 -8.82% $332/sqft |
05/14/2026 Source: | Price Decreased | $1,700,000 -2.86% $364/sqft |
04/15/2026 Source: | Price Decreased | $1,750,000 -5.41% $375/sqft |
02/19/2026 Source: | Listed for Sale | $1,850,000 +257.83% $397/sqft |

Show more
Nearby Homes
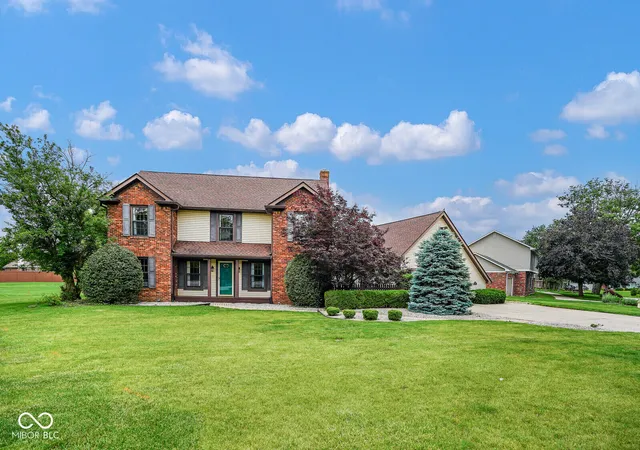
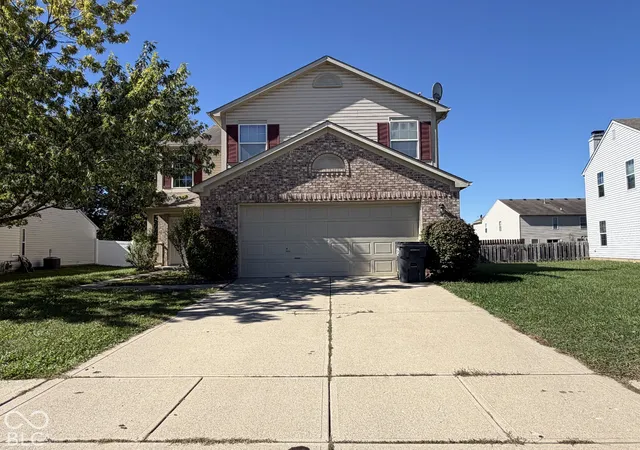
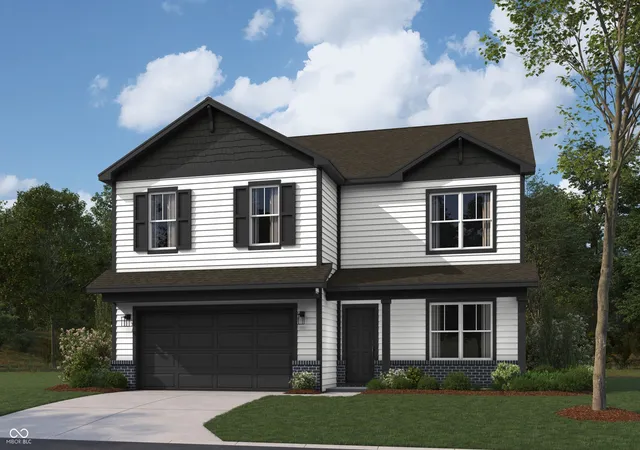
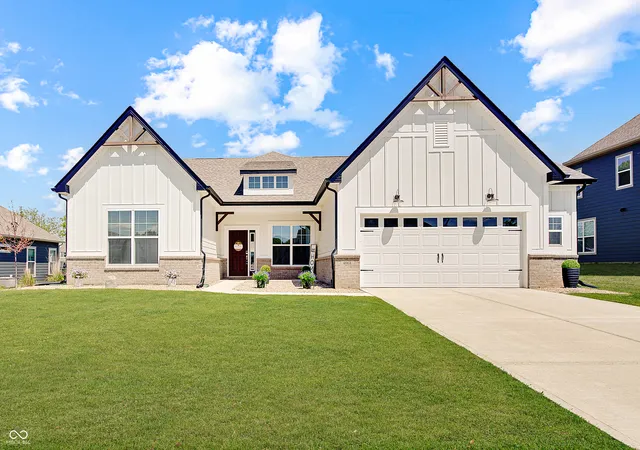
Find Homes by Property Features in Greenwood, IN
Nearby New Homes For Sale

Based on information from MIBOR REALTOR® Association through Oct 07, 2026, 06:00AM. The Broker Listing Cooperative® listing service's Listing information is deemed reliable but is not guaranteed accurate by the Broker Listing Cooperative® listing service. All data is obtained from various sources and may not have been verified by broker or Broker Listing Cooperative listing service. Supplied Open House Information is subject to change without notice. All information should be independently reviewed and verified for accuracy. Properties may or may not be listed by the office/agent presenting the information.. All Rights Reserved. © 2026 MIBOR REALTOR® Association.
 Advertising Broker: Jonah Hartsburg | Hoosier Hub Realty