- Overview
- Description
- Property Details
- Location
- Facts & Features
- Getting Around
- Nearby Homes



$529,000
Monthly Est:$2,633
 2 Beds
 2 Baths
2 full baths
 1,414sqft
3480 Weber Rd, Malabar, FL 32950
$529,000
$2,633/moEst:
Get Pre-Approved
Single Family Residence
Built in 1988
$-- HOA
1.23 acres lot
$374/sq.ft
Description
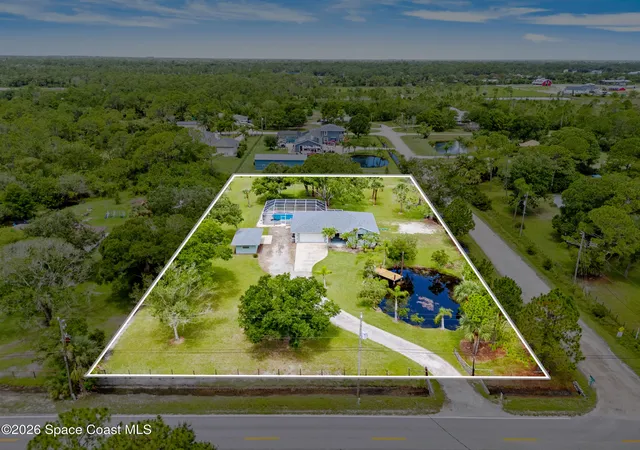
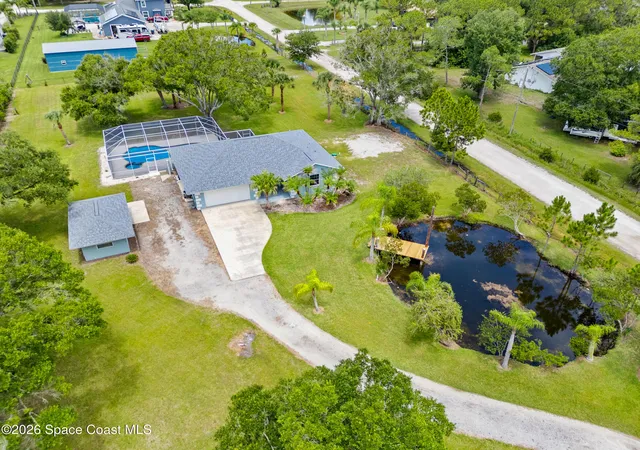
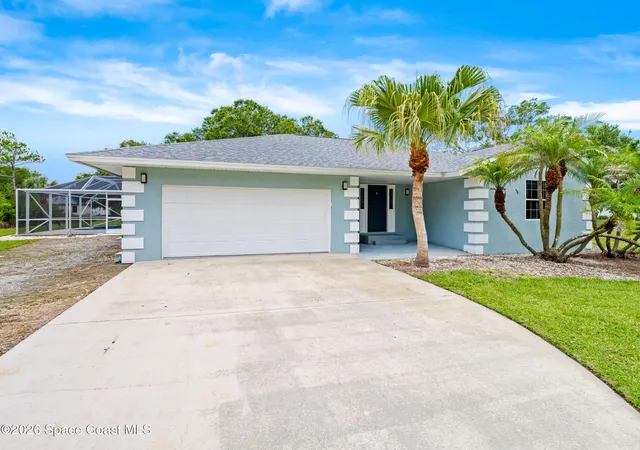
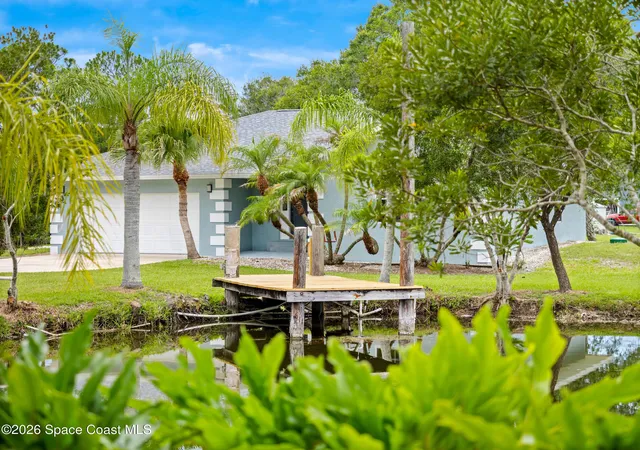
Private Pool Estate with Detached Pool House & Pond Views. Experience the perfect blend of privacy, modern upgrades, and beautiful outdoor living on this renovated home situated on 1.23 acres in sought-after Malabar. From the moment you arrive down the long private driveway, you'll appreciate the peaceful setting, mature landscaping, and scenic pond views that create a true estate atmosphere. Inside, the open-concept floor plan has been thoughtfully updated with luxury finishes throughout, including tile flooring, a spacious living area, abundant natural light, and a beautifully remodeled kitchen featuring granite countertops, stainless steel appliances, ample wood cabinetry, and a dedicated coffee/wine bar. The primary suite offers a spa-inspired retreat with a custom walk-in shower and double-sink vanity, while the thoughtfully designed layout maximizes functionality and comfortable everyday living. Roof is 2024 and Septic is Brand new! HVAC is from 2022. Step outside to your private backyard oasis, complete with a screened swimming pool, expansive patio, and plenty of room to entertain or simply relax while enjoying the tranquil surroundings.
Adding exceptional versatility is the detached pool house, offering endless possibilities as a guest retreat, home office, fitness studio, hobby room, or creative workspace.
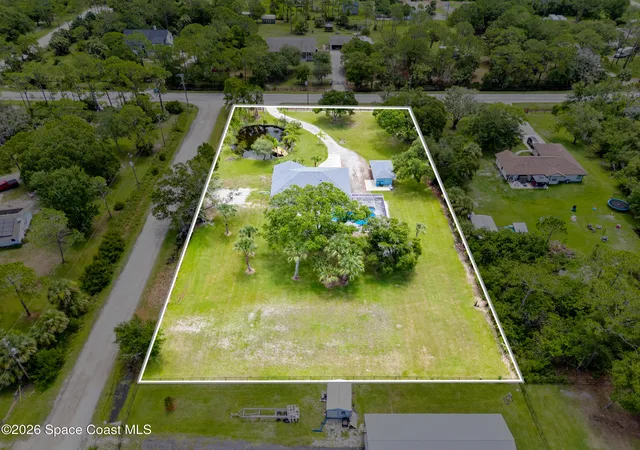
With over an acre of land, a detached bonus building, modern renovations, and a prime Malabar location, this property delivers a lifestyle that's increasingly difficult to find. Whether you're looking for room to spread out, entertain, work from home, or simply enjoy peaceful country living with modern conveniences nearby, this exceptional property is ready to welcome you home.
- Houzeo last checked: 2 minutes ago
- Listing updated: October 9, 2026 at 9:09 pm
- Listing Provided by: Meili Viera Porter (321) 848-7344 | Waterman Real Estate Inc. (321) 244-7653
- Source: Space Coast MLS (Space Coast Association of REALTORS®)-FL | MLS#: 1082171

Property Details
Status
Active
Type
Single Family Residence
No. of Stories
1
County
City
Neighborhood
--
Year Built
1988
HOA Fees
-
Finished Area
1,414 sqft
Lot Size
1.23 acres lot
Basement Area
- sqft
MLS Name
Space Coast MLS (Space Coast Association of REALTORS®)
MLS Number
1082171
MLS Status
Active
Days on Market
116

Continue Your Journey in App
Find your dream home, receive real-time updates, and many more!
Continue Your Journey in App
Find your dream home, receive real-time updates, and many more!
Location
Facts & Features
Rooms
Bedrooms & bathrooms
Bedrooms: 2
Bathrooms: 2
Interior
Flooring
Carpet, Tile
Cooling
Central Air, Electric
Sewer
Septic Tank
Interior Features
Built In Features, Ceiling Fan(s), Eat In Kitchen, Primary Bathroom Shower No Tub, Split Bedrooms, Vaulted Ceiling(s)
Heating
Central, Electric
Appliances
Dishwasher, Electric Range, Microwave, Refrigerator
Construction
Year Built
Year Built: 1988
Home type
Single Family Residence
Architectural Style
Traditional
Property Condition
Updated/remodeled
Construction Materials
Frame, Stucco, Wood Siding
Roof
Shingle
Utilities & Energy
Pool Features
In Ground, Screen Enclosure
Parking Features
Garage, Other
Water Source
Well
Utilities
Electricity Connected, Water Connected
Other Features
Patio And Porch Features
Rear Porch, Screened
Lot Features
Corner Lot, Many Trees
Subdivision Name
Melbourne Heights Sec C
Price History
| Date | Event | Price |
|---|---|---|
09/06/2026 Source: | Price Decreased | $529,000 -1.86% $374/sqft |
09/02/2026 Source: | Listed for Sale | $539,000 -2.00% $381/sqft |
08/28/2026 Source: | Contingent (Active Under Contract) | $550,000 $389/sqft |
07/10/2026 Source: | Listed for Sale | $550,000 +105.61% $389/sqft |
12/27/2021 Source: | Sold | $267,500 -1.29% $189/sqft |

Show more
Nearby Homes


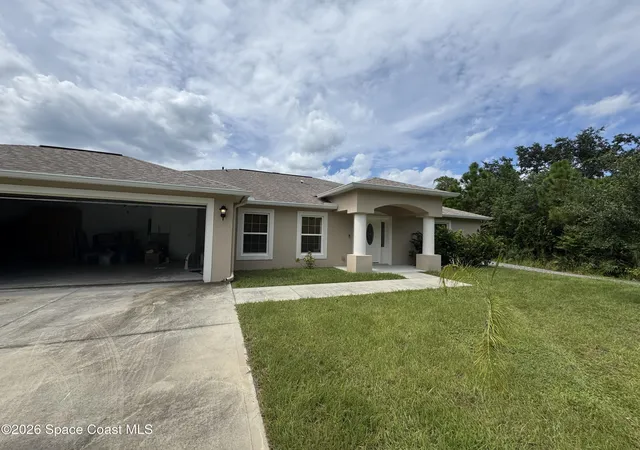
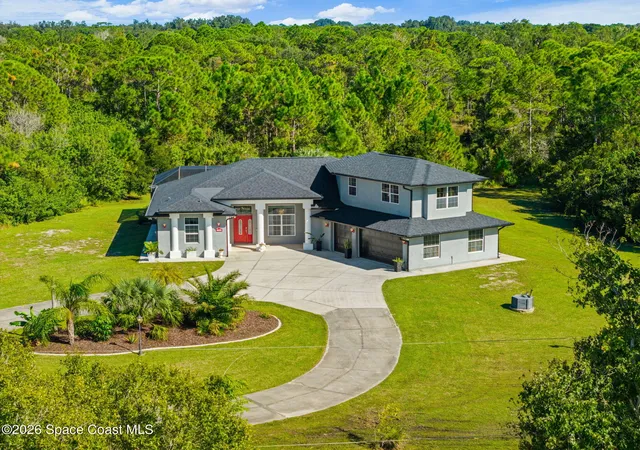

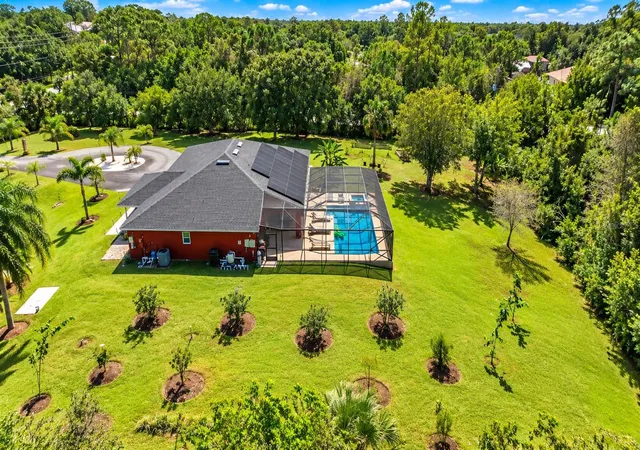

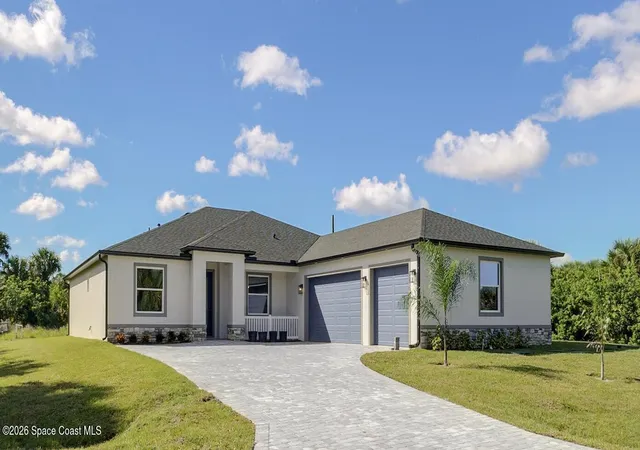
Find Homes by Property Features in Malabar, FL
Nearby New Homes For Sale

Based on information from the Space Coast MLS through Nov 04, 2026, 02:00AM. Information is provided exclusively for consumers’ personal, non-commercial use, that it may not be used for any purpose other than to identify prospective properties consumers may be interested in purchasing. All information provided is deemed reliable but is not guaranteed and should be independently verified. This website may not include listings or property addresses of sellers who have directed their listing brokers to withhold their listing or their property address from display on the Internet. © 2026 Space Coast Association of Realtors®. All Rights Reserved.
 Advertising Broker: Moe Mossa (Savvy Avenue) | Savvy Avenue, LLC
