- Overview
- Description
- Property Details
- Location
- Facts & Features
- Getting Around
- Nearby Homes



$1,200,000
Monthly Est:$5,973
 5 Beds
 3 Baths
1 full bath
 3,720sqft
34808 Cimarron Trl, Elizabeth, CO 80107
$1,200,000
$5,973/moEst:
Get Pre-Approved
Single Family Residence
Built in 2002
$-- HOA
5.07 acres lot
$323/sq.ft
Description
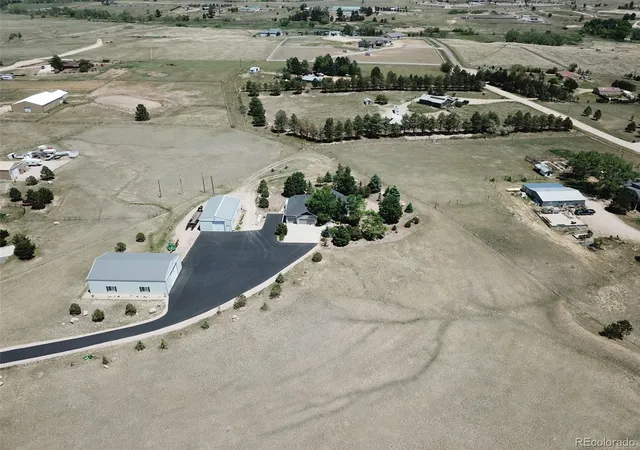
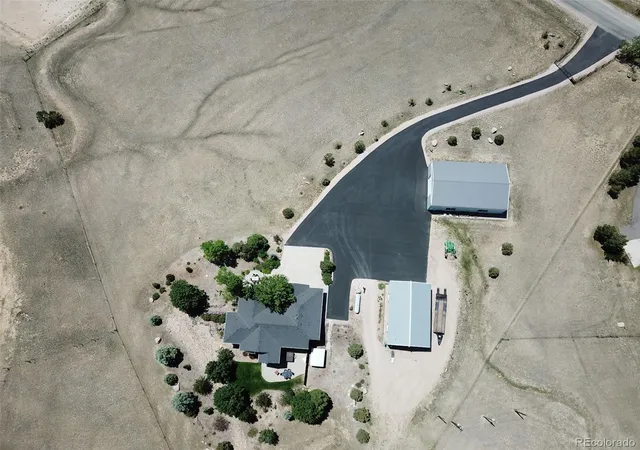
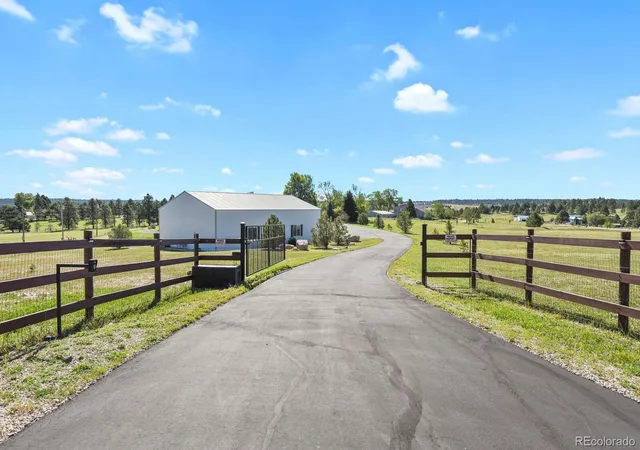
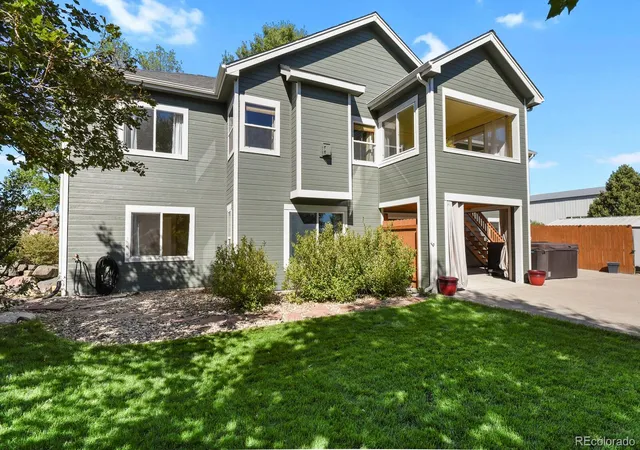
Colorado country living with exceptional shop space, RV accommodations, and room to spread out! Situated on 5.07 fully fenced, acres, this meticulously maintained ranch-style home offers an electric gated entrance, beautiful landscaping, and approximately 3,900 sq. ft. of shop/garage space.
The impressive 40x60 shop is fully insulated with concrete floors, electricity, 15' sidewalls, and a massive 14x18 garage door designed to accommodate a Class A RV or 5th wheel. The 30x50 heated shop is also fully insulated with concrete floors, electricity, 14' sidewalls, and drive-through garage doors. RV owners will appreciate the full-service RV parking area with hot/cold water, 30-amp electrical service, and sewage drain to septic.
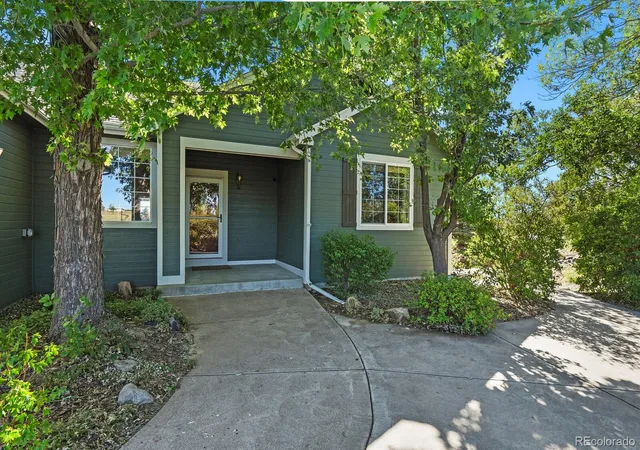
Inside, the home features 5 bedrooms, 3 bathrooms, hardwood floors, and main-floor laundry. The kitchen features hickory cabinetry, under-cabinet lighting, and newer appliances. The primary bath offers heated marble floors and an oversized shower.
The fully finished walkout basement provides excellent additional living space with 2 bedrooms, a ¾ bath, kitchenette, and the ability to close off the stairway from the main living area—ideal for extended-family, guests, or additional private living space.
Outside, enjoy mature professional landscaping, an irrigated lawn with sprinkler system, private patio, enclosed porch off the kitchen, covered outdoor entertaining area, and an included 5-person Cal Spa hot tub. Additional improvements include fresh asphalt/sealant in 2026 and professionally painted exterior in 2025.
Horse-friendly acreage, incredible shops, full-service RV accommodations, gated access, and flexible living space make this a truly unique Colorado property! "Come "BUY"
- Houzeo last checked: 7 minutes ago
- Listing updated: September 24, 2026 at 2:39 am
- Listing Provided by: Kim Gil (720) 275-7426 | HomeSmart (303) 858-8100
- Source: DENVER (RE COLORADO) MLS-CO | MLS#: 4157597

Property Details
Status
Active Under Contract
Type
Single Family Residence
No. of Stories
-
County
City
Neighborhood
--
Year Built
2002
HOA Fees
-
Finished Area
3,720 sqft
Lot Size
5.07 acres lot
Basement Area
- sqft
MLS Name
DENVER (RE COLORADO) MLS
MLS Number
4157597
MLS Status
Pending
Days on Market
47

Continue Your Journey in App
Find your dream home, receive real-time updates, and many more!
Download App
Continue Your Journey in App
Find your dream home, receive real-time updates, and many more!
Location
Facts & Features
Rooms
Bedrooms & bathrooms
Bedrooms: 5
Bathrooms: 3
Living Room
Level: Main
Area: Square Feet
Dimensions: 283.71
Kitchen
Level: Main
Area: Square Feet
Dimensions: 272.13
Laundry
Level: Main
Area: Square Feet
Dimensions: 54.27
Bedroom
Level: Main
Area: Square Feet
Dimensions: 229.52
Bedroom
Level: Main
Area: Square Feet
Dimensions: 154.28
Bedroom
Level: Main
Area: Square Feet
Dimensions: 148.75
Bedroom
Level: Basement
Area: Square Feet
Dimensions: 165.68
Bedroom
Level: Basement
Area: Square Feet
Dimensions: 154.88
Bathroom Three Quarter
Level: Main
Area: Square Feet
Dimensions: 90.72
Bathroom Full
Level: Main
Area: Square Feet
Dimensions: 50.40
Bathroom Three Quarter
Level: Basement
Area: Square Feet
Dimensions: 77.44
Family Room
Level: Basement
Area: Square Feet
Dimensions: 660.80
Kitchen
Level: Basement
Area: Square Feet
Dimensions: 231.53
Sun Room
Level: Main
Area: Square Feet
Dimensions: 152.59
Bonus Room
Level: Basement
Area: Square Feet
Dimensions: 72.71
Interior
Appliances
Dishwasher, Disposal, Microwave, Oven, Refrigerator, Sump Pump
Heating
Forced Air
Interior Features
Ceiling Fan(s), Granite Counters, High Ceilings, Open Floorplan, Pantry, Primary Suite, Radon Mitigation System, Smoke Free, Hot Tub, Walk In Closet(s), Wet Bar
Window Features
Window Coverings
Cooling
Central Air
Flooring
Carpet, Wood
Exterior Features
Balcony, Private Yard, Spa/hot Tub
Sewer
Septic Tank
Construction
Year Built
Year Built: 2002
Home type
Single Family Residence
Roof
Composition, Other
Foundation Details
Slab
Construction Materials
Frame, Wood Siding
Utilities & Energy
Parking Features
Asphalt
Fireplace Features
Living Room
Utilities
Cable Available, Electricity Available, Electricity Connected
Basement
Finished, Walk Out Access
Water Source
Well
Electric
220 Volts
Other Features
Subdivision Name
Cimarron
Patio And Porch Features
Covered, Deck, Front Porch, Patio
Lot Features
Level, Many Trees, Suitable For Grazing
Price History
| Date | Event | Price |
|---|---|---|
09/24/2026 Source: | Contingent (Active Under Contract) | $1,200,000 $323/sqft |
09/03/2026 Source: | Listed for Sale | $1,200,000 $323/sqft |

Nearby Homes



Find Homes by Property Features in Elizabeth, CO

Based on information from REcolorado®, Inc.through Oct 21, 2026, 05:15PM. Not all properties were listed and/or closed by Company. This representation is based in whole or in part on content supplied by REcolorado®, Inc. REcolorado®, Inc. does not guarantee nor is it in any way responsible for its accuracy. Content maintained by REcolorado®, Inc. may not reflect all real estate activity in the market. Some IDX listings have been excluded from this website. Any use search of data on the website, other than by a consumer looking to purchase real estate, is prohibited. If Houzeo suspect “scraping” of the data has occurred, the suspicion and any evidence will be reported to the MLS. IDX information is provided exclusively for consumers' personal non-commercial use. It may not be used for any purpose other than to identify prospective properties consumers may be interested in purchasing. The data is deemed reliable but is not guaranteed by REcolorado®. The use of the IDX Data may be subject to an end user license agreement prescribed by REcolorado® as amended from time to time.
Based on information submitted to the MLS GRID as of Oct 21, 2026, 05:15PM. All data is obtained from various sources and may not have been verified by broker or MLS GRID. Supplied Open House information is subject to change without notice. All information should be independently reviewed and verified for accuracy. Properties may or may not be listed by the office/agent presenting the information. ©2026 REcolorado®, Inc. All Rights Reserved.
 Advertising Broker: Albert Gollas | Gollas and Company, Inc.
