Andover RE
Powered by 
- 0
- 4
- Overview
- Description
- Property Details
- Location
- Facts & Features
- Getting Around
- Nearby Homes
 New Construction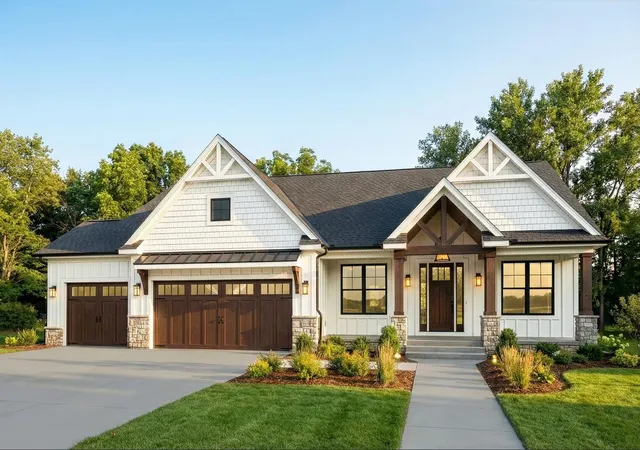

Street View
$1,679,900
Monthly Est:$8,361
 3 Beds
 3 Baths
2 full baths + 1 half bath
 2,691sqft
3481 Cottontail Ln, Ann Arbor, MI 48103
$1,679,900
$8,361/moEst:
Get Pre-Approved
Single Family Residence
Built in 2026
$-- HOA
1.23 acres lot
$624/sq.ft
Description
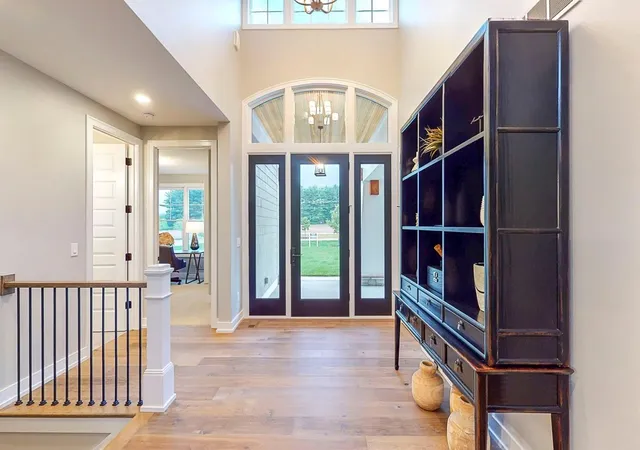
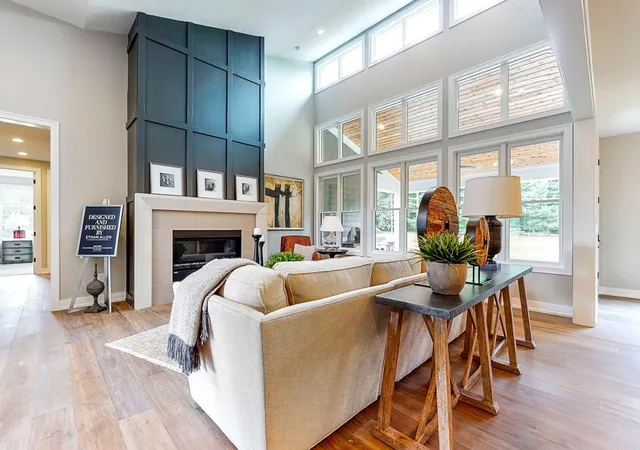
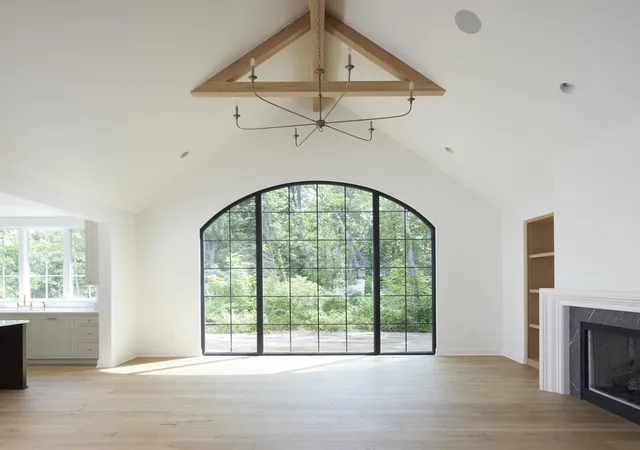
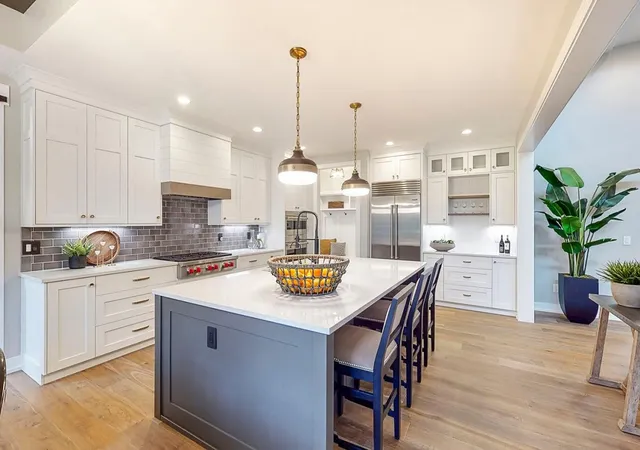
Rare opportunity to build your own custom dream home with premier Ann Arbor builder Main Street Homes on a beautiful 1.23 acre vacant building site located in a popular, established NW Ann Arbor neighborhood with custom & distinctive homes. No neighborhood association, Ann Arbor Schools, Scio Township taxes. Easy walk to Huron River & the Border to Border hiking & biking trail and a quick drive to everything. Main Street Homes will help you design and build any custom home you desire on this building site (or on your own building site). This listing is for a stunning custom ranch ''to-be-built'' home offering 2,691 square feet of main floor living space with top quality finishes, including 3 bedrooms, 2.5 baths and study, and landscaping including pine trees along Wagner Road & rear of property. Building permits for this ranch floor plan are basically ready so construction could start quickly. This floor plan also offers the flexibility of a covered lanai and an additional 1,350square foot finished basement with 3 egress windows and 9+ footfinished ceilings. Main Street Homes is a longtime local custom builder that has built many fine, top-of-the-line, individually designed homes tailored to the needs of each client. 2 story plans and other plans also available. Call us today to schedule your meeting with Main Street Homes' owner/builder Joe Huczek and in-house designer in their custom design showroom! (MLS pictures are from other homes built by Main Street Homes and included as conceptual ideas of features & finishes that may be included in the home built on this site.)
- Houzeo last checked: 11 hours ago
- Listing updated: September 30, 2026 at 3:04 pm
- Listing Provided by: Elizabeth Brien (734) 645-4444 | The Charles Reinhart Company (734) 665-0300
- Source: Realcomp MLS-MI | MLS#: 81026005393

- Originating MLS: Greater Metropolitan Association of REALTORS
Property Details
Status
Active
Type
Single Family Residence
No. of Stories
1
County
City
Neighborhood
--
Year Built
2026
HOA Fees
-
Finished Area
2,691 sqft
Lot Size
1.23 acres lot
Basement Area
- sqft
MLS Name
Realcomp MLS
MLS Number
81026005393
MLS Status
Active
Days on Market
234
Cumulative Days on Market
229

Continue Your Journey in App
Find your dream home, receive real-time updates, and many more!
Download App
Continue Your Journey in App
Find your dream home, receive real-time updates, and many more!
Location
Facts & Features
Rooms
Bedrooms & bathrooms
Bedrooms: 3
Bathrooms: 3
Interior
Cooling
Ceiling Fans, Central Air
Flooring
Carpet, Ceramic Tile, Wood
Appliances
Bar Fridge, Cooktop, Dishwasher, Disposal, Dryer, Microwave, Oven, Refrigerator, Washer, Water Softener Owned
Sewer
Septic Tank
Interior Features
Pantry, Vaulted Ceilings
Heating
Forced Air, Natural Gas
Window Features
Insulated Windows, Low Emissivity Windows, Screens
Construction
Year Built
Year Built: 2026
Home type
Single Family Residence
Property Condition
New Construction
Architectural Style
Ranch
Foundation Details
Basement
Construction Materials
Brick
Roof
Asphalt
Utilities & Energy
Laundry Features
Laundry Room, Main Level, Sink
Security Features
Carbon Monoxide Detectors, Smoke Detectors
Fireplace Features
Family Room, Gas Log
Parking Features
Attached, Concrete, Garage Faces Front, Garage Door Opener
Basement
Full
Water Source
None, Well
Other Features
Lot Features
Corner Lot, Level, Sprinklers
Patio And Porch Features
Covered, Patio, Porch
Price History
| Date | Event | Price |
|---|---|---|
02/13/2026 Source: | Listed for Sale | $1,679,900 $624/sqft |

Nearby Homes





Find Homes by Property Features in Ann Arbor, MI
Nearby New Homes For Sale


Based on information from the Board/Association of REALTORS® (alternatively, from the Realcomp II Ltd. MLS) through Oct 05, 2026, 03:00PM. All information provided is deemed reliable, but is not guaranteed to be accurate and should be independently verified. IDX provided courtesy of Realcomp II Ltd. via Andover Real Estate & Houzeo, Copyright 2026 Realcomp II Ltd. Shareholders Any use of search facilities of data on the site, other than by a consumer looking to purchase real estate, is prohibited. IDX information is provided exclusively for consumers' personal, noncommercial use and may not be used for any purpose other than to identify prospective properties consumers may be interested in purchasing. The accuracy of all information, regardless of source, is not guaranteed or warranted. All information should be independently verified. Listing Information presented by local MLS brokerage: Andover Real Estate, local REALTOR®- Scott Rubin - (248)206-3666 . Any use of search facilities of data on the site, other than by a consumer looking to purchase real estate, is prohibited. © 2024 Realcomp II Ltd. MLS. All Rights Reserved.
 Advertising Broker: Andover Real Estate | Andover Real Estate