Andover RE
Powered by 
- 0
- 2
- Overview
- Description
- Property Details
- Location
- HOA Management
- Facts & Features
- Getting Around
- Nearby Homes

Street View
$1,100,000
Monthly Est:$5,475
 5 Beds
 5 Baths
4 full baths + 1 half bath
 4,252sqft
3481 Huellmantel Dr, Traverse City, MI 49685
$1,100,000
$5,475/moEst:
Get Pre-Approved
Single Family Residence
Built in 2016
$14.83/mo HOA
24,829.2 sqft lot
$259/sq.ft
Description
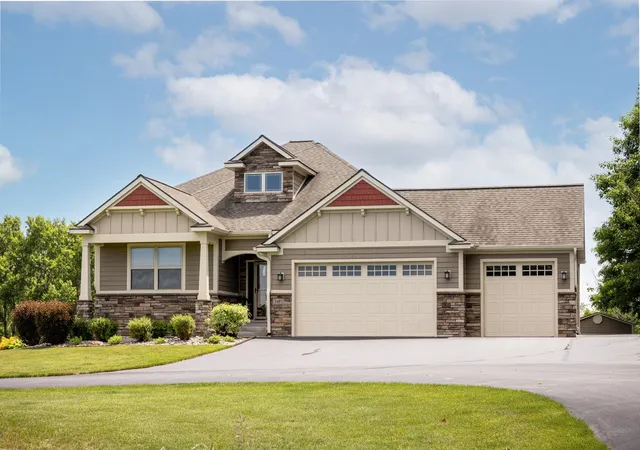
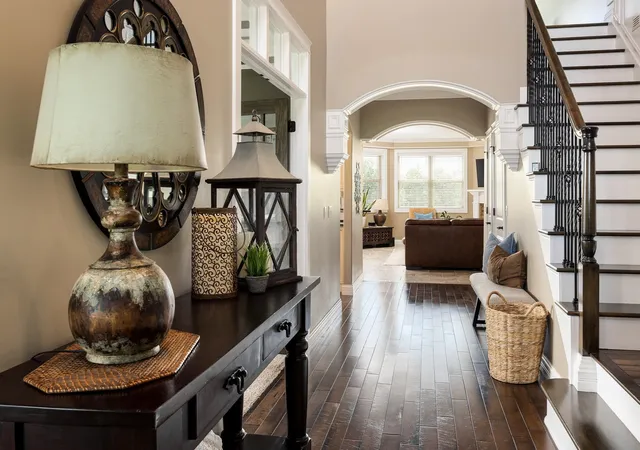
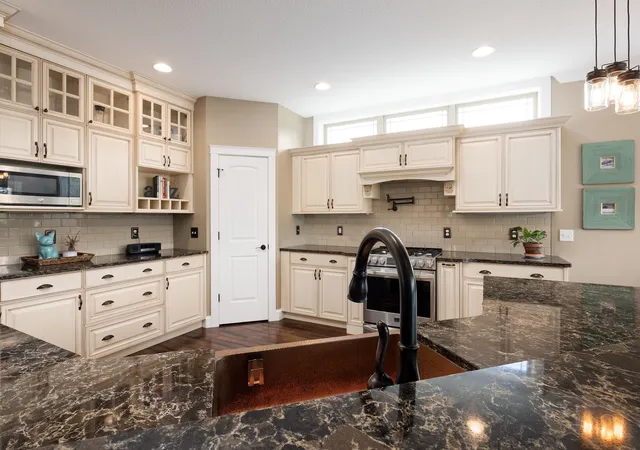
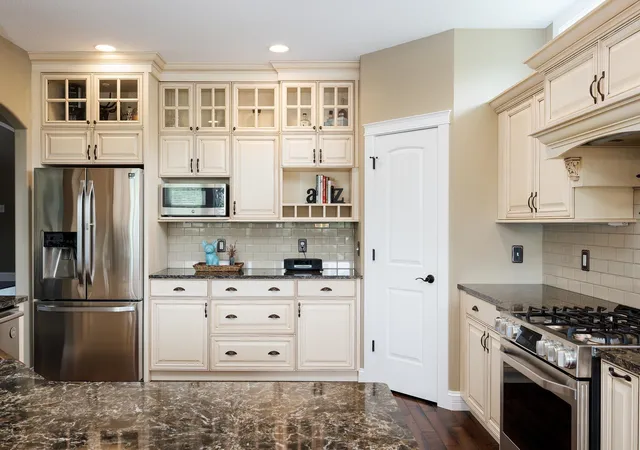
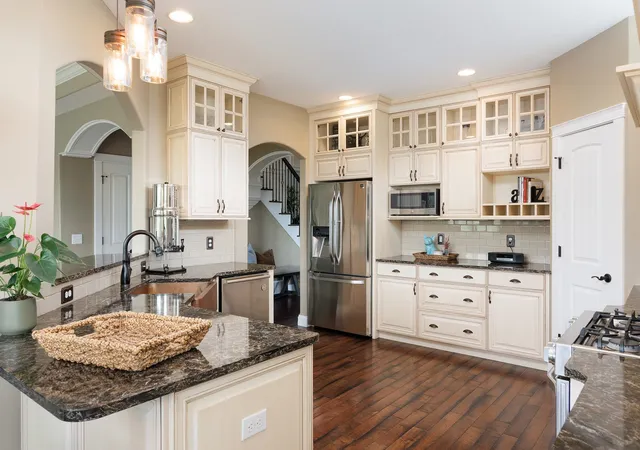
Welcome to 3481 Huellmantel Drive, an exceptional residence where timeless design, refined craftsmanship, and Northern Michigan's coveted lifestyle converge. Featured in 2016 Parade of Homes, within one of Traverse City's most desirable west side communities, this remarkable home has been thoughtfully curated for those who appreciate elevated living without compromise. From the moment you enter, expansive living spaces, sophisticated architectural details, and impeccable finishes create an atmosphere of understated luxury. The heart of the home is a beautifully appointed kitchen that seamlessly connects to elegant gathering spaces, offering the perfect setting for intimate evenings or effortless entertaining. Designed with versatility in mind, the private in-law suite provides exceptional accommodations for extended family, guests, or a luxurious home office. When it's time to unwind, escape to your private movie theater, delivering an immersive cinematic experience without ever leaving home. Every detail throughout the residence reflects a commitment to quality, comfort, and enduring style, creating a home that is equally suited for everyday living and memorable occasions. Equipped with a Cummins Whole House Generator-you never need to worry! Beyond the front door lies one of Traverse City's most sought-after lifestyles. Situated on the desirable west side, you're moments from crystal-clear inland lakes, the sandy shores of Lake Michigan, championship recreation, scenic trails, wineries, and local favorites including Moomers Homemade Ice Cream. Whether your day begins with coffee overlooking the water, an afternoon on the boat, or an evening spent watching the sunset over the bay, this location offers the very best Northern Michigan has to offer. 3481 Huellmantel Drive is more than a luxury home. It is an opportunity to embrace a lifestyle defined by elegance, recreation, and lasting memories in one of Traverse City's premier neighborhoods.
- Houzeo last checked: 12 hours ago
- Listing updated: July 29, 2026 at 1:27 pm
- Listing Provided by: Christina Ballard , Jennifer Hastings | Blue Lakes Real Estate Group TC LLC (231) 683-2125
- Source: Realcomp MLS-MI | MLS#: 78080070245

- Originating MLS: Aspire North REALTORS
Property Details
Status
Active Under Contract
Type
Single Family Residence
No. of Stories
-
County
City
Neighborhood
--
Year Built
2016
HOA Fees
$14.83/mo
Finished Area
4,252 sqft
Lot Size
24,829.2 sqft lot
Basement Area
- sqft
MLS Name
Realcomp MLS
MLS Number
78080070245
MLS Status
Accepting Backup Offers
Days on Market
104
Cumulative Days on Market
3

Continue Your Journey in App
Find your dream home, receive real-time updates, and many more!
Download App
Continue Your Journey in App
Find your dream home, receive real-time updates, and many more!
Location
HOA Management
N/A
HOA Fees
$178/ Annually
Disclaimer: Amenities are based on third-party information and may vary; buyers must independently verify all amenities, as information is deemed reliable but not guaranteed.
Facts & Features
Rooms
Bedrooms & bathrooms
Bedrooms: 5
Bathrooms: 5
Interior
Sewer
Septic Tank
Cooling
Central Air, Exhaust Fan
Interior Features
Entrance Foyer, Pantry, Walk In Closets
Appliances
Dishwasher, Disposal, Dryer, Microwave, Oven, Refrigerator, Range, Washer, Water Softener Owned
Heating
Forced Air, Hot Water, Natural Gas
Construction
Year Built
Year Built: 2016
Home type
Single Family Residence
Foundation Details
Basement
Property Condition
Site Condo
Construction Materials
Stone, Vinyl Siding
Architectural Style
Morethan2stories
Utilities & Energy
Parking Features
Three Car Garage, Attached, Garage, Garage Door Opener
Fireplace Features
Gas
Basement
Concrete, Finished, Full, Walk Out Access
Water Source
Well
Other Features
Patio And Porch Features
Deck, Patio, Porch
Subdivision Name
Hills Of Huellmantel
Lot Features
Sloped, Sprinklers
Price History
| Date | Event | Price |
|---|---|---|
08/14/2026 Source: | Sold | $1,050,000 -4.55% $247/sqft |
07/15/2026 Source: | Contingent (Active Under Contract) | $1,100,000 $259/sqft |
06/25/2026 Source: | Listed for Sale | $1,100,000 $259/sqft |


Nearby Homes

Find Homes by Property Features in Traverse City, MI
Nearby New Homes For Sale


Based on information from the Board/Association of REALTORS® (alternatively, from the Realcomp II Ltd. MLS) through Oct 07, 2026, 06:00AM. All information provided is deemed reliable, but is not guaranteed to be accurate and should be independently verified. IDX provided courtesy of Realcomp II Ltd. via Andover Real Estate & Houzeo, Copyright 2026 Realcomp II Ltd. Shareholders Any use of search facilities of data on the site, other than by a consumer looking to purchase real estate, is prohibited. IDX information is provided exclusively for consumers' personal, noncommercial use and may not be used for any purpose other than to identify prospective properties consumers may be interested in purchasing. The accuracy of all information, regardless of source, is not guaranteed or warranted. All information should be independently verified. Listing Information presented by local MLS brokerage: Andover Real Estate, local REALTOR®- Scott Rubin - (248)206-3666 . Any use of search facilities of data on the site, other than by a consumer looking to purchase real estate, is prohibited. © 2024 Realcomp II Ltd. MLS. All Rights Reserved.
 Advertising Broker: Andover Real Estate | Andover Real Estate