Realty Solution
Powered by 
- 0
- 6
- Overview
- Description
- Property Details
- Location
- HOA Management
- Facts & Features
- Getting Around
- Nearby Homes


Street View
Listed by: Scott Jin Kim (213) 422-6778 DRE #01759544 | New Star Realty (213) 385-4989
$609,000
Monthly Est:$3,031
 2 Beds
 2 Baths
2 full baths
 1,060sqft
3481 Stancrest Dr #211, Glendale, CA 91208
$609,000
$3,031/moEst:
Get Pre-Approved
Condominium
Built in 1974
$646/mo HOA
4.51 acres lot
$575/sq.ft
Description
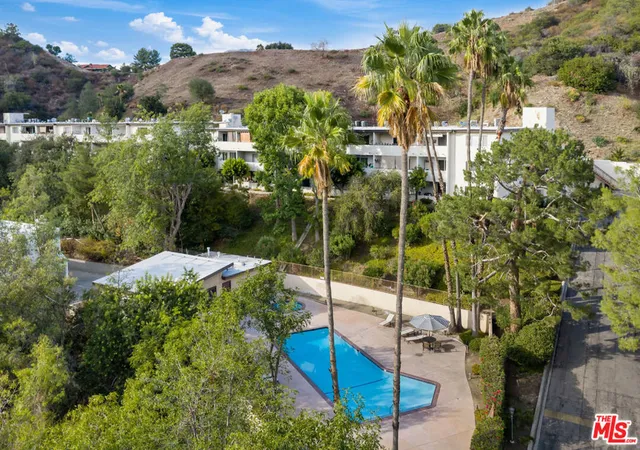
LOCATION,LOCATION,LOCATION!!! Welcome to this beautifully remodeled,turn-key contemporary gem featuring mountain views.This rare,2nd floor end unit shares only one wall,offering ultimate privacy.The bright,open-concept living area flows seamlessly onto the first of two private balconies showcasing serene mountain vists.The luxurious primary suite boasts a spacious walk-in closet and direct access to the 2nd private balcony.Located in the highly coveted CV High School district near top-rated Blue Ribbon School.Enjoy exceptional walkability-just a short stroll to Descanso Gardens,Montrose,and the La Canada weekend Farmer's Market.The secure building offers premium amenities,including a his-and-hers gyum,recreation room,a sparkling pool and spa,self service car wash,and building maintenance.Includes 2 side-by-side parking spaces.Don't miss this rare opportunity!
- Houzeo last checked: 16 minutes ago
- Listing updated: October 1, 2026 at 5:48 pm
- Source: California Regional MLS-CA | MLS#: 26993357

Part of

Property Details
Status
Active
Type
Condominium
No. of Stories
-
County
City
Neighborhood
--
Year Built
1974
HOA Fees
$646/mo
Finished Area
1,060 sqft
Lot Size
4.51 acres lot
Basement Area
- sqft
MLS Name
California Regional MLS
MLS Number
26993357
MLS Status
Active
Days on Market
12

Continue Your Journey in App
Find your dream home, receive real-time updates, and many more!
Download App
Continue Your Journey in App
Find your dream home, receive real-time updates, and many more!
Location
HOA Management
N/A
HOA Fees
$646/ Monthly
Amenities
 Amenities and services may be covered by one or multiple associations and service providers.
 Security Guard
 Spa
Spa
 Pool
Pool
Disclaimer: Amenities are based on third-party information and may vary; buyers must independently verify all amenities, as information is deemed reliable but not guaranteed.
Facts & Features
Rooms
Bedrooms & bathrooms
Bedrooms: 2
Bathrooms: 2
Interior
Cooling
Central Air
Flooring
Carpet, Tile, Wood
Appliances
Refrigerator
Heating
Central
Utilities & Energy
Association Amenities
Pool, Spa Hot Tub, Security
Parking Features
Assigned, Underground
Fireplace Features
Living Room
Security Features
Carbon Monoxide Detectors, Fire Detection System, Security Gate, Gated Community, Smoke Detectors
Pool Features
Above Ground, Association
Other Features
Disclosures
Covenants Restrictions Disclosure
Community Features
Gated
Price History
| Date | Event | Price |
|---|---|---|
09/21/2026 Source: | Listed for Sale | $609,000 +45.35% $575/sqft |
05/17/2016 Source: | Price Increased | $419,000 +24.70% $395/sqft |
10/03/2015 Source: | Sold | $336,000 $317/sqft |

Nearby Homes



Find Homes by Property Features in Glendale, CA


Based on information from California Regional Multiple Listing Service, Inc. as of Oct 08, 2026, 11:00AM and /or other sources. All data, including all measurements and calculations of area, is obtained from various sources and has not been, and will not be, verified by broker or MLS. All information should be independently reviewed and verified for accuracy. Properties may or may not be listed by the office/agent presenting the information. Information being provided is for consumers’ personal, non-commercial use and may not be used for any purpose other than to identify prospective properties consumers may be interested in purchasing. This website may not include listings or property addresses of sellers who have directed their listing brokers to withhold their listing or their property address from display on the Internet. © 2026 California Regional Multiple Listing Service. All Rights Reserved.
 Advertising Broker: William Johnson DRE #01463271 | William Johnson Brokerage