- Overview
- Description
- Property Details
- Location
- Facts & Features
- Getting Around




$449,900
Monthly Est:$2,239
 4 Beds
 3 Baths
3 full baths
 4,354sqft
3481 US Route 322, Orwell, OH 44076
$449,900
$2,239/moEst:
Get Pre-Approved
Single Family Residence
Built in 1965
$-- HOA
3.2 acres lot
$103/sq.ft
Description
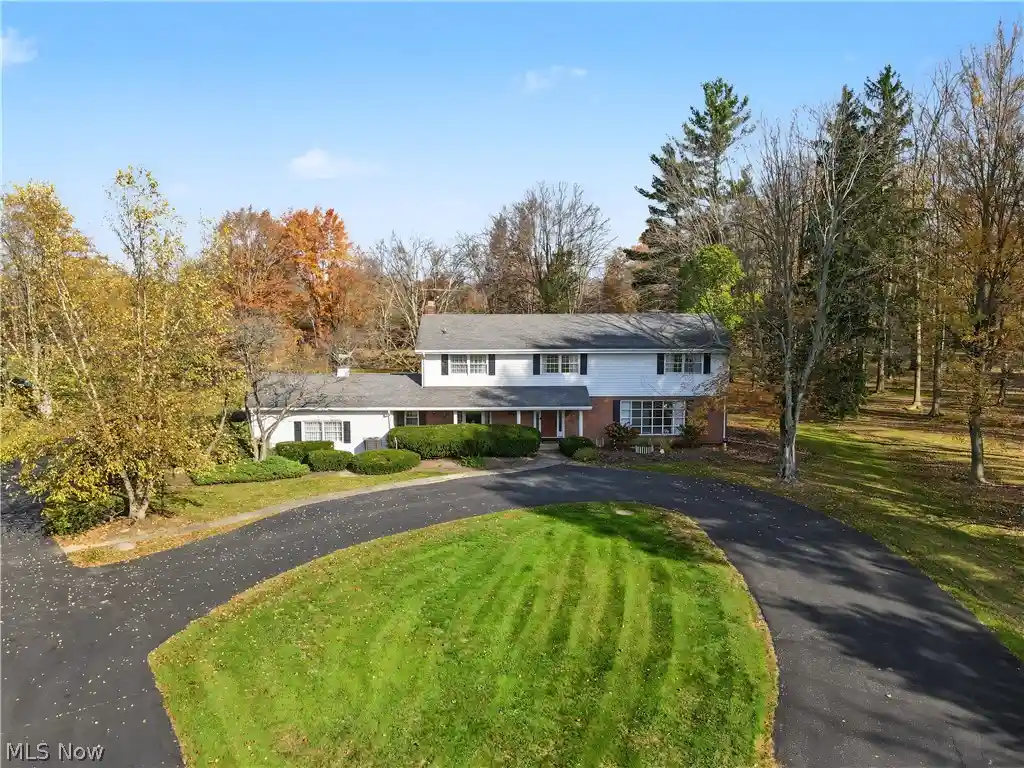
Welcome home to this truly impressive colonial in Orwell. Partially updated home sits back from the road w/long turnaround driveway. The home boasts 4 nice size bedrooms, 3 Full baths & much more. The foyer is a stunning two stories w/chandelier & spiral staircase. Huge living room w/large window letting in natural light. 1st Fl Office w/built ins, double doors & large window, Full Bathroom & Additional Family Room w/gas fireplace & wood flooring. Eat in kitchen features a nice sized center island, newer paint, LVT flooring, appliances, Corian countertops, garden window & double sink overlooking the gorgeous backyard. Formal dining room has beautiful HDWD Flooring & French doors which open up to private sunroom with tile flooring. This 3 season room exudes flexibility with almost all side glass doors which can open to let the fresh air in or closed for more privacy. Primary bedroom features a large bathroom retreat w/soaking tub & walk in closet. The bedrooms all are generously sized & new neutral carpet. Guest bath has double sinks, tiled floor & tub. Finished, waterproofed Basement is a bonus area with built in cabinetry, wet bar, space for entertaining, gaming and gathering. Oversized utility area showcases laundry area, room for crafts, built in workbench/tool area, a couple smaller rooms great for a wine room or canning, two additional closet styled storage closets, shelving & mechanicals. The outside has newly redone patio stone, multiple gathering areas which overlook a fantastic heated in ground pool with electric cover and fenced for security. The picturesque garden area lets you enjoy the privacy while overlooking the large property in back featuring a nice sized outbuilding with large loft . Also a dual purpose surface which had previously been a private tennis/basketball court in the past & could easily be restored to its glory. The property opens up and extends back further into a wooded area. New HVAC, hot water tank, paint, garage doors & carpeting.
- Houzeo last checked: 11 minutes ago
- Listing updated: October 31, 2026 at 4:08 am
- Listing Provided by: Jennifer L Allen (440) 796-4833 DRE #2003014671, Alan Benson (440) 668-6180 DRE #2019007630 | Keller Williams Greater Cleveland Northeast (440) 255-5500
- Source: MLS Now-OH | MLS#: 5257107

Property Details
Status
Active
Type
Single Family Residence
No. of Stories
2
County
City
Neighborhood
--
Year Built
1965
HOA Fees
-
Finished Area
4,354 sqft
Lot Size
3.2 acres lot
Basement Area
- sqft
MLS Name
MLS Now
MLS Number
5257107
MLS Status
Active
Days on Market
1

Continue Your Journey in App
Find your dream home, receive real-time updates, and many more!
Continue Your Journey in App
Find your dream home, receive real-time updates, and many more!
Location
Facts & Features
Rooms
Bedrooms & bathrooms
Bedrooms: 4
Bathrooms: 3
Bathroom
Level: First
Area: NaN Square Feet
Dimensions: ND x ND
Laundry
Level: Lower
Area: NaN Square Feet
Dimensions: ND x ND
Recreation
Level: Lower
Area: NaN Square Feet
Dimensions: ND x ND
Bathroom
Level: Second
Area: NaN Square Feet
Dimensions: ND x ND
Bedroom
Level: Second
Area: NaN Square Feet
Dimensions: ND x ND
Bedroom
Level: Second
Area: NaN Square Feet
Dimensions: ND x ND
Bedroom
Level: Second
Area: NaN Square Feet
Dimensions: ND x ND
PrimaryBathroom
Level: Second
Area: NaN Square Feet
Dimensions: ND x ND
PrimaryBedroom
Level: Second
Area: NaN Square Feet
Dimensions: ND x ND
Bathroom
Level: First
Area: NaN Square Feet
Dimensions: ND x ND
Office
Level: First
Area: NaN Square Feet
Dimensions: ND x ND
EntryFoyer
Level: First
Area: NaN Square Feet
Dimensions: ND x ND
DiningRoom
Level: First
Area: NaN Square Feet
Dimensions: ND x ND
EatInKitchen
Level: First
Area: NaN Square Feet
Dimensions: ND x ND
FamilyRoom
Level: First
Area: NaN Square Feet
Dimensions: ND x ND
LivingRoom
Level: First
Area: NaN Square Feet
Dimensions: ND x ND
Interior
Heating
Forced Air, Fireplaces, Gas, Heat Pump
Appliances
Built In Oven, Cooktop, Dryer, Dishwasher, Disposal, Microwave, Refrigerator, Water Softener, Washer
Interior Features
Wet Bar, Bookcases, Built In Features, Ceiling Fans, Chandelier, Crown Molding, Double Vanity, Entrance Foyer, Eat In Kitchen, Kitchen Island, Laminate Counters, Recessed Lighting, Storage, Soaking Tub, Tile Counters, Natural Woodwork, Walk In Closets
Exterior Features
Basketball Court, Garden, Tennis Courts
Cooling
Central Air, Ceiling Fans, Electric
Window Features
Blinds, Bay Windows, Drapes, Shutters
Sewer
Septic Tank
Construction
Year Built
Year Built: 1965
Home type
Single Family Residence
Architectural Style
Colonial
Foundation Details
Concrete Perimeter, Block
Roof
Asphalt, Fiberglass, Shingle
Construction Materials
Brick, Block, Vinyl Siding, Wood Siding
Utilities & Energy
Laundry Features
Washer Hookup, Electric Dryer Hookup, Gas Dryer Hookup, In Basement, Lower Level, Laundry Tub, Sink
Parking Features
Additional Parking, Asphalt, Attached, Circular Driveway, Direct Access, Driveway, Electricity, Garage, Garage Door Opener, Inside Entrance, Kitchen Level, Lighted, Garage Faces Side, Side By Side, Storage, Water Available
Water Source
Public
Basement
Full, Interior Entry, Concrete, Partially Finished, Storage Space, Sump Pump
Pool Features
Fenced, Filtered, Gas Heat, In Ground, Outdoor Pool, Pool Cover, Private, Pool Sweep
Fireplace Features
Family Room, Gas
Other Features
Patio And Porch Features
Rear Porch, Covered, Enclosed, Front Porch, Patio, Porch
Lot Features
Back Yard, Flat, Front Yard, Irregular Lot, Landscaped, Level, Many Trees, Views, Wooded
Disclosures
Principal Is Real Estate Licensed
Price History
| Date | Event | Price |
|---|---|---|
10/30/2026 Source: | Listed for Sale | $449,900 $103/sqft |

Getting Around 3481 US Route 322
Bike Score®

Somewhat Bikeable
36/100
Walk Score®

Car-Dependent
30/100
Data provided by Redfin
Find Homes by Property Features in Orwell, OH

Based on information from the Board/Association of REALTORS® (alternatively, from the Service) through Oct 31, 2026, 01:00PM. The data relating to real estate for sale on this website comes in part from the Internet Data Exchange program of MLS Now. Real estate listings held by brokerage firms other than Houzeo are marked with the Internet Data Exchange logo and detailed information about them includes the name of the listing broker(s). This website may not include listings or property addresses of sellers who have directed their listing brokers to withhold their listing or their property address from display on the Internet. Information is provided exclusively for personal, non-commercial use, and may not be used for any purpose other than to identify prospective properties consumers may be interested in purchasing. All information deemed reliable but not guaranteed. Houzeo participates in MLS Now IDX program, allowing us to display other IDXP’s’ listings on our website. However, Houzeo does not display the entire MLS Now IDX database on this website. The listings of some real estate brokerage firms have been excluded. The photos may be altered, edited, enhanced or virtually staged. © 2026 Multiple Listing Service, Inc. All Rights Reserved
 Advertising Broker: Nicholas Huscroft | Chosen Realty
