- Overview
- Description
- Property Details
- Location
- Facts & Features
- Getting Around
- Nearby Homes



$759,500
Monthly Est:$3,780
 3 Beds
 2 Baths
2 full baths
 1,931sqft
34814 William Ln, Eustis, FL 32736
$759,500
$3,780/moEst:
Get Pre-Approved
Single Family Residence
Built in 2018
$-- HOA
5 acres lot
$393/sq.ft
Description
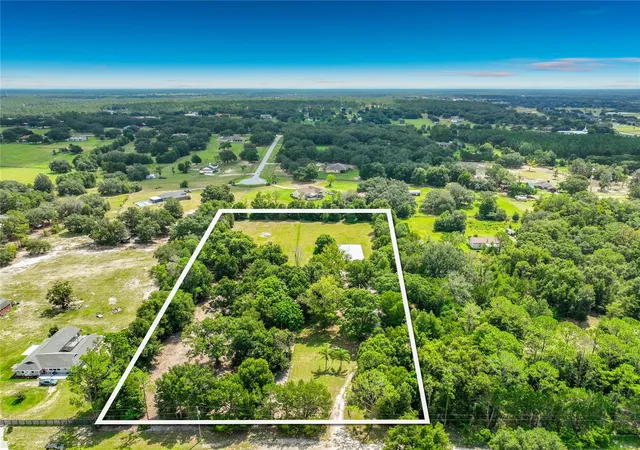
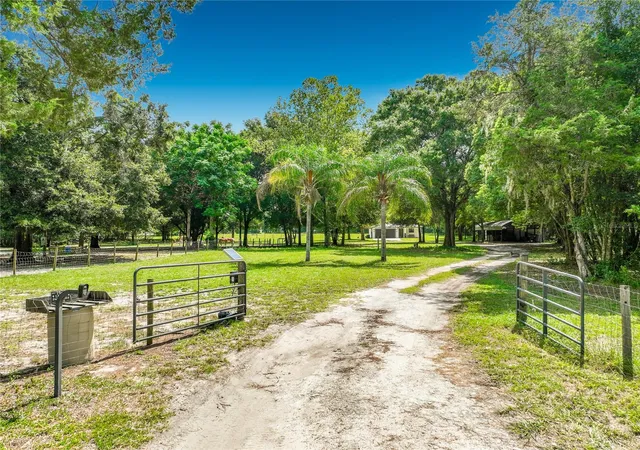
PRIVATE 5-ACRE EQUESTRIAN RETREAT, BEAUTIFULLY UPDATED & MOVE-IN READY! This is the kind of property that is becoming increasingly hard to find, offering approximately 5 gorgeous acres, an updated home, incredible versatility and an exceptionally convenient Central Florida location just outside of Mount Dora. Enjoy peaceful country living without feeling far removed from everything. The property offers convenient access to major highways, Greater Orlando, Sanford, DeLand, the east coast beaches and area airports, while shopping, groceries and everyday conveniences are just minutes away.
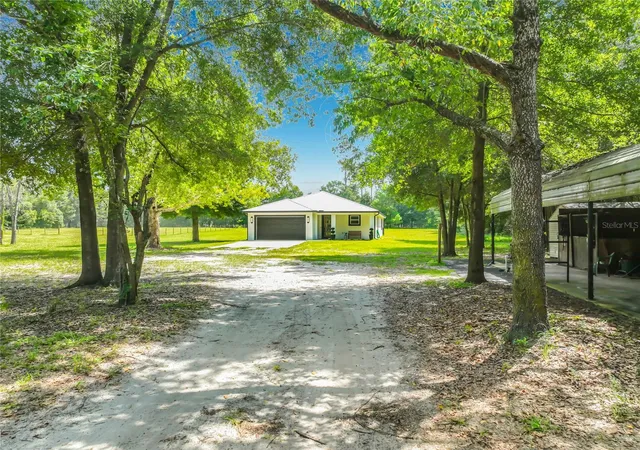
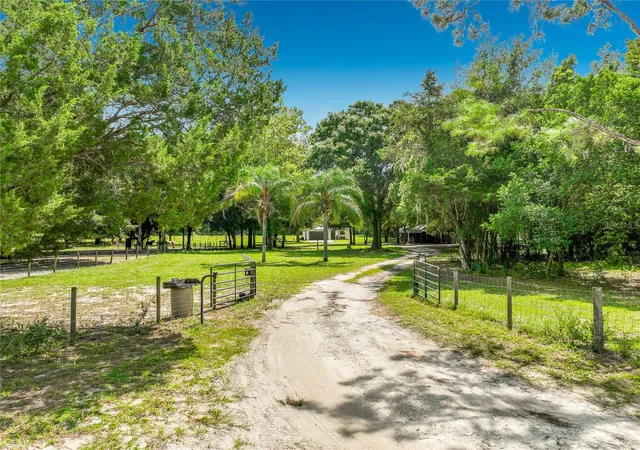
From the moment you arrive, the setting is special. Beautiful mature oaks create large shaded areas throughout the property, while expansive open and cleared spaces provide plenty of room for horses, recreation, gardening or simply enjoying your own private piece of Florida. The combination of shade, open pasture and privacy gives this acreage the ideal balance. Beautiful estate and multi-million-dollar properties can also be found throughout the surrounding area, adding to the appeal of this desirable country setting.
Inside, the home has already been updated and is ready to enjoy. The spacious open-concept design is filled with natural light and features beautiful wood-look tile flooring, contemporary lighting and a warm modern-ranch style. The kitchen is the heart of the home with an oversized granite island, abundant cabinetry, stainless steel appliances, stylish backsplash and plenty of room for entertaining. The primary suite offers a peaceful retreat with direct outdoor access, dual vanities, oversized mirrors and a generous walk-in closet.
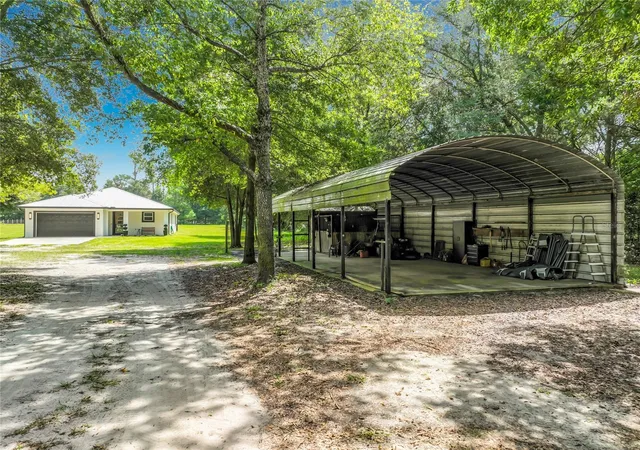
And then there is the PROPERTY! Horse lovers will appreciate the fenced pasture along with an additional separately fenced area the seller had been preparing for an arena. A large covered pole building provides horse stalls and additional space for tack, equipment or storage, plus there is a separate storage shed. Bring the RV too! A FULL RV HOOKUP WITH WATER AND SEPTIC adds even more flexibility for guests, recreational vehicles or extended stays.
Outdoor living is just as impressive. The exceptionally large covered rear porch stretches across the back of the home and creates an amazing space for relaxing, entertaining or designing the backyard paradise you have always wanted. With its generous size, it may also offer possibilities for future enclosed or additional living space, or even a beautiful pool paradise!
5 acres. Beautiful oak trees. Open pasture. Horses. Arena potential. Pole building. RV hookup. Privacy. Convenient location. And a gorgeous updated home that is ready to move into.
This property truly offers the best of both worlds: room to breathe and enjoy the country lifestyle while remaining connected to Mount Dora, Orlando and everything Central Florida has to offer. Come experience the beauty, privacy and possibilities of 34814 William Lane for yourself!
- Houzeo last checked: 12 hours ago
- Listing updated: October 3, 2026 at 5:05 pm
- Listing Provided by: Nancy McCloskey (352) 552-7749 | WATSON REALTY CORP (352) 536-6530
- Source: Stellar MLS-FL | MLS#: G5116690

Property Details
Status
Active
Type
Single Family Residence
No. of Stories
-
County
City
Neighborhood
--
Year Built
2018
HOA Fees
-
Finished Area
1,931 sqft
Lot Size
5 acres lot
Basement Area
- sqft
MLS Name
Stellar MLS
MLS Number
G5116690
MLS Status
Active
Days on Market
50
Cumulative Days on Market
44

Continue Your Journey in App
Find your dream home, receive real-time updates, and many more!
Download App
Continue Your Journey in App
Find your dream home, receive real-time updates, and many more!
Location
Facts & Features
Rooms
Bedrooms & bathrooms
Bedrooms: 3
Bathrooms: 2
Family Room
Level: First
Area: 204.00 Square Feet
Dimensions: 17x12
Bonus Room
Level: First
Area: 120.00 Square Feet
Dimensions: 12x10
Kitchen
Level: First
Area: 234.00 Square Feet
Dimensions: 18x13
Dining Room
Level: First
Area: 140.00 Square Feet
Dimensions: 14x10
Bedroom 2
Level: First
Area: 132.00 Square Feet
Dimensions: 12x11
Bedroom 3
Level: First
Area: 120.00 Square Feet
Dimensions: 12x10
Primary Bedroom
Level: First
Area: 238.00 Square Feet
Dimensions: 17x14
Interior
Cooling
Central Air
Window Features
Double Pane Windows, Insulated Windows
Appliances
Dishwasher, Dryer, Electric Water Heater, Microwave, Range, Refrigerator, Washer
Interior Features
Built In Features, Ceiling Fans(s), High Ceilings, Living Room/dining Room Combo, Open Floorplan, Primary Bedroom Main Floor, Solid Surface Counters, Split Bedroom, Stone Counters, Thermostat, Walk In Closet(s)
Flooring
Ceramic Tile, Tile
Exterior Features
Lighting, Sidewalk
Sewer
Septic Tank
Heating
Central, Electric
Construction
Year Built
Year Built: 2018
Home type
Single Family Residence
Foundation Details
Slab
Construction Materials
Brick, Stucco
Roof
Metal
Utilities & Energy
Laundry Features
Electric Dryer Hookup, Inside, Laundry Room, Washer Hookup
Utilities
Cable Available, Electricity Connected, Water Connected
Water Source
Well
Other Features
Lot Features
In County, Landscaped, Level, Pasture, Private, Unpaved, Zoned For Horses
Patio And Porch Features
Front Porch, Porch, Rear Porch
Vegetation
Oak Trees, Trees/landscaped, Wooded
Subdivision Name
None
Price History
| Date | Event | Price |
|---|---|---|
09/29/2026 Source: | Price Decreased | $759,500 -1.30% $393/sqft |
09/09/2026 Source: | Price Decreased | $769,500 -1.28% $398/sqft |
08/21/2026 Source: | Listed for Sale | $779,500 $404/sqft |
08/21/2026 Source: | Price Increased | $779,500 +481.72% $404/sqft |
07/24/2017 Source: | Price Increased | $134,000 +7.20% $69/sqft |

Show more
Nearby Homes
Find Homes by Property Features in Eustis, FL
Nearby New Homes For Sale

Based on information from Stellar MLS® through Oct 09, 2026, 02:30PM as submitted to and distributed by MLS GRID. All data is obtained from various sources and may not have been verified by the broker or MLS GRID. Supplied Open House Information is subject to change without notice. All information should be independently reviewed and verified for accuracy. Properties may or may not be listed by the office/agent presenting the information. IDX information is provided exclusively for consumers’ personal non-commercial use. It may not be used for any purpose other than to identify prospective properties consumers may be interested in purchasing. The data is deemed reliable but is not guaranteed by MLS GRID. The use of the MLS GRID Data may be subject to an end-user license agreement prescribed by the Member Participant’s applicable MLS, if any, and as amended from time to time. © 2026 Stellar MLS. All Rights Reserved.
 Advertising Broker: Fred McGill | Simple Showing, Inc