Andover RE
Powered by 
- 1
- Overview
- Description
- Property Details
- Location
- Facts & Features
- Getting Around
- Nearby Homes

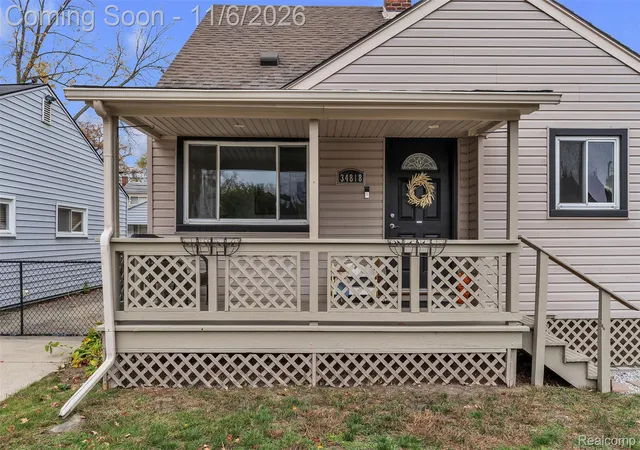

Street View
$149,900
Monthly Est:$746
 3 Beds
 1 Bath
1 full bath
 1,102sqft
34818 Richard St, Wayne City Wayne, MI 48184
$149,900
$746/moEst:
Get Pre-Approved
Single Family Residence
Built in 1956
$-- HOA
0.1 acre lot
$136/sq.ft
Description
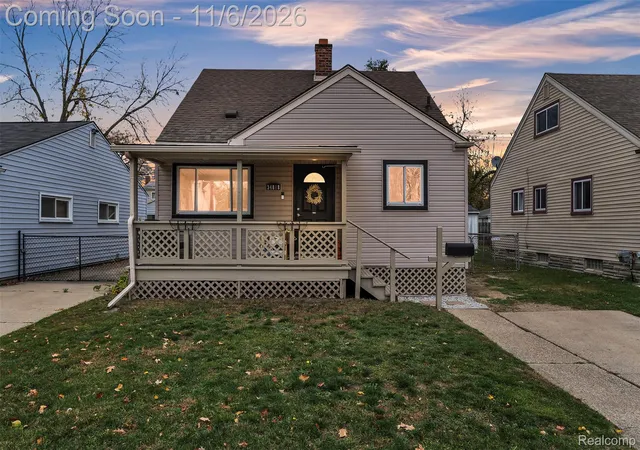
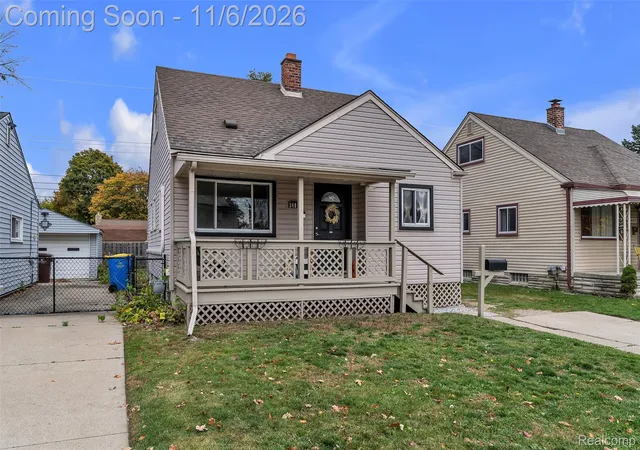
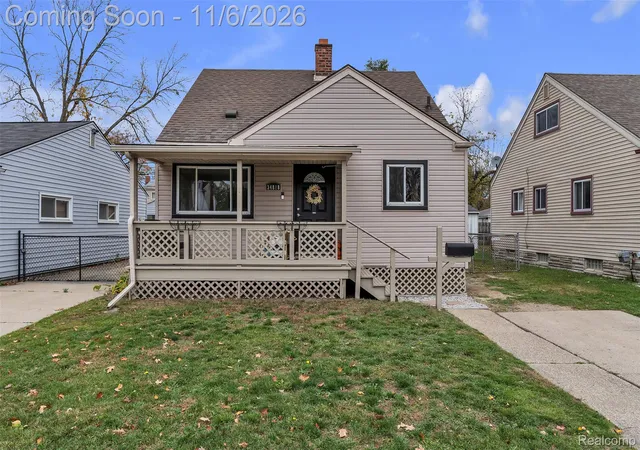
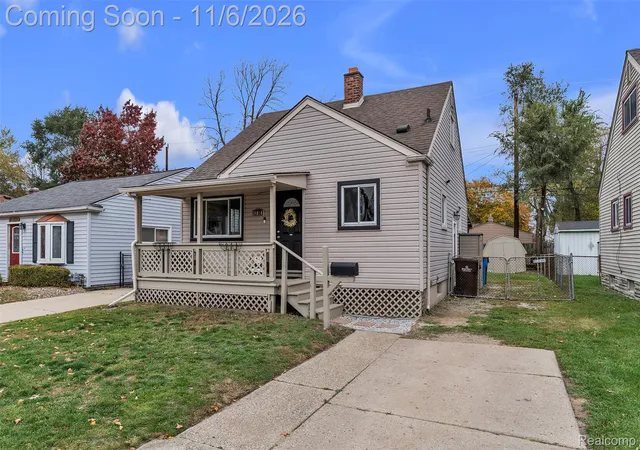
Put this Updated and Move-In Ready Bungalow on your "Must See List"! Large eat-in kitchen features freshly painted cabinetry, newer stainless steel appliances, ample cabinet and counter space, newer flooring and open shelving for extra storage or display. The bathroom has also been attractively updated with newer vanity, mirror, flooring and on-trend wallpaper. Major "Big-Ticket" updates include vinyl siding, vinyl windows, refinished hardwood floors, second floor plush carpet, electrical panel and programmable "mini split" in Living Room. This unit was an over $8,000 investment and provides energy efficient cooling through most of first floor as well as an additional heat source! Home features an oversized primary suite on second floor with large walk-in closet and recessed lighting. The basement offers a tile floor, some framed partitions, freshly painted stairs, newer washer/dryer and is pre-plumbed for a toilet to the right of the laundry area. The home is primarily heated via a boiler through hot water baseboards. The boiler, as commonly seen, is believed to be original to house. The old saying "they don't make them like they used to" is definitely true here. The boiler has been regularly maintained and serviced. You'll also love the covered front porch, covered rear deck with built-in bench, freshly painted wood shed for extra storage and fenced yard with fire pit. Seller has already order and passed city required inspection for Certificate of Occupancy at Closing, purchaser will just need to sign city required roof acceptance letter. All appliances stay, this home is truly move-in ready! Schedule a showing today!
- Houzeo last checked: 37 minutes ago
- Listing updated: November 6, 2026 at 5:04 am
- Listing Provided by: Jaime E Jones (734) 604-7716 | KW Professionals (734) 459-4700
- Source: Realcomp MLS-MI | MLS#: 20261087130

- Originating MLS: Realcomp II Ltd
Property Details
Status
Active
Type
Single Family Residence
No. of Stories
-
County
City
Neighborhood
--
Year Built
1956
HOA Fees
-
Finished Area
1,102 sqft
Lot Size
0.1 acre lot
Basement Area
- sqft
MLS Name
Realcomp MLS
MLS Number
20261087130
MLS Status
Active
Days on Market
9
Cumulative Days on Market
2

Continue Your Journey in App
Find your dream home, receive real-time updates, and many more!
Continue Your Journey in App
Find your dream home, receive real-time updates, and many more!
Location
Facts & Features
Rooms
Bedrooms & bathrooms
Bedrooms: 3
Bathroom: 1
Interior
Heating
Baseboard, Hot Water, Natural Gas
Sewer
Public Sewer
Appliances
Dishwasher, Dryer, Free Standing Electric Range, Free Standing Refrigerator, Microwave, Stainless Steel Appliances, Washer
Cooling
Ceiling Fans, Energystar Qualified Ac Equipment, Wall Units
Construction
Year Built
Year Built: 1956
Home type
Single Family Residence
Architectural Style
Bungalow
Roof
Asphalt
Property Condition
Platted Sub
Foundation Details
Basement, Block
Construction Materials
Vinyl Siding
Utilities & Energy
Water Source
Public
Basement
Full, Unfinished
Parking Features
Driveway, No Garage
Pool Features
None
Other Features
Subdivision Name
Harroun Park Currier Investment Co Sub
Disclosures
Exclusions Exist, Taxes Homestead Exempt
Patio And Porch Features
Deck, Porch
Community Features
Sidewalks
Price History
| Date | Event | Price |
|---|---|---|
11/06/2026 Source: | Listed for Sale | $149,900 $136/sqft |
11/05/2026 Source: | Coming Soon | $149,900 $136/sqft |

Nearby Homes
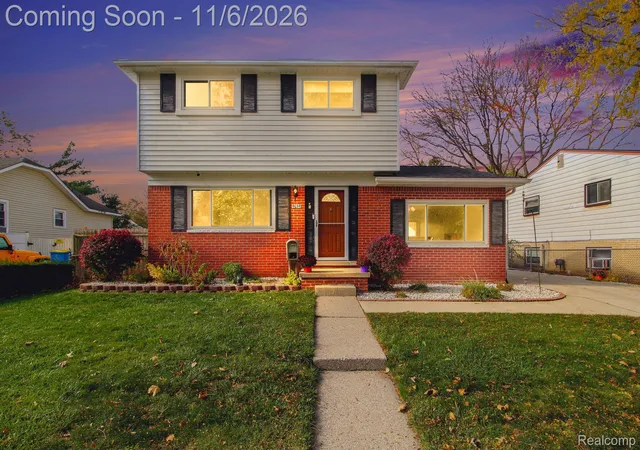
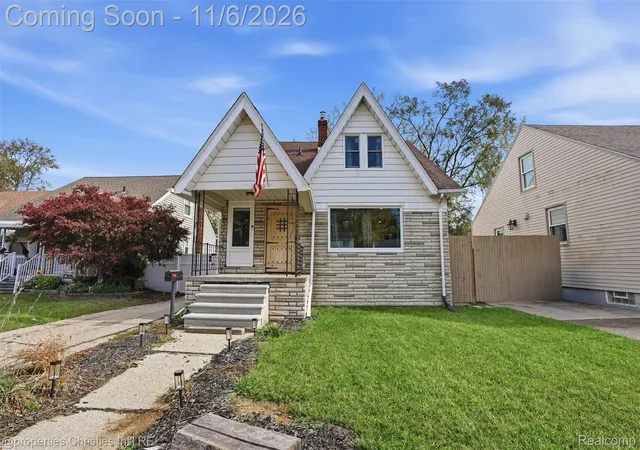
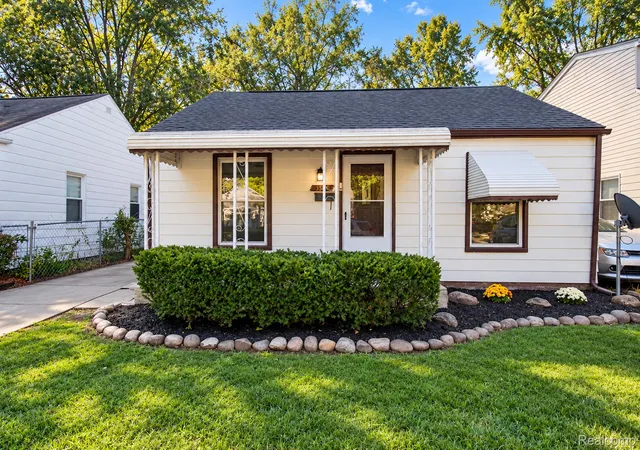
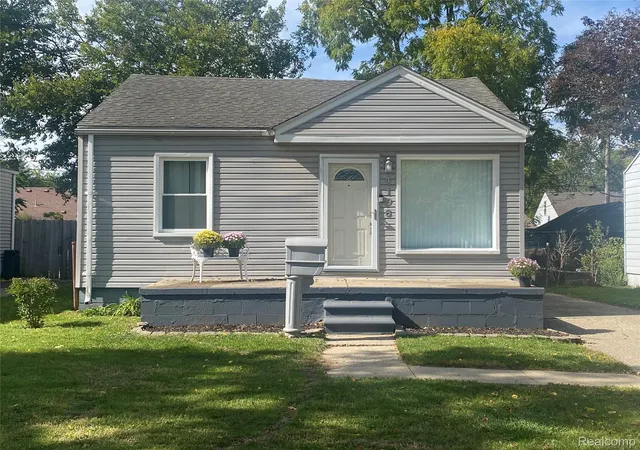
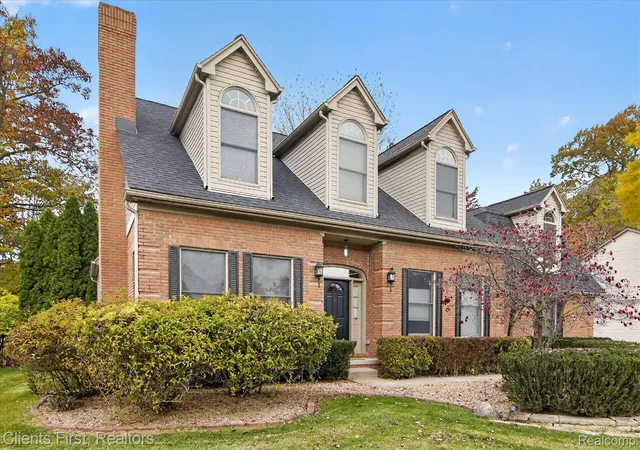
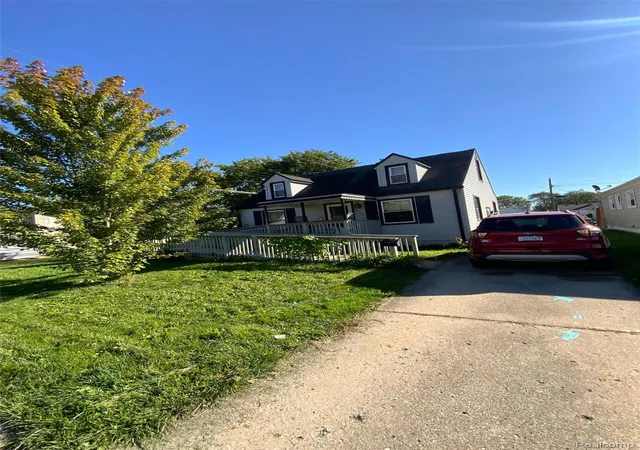
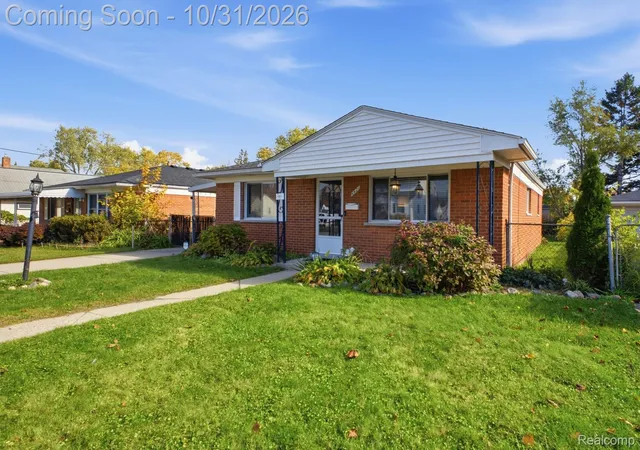
Find Homes by Property Features in Wayne City Wayne, MI


Based on information from the Board/Association of REALTORS® (alternatively, from the Realcomp II Ltd. MLS) through Nov 06, 2026, 07:00AM. All information provided is deemed reliable, but is not guaranteed to be accurate and should be independently verified. IDX provided courtesy of Realcomp II Ltd. via Andover Real Estate & Houzeo, Copyright 2026 Realcomp II Ltd. Shareholders Any use of search facilities of data on the site, other than by a consumer looking to purchase real estate, is prohibited. IDX information is provided exclusively for consumers' personal, noncommercial use and may not be used for any purpose other than to identify prospective properties consumers may be interested in purchasing. The accuracy of all information, regardless of source, is not guaranteed or warranted. All information should be independently verified. Listing Information presented by local MLS brokerage: Andover Real Estate, local REALTOR®- Scott Rubin - (248)206-3666 . Any use of search facilities of data on the site, other than by a consumer looking to purchase real estate, is prohibited. © 2024 Realcomp II Ltd. MLS. All Rights Reserved.
 Advertising Broker: Andover Real Estate | Andover Real Estate
