- Overview
- Description
- Property Details
- Location
- HOA Management
- Facts & Features
- Getting Around
- Nearby Homes
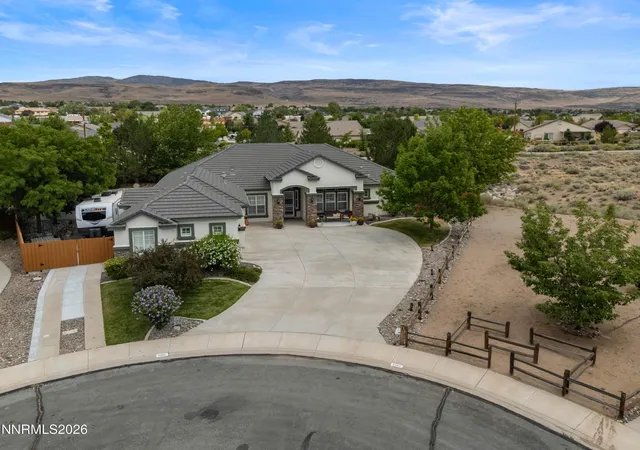
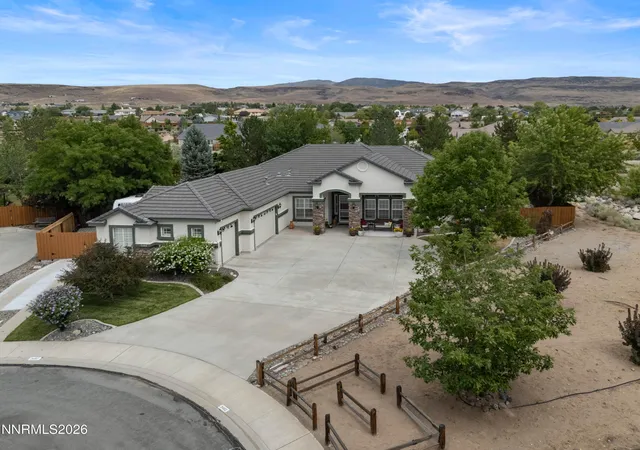
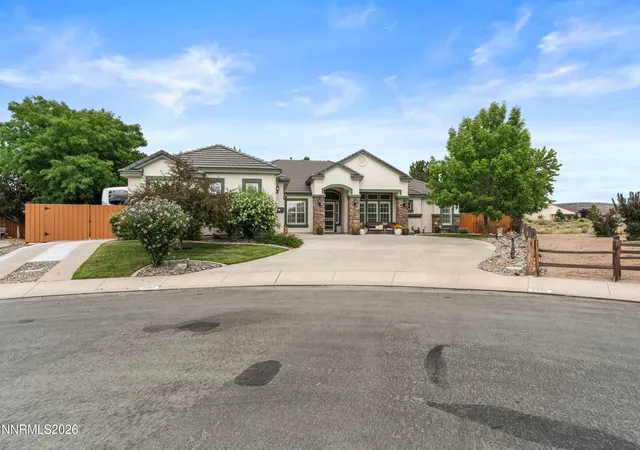
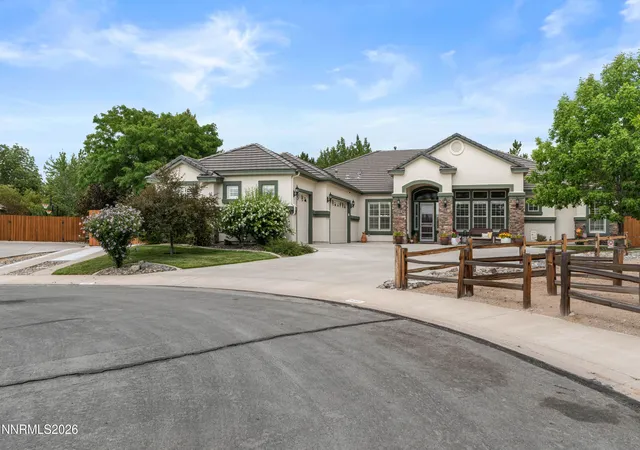
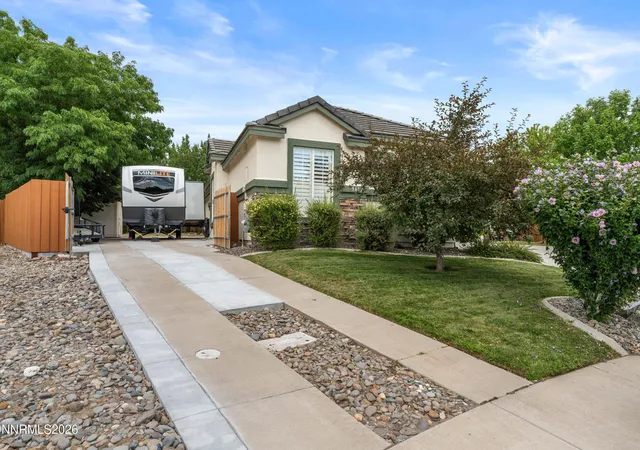

Street View
$1,050,000
Monthly Est:$5,226
 5 Beds
 3 Baths
3 full baths
 3,016sqft
3482 Lisbon Ct, Sparks, NV 89436
$1,050,000
$5,226/moEst:
Get Pre-Approved
Single Family Residence
Built in 2001
$61/mo HOA
0.45 acre lot
$348/sq.ft
Description
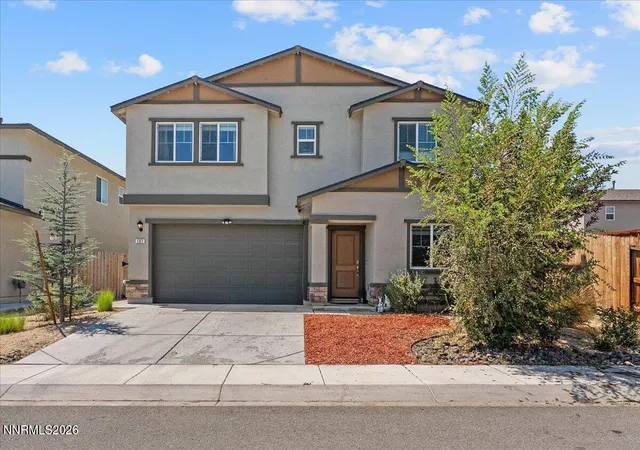
Welcome to 3482 Lisbon Court. This home is located on a beautiful cul-de-sac and has nearly one-half an acre of land. With 3,016 square feet of living space, this 5-bedroom, 3-bathroom home is thoughtfully designed to offer comfort, style, and an abundance of space for everyday living or entertaining. The recently upgraded kitchen is a true centerpiece, featuring a large center island, magnificent countertops and a spacious layout that seamlessly connects to the inviting great room. This expansive floor plan offers separate dining and living spaces, providing flexibility for both intimate gatherings and large occasions. The open concept great room flows effortlessly into the kitchen, creating the perfect setting for entertaining guests or simply relaxing. The home's primary suite is large and offers a coffered ceiling, as well as separate sitting room and a see-through fireplace that can be enjoyed from anywhere within the room. If you're looking for a well-designed primary closet, this home has been upgraded with custom drawers and shelving to suit your needs. The four additional bedrooms are nicely sized, and the home's separate 'workspace' is perfect for at-home work, crafts or other personalized activities. When you step into the backyard, you'll discover an expansive space with plenty of room to create your own lasting memories. The oversized patio is a perfect location to relax and enjoy the privacy this home provides; while the abundance of trees and lawn add to the perfect accent of splendor. With no neighbors adjoining the home's fenceline to the rear or southern exposure, you will truly enjoy the feeling of tranquility. If you require a location to store your R.V., Fifth wheel or other motorized toys, look no further. This property offers ample room to accommodate your needs. And, with outdoor 'plug-ins' for needed electrical power, this storage location is ideal for convenience and flexibility. Come and tour 3482 Lisbon Court. This home offers elegance, style and character. You will fall in love with this gorgeous property and want to call it HOME.
- Houzeo last checked: 9 minutes ago
- Listing updated: September 18, 2026 at 7:56 pm
- Listing Provided by: Peter Petzing (775) 560-4331 DRE #S.196770 | Haute Properties NV (775) 525-1448
- Source: Northern Nevada Regional MLS-NV | MLS#: 260010581

Property Details
Status
Active
Type
Single Family Residence
No. of Stories
1
County
City
Neighborhood
--
Year Built
2001
HOA Fees
$61/mo
Finished Area
3,016 sqft
Lot Size
0.45 acre lot
Basement Area
- sqft
MLS Name
Northern Nevada Regional MLS
MLS Number
260010581
MLS Status
Active
Days on Market
56
Cumulative Days on Market
34

Continue Your Journey in App
Find your dream home, receive real-time updates, and many more!
Download App
Continue Your Journey in App
Find your dream home, receive real-time updates, and many more!
Location
HOA Management
Gaston & Wilkerson Assc. Services
HOA Fees
$61/ Monthly
Disclaimer: Amenities are based on third-party information and may vary; buyers must independently verify all amenities, as information is deemed reliable but not guaranteed.
Facts & Features
Rooms
Bedrooms & bathrooms
Bedrooms: 5
Bathrooms: 3
Interior
Sewer
Public Sewer
Interior Features
Ceiling Fan(s), Entrance Foyer, High Ceilings, Kitchen Island, No Interior Steps, Pantry, Vaulted Ceiling(s), Walk In Closet(s)
Window Features
Double Pane Windows, Vinyl Frames
Cooling
Central Air, Electric
Flooring
Carpet, Tile, Wood
Heating
Natural Gas
Exterior Features
Rain Gutters
Appliances
Dishwasher, Disposal, Double Oven, Dryer, Gas Cooktop, Microwave, Refrigerator, Washer
Construction
Year Built
Year Built: 2001
Home type
Single Family Residence
Roof
Tile
Foundation Details
Slab
Construction Materials
Insulation Blown In, Stucco
Utilities & Energy
Laundry Features
Cabinets, Laundry Room, Sink, Washer Hookup
Water Source
Public
Utilities
Cable Available, Electricity Connected, Internet Connected, Natural Gas Connected, Phone Available, Sewer Connected, Water Connected, Cellular Coverage, Underground Utilities
Security Features
Keyless Entry, Security System, Security System Owned, Smoke Detector(s)
Association Amenities
None
Fireplace Features
Gas
Parking Features
Attached, Garage, Garage Door Opener, Rv Access/parking
Other Features
Subdivision Name
Cimarron 8 Phase 2
Lot Features
Common Area, Cul De Sac, Landscaped, Level, Sprinklers In Front, Sprinklers In Rear
Patio And Porch Features
Porch, Patio
Price History
| Date | Event | Price |
|---|---|---|
08/15/2026 Source: | Price Decreased | $1,050,000 -8.70% $348/sqft |
08/15/2026 Source: | Listed for Sale | $1,150,000 $381/sqft |

Nearby Homes




Find Homes by Property Features in Sparks, NV
Nearby New Homes For Sale


Based on information from the Northern Nevada Regional Multiple Listing Service® through Oct 10, 2026, 04:15PM. IDX information is provided exclusively for consumers’ personal, non-commercial use. It may not be used for any purpose other than to identify prospective properties consumers may be interested in purchasing. Any use of the content displayed here other than by a search performed by a consumer looking to purchase or rent real estate is prohibited. Any suspected “scraping” would be reported to NNRMLS for immediate investigation and action. IDX information is deemed reliable but not guaranteed. The content relating to real estate for sale on this website comes in part from the IDX program of the Northern Nevada Regional Multiple Listing Service®. Real estate listings held by brokerage firms other than Congress Realty, Inc. includes the name of the listing brokerage. © 2026 Northern Nevada Regional Multiple Listing Service®, Inc. All rights reserved.
 Advertising Broker: Jared Andrew English | Congress Realty, Inc