- Overview
- Description
- Property Details
- Location
- HOA Management
- Facts & Features
- Getting Around
- Nearby Homes

Street View
$450,000
Monthly Est:$2,240
 4 Beds
 4 Baths
3 full baths + 1 half bath
 2,914sqft
3482 Walnut Rdg, Atlanta, GA 30349
$450,000
$2,240/moEst:
Get Pre-Approved
Single Family Residence
Built in 2002
$-- HOA
21,475.08 sqft lot
$154/sq.ft
Description
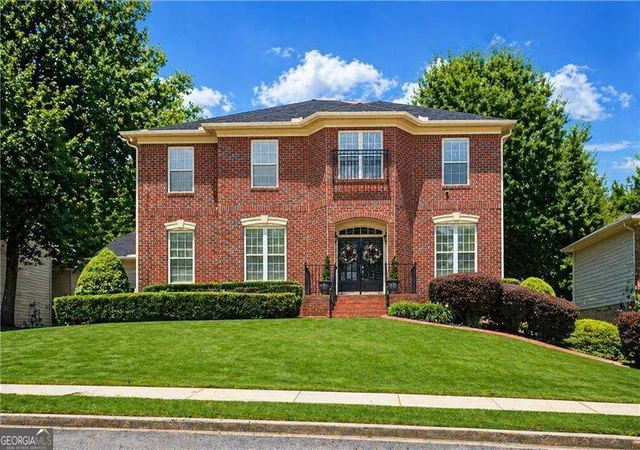
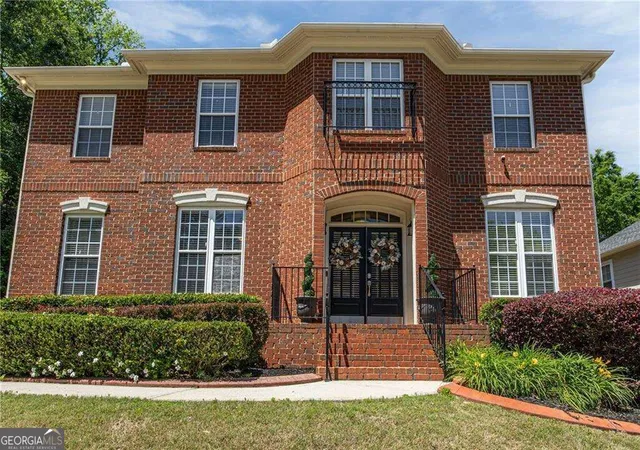
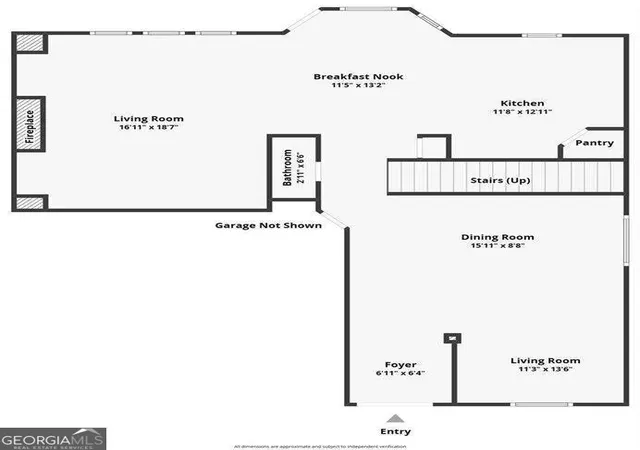
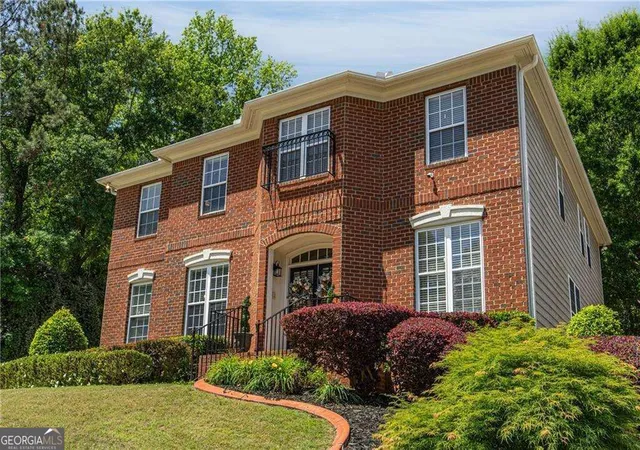
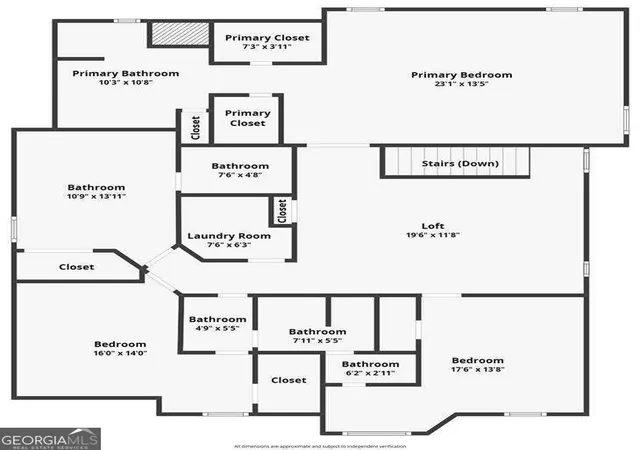
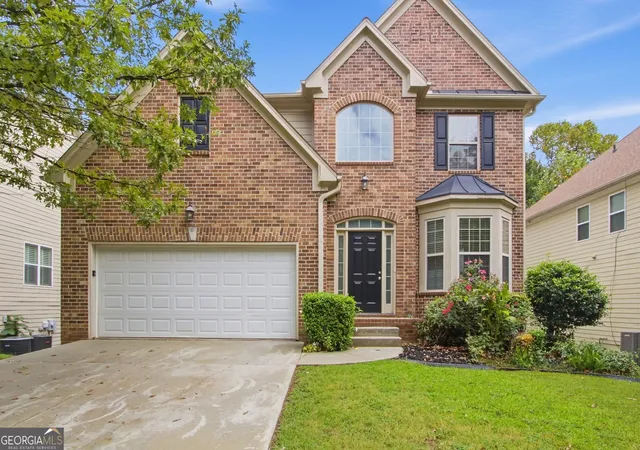
*** $15k closing cost incentive for an offer received on or before November 15, 2026.*** Positioned on a beautifully wooded half-acre lot offering privacy and future potential, this stately brick-front home creates an immediate sense of arrival with its peaceful setting, mature tree cover, manicured curb appeal, and iron-fenced backyard. The expansive homesite offers rare flexibility, with room to envision a future guest suite, resort-style pool, outdoor living area, or additional lifestyle amenities. Inside, the main level is designed for open, comfortable living with hardwood floors throughout, generous natural light, and a seamless flow between the living and dining areas. The all-white kitchen feels fresh and timeless, featuring tile flooring, a deep walk-in pantry, and a sink perfectly positioned to overlook the scenic backyard, allowing the beauty of the lot to remain part of everyday living. Upstairs, the home continues to offer thoughtful spaces for both retreat and entertainment. A spacious vaulted loft creates a second living area ideal for a media room, lounge, playroom, or private gathering space. The owner's suite offers impressive scale with dual closets and a spa-inspired bath featuring vaulted ceilings, dual vanities, a framed glass shower, and a six-foot jacuzzi tub. Each secondary bedroom includes spacious closets, providing comfort and function for family or guests. Additional highlights include a three-car garage and a tranquil community setting with amenities that include a clubhouse, pool, and tennis courts. Ideally located with convenient access to Hartsfield-Jackson Atlanta International Airport, Six West, and within approximately 30 minutes of Centennial Yards, Atlanta's $5 billion redevelopment of the entertainment district, this home offers the rare combination of space, privacy, amenities, and access to some of Atlanta's most exciting future growth.
- Houzeo last checked: 3 minutes ago
- Listing updated: October 31, 2026 at 12:27 am
- Listing Provided by: | Compass (404) 668-6621
- Source: Georgia MLS-GA | MLS#: 10835295

Property Details
Status
Pending
Type
Single Family Residence
No. of Stories
-
County
City
Neighborhood
--
Year Built
2002
HOA Fees
-
Finished Area
2,914 sqft
Lot Size
21,475.08 sqft lot
Basement Area
- sqft
MLS Name
Georgia MLS
MLS Number
10835295
MLS Status
Pending Offer Approval
Days on Market
64
Cumulative Days on Market
63

Continue Your Journey in App
Find your dream home, receive real-time updates, and many more!
Continue Your Journey in App
Find your dream home, receive real-time updates, and many more!
Location
HOA Management
N/A
HOA Fees
$1,628/
Amenities
 Amenities and services may be covered by one or multiple associations and service providers.
 Other
Disclaimer: Amenities are based on third-party information and may vary; buyers must independently verify all amenities, as information is deemed reliable but not guaranteed.
Facts & Features
Rooms
Bedrooms & bathrooms
Bedrooms: 4
Bathrooms: 4
Interior
Cooling
Ceiling Fan(s), Central Air
Appliances
Dishwasher, Disposal, Microwave, Other, Trash Compactor
Flooring
Carpet, Hardwood
Interior Features
Bookcases, Double Vanity, High Ceilings, In Law Floorplan, Tray Ceiling(s), Walk In Closet(s)
Sewer
Public Sewer
Heating
Central
Construction
Year Built
Year Built: 2002
Home type
Single Family Residence
Roof
Composition
Construction Materials
Brick, Other
Property Condition
Resale
Foundation Details
Slab
Architectural Style
Brick 3 Side, European, Traditional
Utilities & Energy
Fireplace Features
Family Room
Water Source
Public
Laundry Features
Upper Level
Parking Features
Garage, Kitchen Level
Basement
None
Utilities
Cable Available, Electricity Available, High Speed Internet, Natural Gas Available, Sewer Available, Underground Utilities, Water Available
Security Features
Security System
Other Features
Community Features
Fitness Center, Pool, Sidewalks, Tennis Court(s)
Patio And Porch Features
Deck
Subdivision Name
Regency Oaks
Lot Features
Private
Price History
| Date | Event | Price |
|---|---|---|
10/31/2026 Source: | Pending | $450,000 $154/sqft |
08/28/2026 Source: | Listed for Sale | $450,000 $154/sqft |
08/27/2026 Source: | Listing Removed | $450,000 $154/sqft |
08/06/2026 Source: | Price Decreased | $450,000 -10.00% $154/sqft |
05/06/2026 Source: | Listed for Sale | $500,000 +5.26% $172/sqft |

Show more
Nearby Homes


Find Homes by Property Features in Atlanta, GA
Nearby New Homes For Sale


Information Deemed Reliable But Not Guaranteed. © 2026 Georgia Multiple Listing Service. All Rights Reserved.
 Advertising Broker: Fred McGill | Simple Showing, Inc
