

- Overview
- Description
- Property Details
- Location
- HOA Management
- Facts & Features
- Getting Around
- Nearby Homes
 3D Tour

$674,900
Monthly Est:$3,359
 5 Beds

1 full bath + 1 half bath
 3,300sqft
3486 Gunston Ln, Saint Paul, MN 55129
$674,900
$3,359/moEst:
Single Family Residence
Built in 1994
$43.75/mo HOA
0.32 acre lot
$205/sq.ft
Description
Thoughtful improvements throughout this Derrick 5 bed, 4 bath, 3 car garage custom built home bring warmth, character and comfortable spaces for gathering and entertaining.
The family room features hardwood flooring and a striking fireplace with a stone surround. A curly maple accent wall, floating shelves and a custom entertainment cabinet add distinctive craftsmanship and warmth.
In the kitchen, a five-burner Wolf cooktop sits beneath a stainless-steel hood, with open floating shelves adding a light, open feel. A generous cherry island and granite countertops provide room to prepare meals and gather, while a wine refrigerator adds a convenient finishing touch.
The three-season porch offers an inviting place to relax around a gas fireplace, with tile flooring, vinyl windows and a Bluetooth speaker system. Just outside, a small deck includes a grill connected to a gas line.
The updated primary bathroom features a heated floor, large-format ceramic tile, glass tile accents and illuminated mirrors. Granite countertops enhance both the guest and children’s bathrooms, while travertine wall tile adds texture to the guest bath.
The finished lower level makes the most of its generous ceiling height, with arches that accentuate the space, heated floors and a home theater area. A bedroom, bathroom and flexible additional room offer room for guests, hobbies or other needs. The Lutron GRAFIK Eye system provides four custom lighting scenes to suit the occasion.
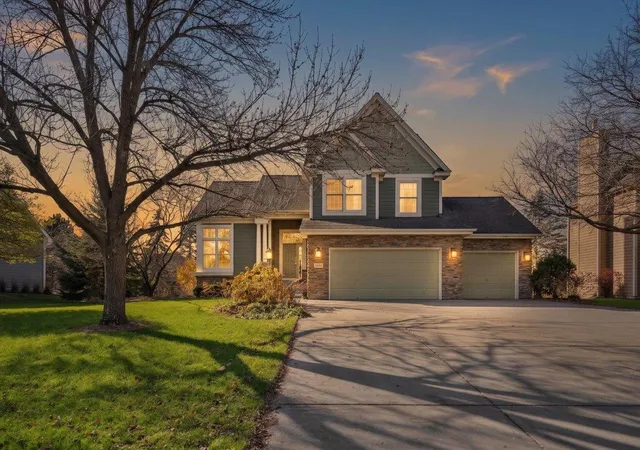
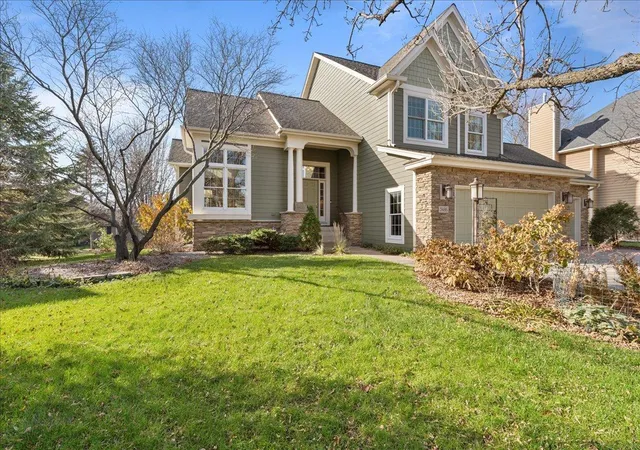
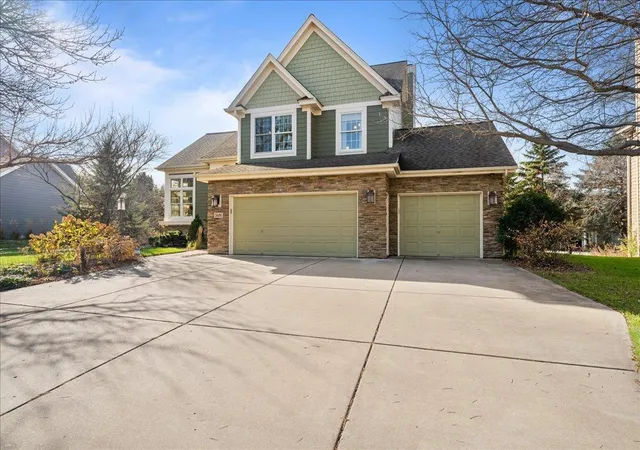
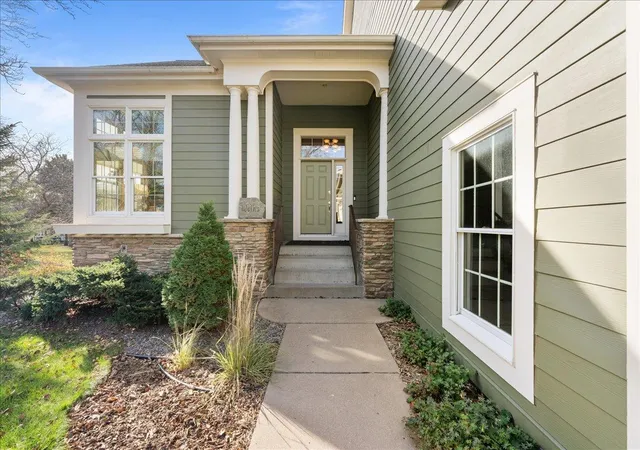
Outside, James Hardie siding and stone accents give the home a refreshed, lasting appearance. When it comes to the neighborhood, Gunston Lane is a quiet loop with little through traffic, making it a peaceful, family-friendly place to live. The neighborhood also offers convenient access to walking and biking trails, parks and playgrounds, and nearby Colby Lake. Golfers will appreciate the proximity to Eagle Valley and Prestwick golf courses.
Woodbury offers an abundance of nearby shopping, restaurants and everyday conveniences, including banks and gas stations.
We’ve especially enjoyed the combination of a quiet residential setting, easy access to the outdoors and the conveniences of Woodbury.
- Houzeo last checked: 4 minutes ago
- Listing updated: November 20, 2026 at 2:49 am
- Listing Provided by: Chuck Brooks (612) 386-4259 | RE/MAX Results (651) 735-1350
- Source: Northstar MLS-MN as distributed by MLS GRID | MLS#:

Property Details
Status
Active
Type
Single Family Residence
No. of Stories
-
County
City
Neighborhood
--
Year Built
1994
HOA Fees
$43.75/mo
Finished Area
3,300 sqft
Lot Size
0.32 acre lot
Basement Area
- sqft
MLS Name
Northstar MLS
MLS Number
7172050
Days on Market
7
Continue Your Journey in App
Find your dream home, receive real-time updates, and many more!
Location
HOA Management
first service residential
HOA Fees
$525/ Annually
Amenities
 Amenities and services may be covered by one or multiple associations and service providers.
Professional Mgmt
 Professional Mgmt
Disclaimer: Amenities are based on third-party information and may vary; buyers must independently verify all amenities, as information is deemed reliable but not guaranteed.
Facts & Features
Rooms
Bedrooms & bathrooms
Bedrooms: 5
Bathrooms: 4
Three Season Porch
Level: Main
Area: 265.20 Square Feet
Dimensions: 17x15.6
Bar/Wet Bar Room
Level: Lower
Area: 117.00 Square Feet
Dimensions: 9x13
Deck
Level: Main
Area: 64.00 Square Feet
Dimensions: 8 x 8
Family Room
Level: Lower
Area: 462.56 Square Feet
Dimensions: 19.6x23.6
Bedroom 5
Level: Lower
Area: 154.00 Square Feet
Dimensions: 11x14
Bedroom
Level: Upper
Area: 168.00 Square Feet
Dimensions: 14x12
Bedroom 4
Level: Lower
Area: 168.00 Square Feet
Dimensions: 14x12
Foyer
Level: Main
Area: 84.00 Square Feet
Dimensions: 12 x 7
Informal Dining Room
Level: Main
Area: 168.00 Square Feet
Dimensions: 12x14
Kitchen
Level: Main
Area: 168.00 Square Feet
Dimensions: 12x14
Laundry
Level: Main
Area: 96.00 Square Feet
Dimensions: 12x8
Living Room
Level: Main
Area: 399.00 Square Feet
Dimensions: 21x19
Bedroom 2
Level: Upper
Area: 136.00 Square Feet
Dimensions: 10x13.6
Sitting Room
Level: Main
Area: 225.00 Square Feet
Dimensions: 15 x 15
Storage
Level: Lower
Area: 60.00 Square Feet
Dimensions: 12x5
Bedroom 3
Level: Upper
Area: 136.00 Square Feet
Dimensions: 10x13.6
Utility Room
Level: Lower
Area: 70.00 Square Feet
Dimensions: 7x10
Interior
Cooling
Central Air
Sewer
City Sewer/connected
Heating
Forced Air, Fireplace(s), Humidity Control, In Floor Heating, Zoned
Appliances
Air To Air Exchanger, Dishwasher, Disposal, Dryer, Exhaust Fan, Humidifier, Gas Water Heater, Microwave, Range, Refrigerator, Stainless Steel Appliances, Washer, Water Softener Owned, Wine Cooler
Exterior Features
Stone, Cement Board
Construction
Year Built
Year Built: 1994
Home type
Single Family Residence
Foundation Details
Block
Utilities & Energy
Laundry Features
Laundry Room, Main Level, Sink, Washer Hookup
Parking Features
Attached Garage, Concrete, Garage Door Opener
Pool Features
None
Water Source
City Water/connected
Fireplace Features
Family Room, Gas, Other
Electric
Circuit Breakers, 200+ Amp Service
Basement
Daylight/lookout Windows, Drain Tiled, Finished, Full, In Floor Heat, Storage Space, Sump Pump
Other Features
Subdivision Name
Wedgewood Park 4th Add
Lot Features
Tree Coverage Light
Price History
| Date | Event | Price |
|---|---|---|
11/20/2026 Source: | Listed for Sale | $674,900 $205/sqft |

Find Homes by Property Features in Saint Paul, MN
Nearby New Homes For Sale

Based on information submitted to the MLS GRID from the REGIONAL MULTIPLE LISTING SERVICE OF MINNESOTA, INC through Nov 22, 2026, 05:30AM. IDX information is provided exclusively for consumers’ personal, non-commercial use. It may not be used for any purpose other than to identify prospective properties consumers may be interested in purchasing. The data is deemed reliable but is not guaranteed by MLS GRID. The use of the MLS GRID Data may be subject to an end-user license agreement prescribed by the Member Participant’s applicable MLS, if any and as amended from time to time. All data is obtained from various sources and may not have been verified by the broker or MLS GRID. Supplied Open House Information is subject to change without notice. All information should be independently reviewed and verified for accuracy. Properties may or may not be listed by the office/agent presenting the information.
Information deemed reliable but not guaranteed. The property data presented reflects information otherwise available from public records. The real estate broker participating in MLS and providing this information may not have represented the buyer or seller in some or all of the transactions. Listings courtesy of Northstar MLS as distributed by MLS GRID. © 2026 Regional Multiple Listing Service of Minnesota, Inc. All Rights Reserved.
 Advertising Broker: Moe Mossa (Savvy Avenue) (612) 490-1268 | Savvy Avenue, LLC