- Overview
- Description
- Property Details
- Location
- Facts & Features
- Getting Around
- Nearby Homes
 New Construction


Street View
$232,500
Monthly Est:$1,157
 2 Beds
 2 Baths
2 full baths
 1,104sqft
3486 Pinecrest Ave NW, Cleveland, TN 37312
$232,500
$1,157/moEst:
Get Pre-Approved
Townhouse
Built in 2025
$-- HOA
0.14 acre lot
$211/sq.ft
Description
Step into this brand-new single level ranch style condo offering approximately 1,104 square feet of modern comfort. Perfectly located just five minutes from all the best that Cleveland has to offer. This home is designed to impress. Enjoy a spacious owner's suite with a walk-in closet and a super-sized bath featuring a custom tile shower. The sunny gourmet kitchen boasts granite countertops and stainless appliances, making it a joy to cook and entertain. Step outside to a lovely patio that overlooks a large, private backyard......perfect for relaxing afternoons. Your dream home awaits------schedule your visit today!
- Houzeo last checked: 2 hours ago
- Listing updated: October 23, 2026 at 9:33 pm
- Listing Provided by: Max Phillips (423) 596-7173 DRE #203547 | Crye-Leike, REALTORS (423) 473-9545
- Source: Greater Chattanooga AOR MLS-AL | MLS#: 1526551

Property Details
Status
Active
Type
Townhouse
No. of Stories
1
County
City
Neighborhood
--
Year Built
2025
HOA Fees
-
Finished Area
1,104 sqft
Lot Size
0.14 acre lot
Basement Area
- sqft
MLS Name
Greater Chattanooga AOR MLS
MLS Number
1526551
MLS Status
Active
Days on Market
297

Continue Your Journey in App
Find your dream home, receive real-time updates, and many more!
Continue Your Journey in App
Find your dream home, receive real-time updates, and many more!
Location
Facts & Features
Rooms
Bedrooms & bathrooms
Bedrooms: 2
Bathrooms: 2
Interior
Exterior Features
Rain Gutters
Flooring
Tile
Heating
Central, Electric
Window Features
Low Emissivity Windows, Vinyl Frames
Cooling
Central Air
Interior Features
Ceiling Fan(s), Crown Molding, Double Vanity, Eat In Kitchen, Granite Counters, High Ceilings, High Speed Internet, Open Floorplan, Walk In Closet(s)
Appliances
Microwave, Electric Range, Disposal, Dishwasher
Sewer
Public Sewer
Construction
Year Built
Year Built: 2025
Home type
Townhouse
Architectural Style
Contemporary
Roof
Shingle
Foundation Details
Slab
Construction Materials
Stone, Vinyl Siding
Property Condition
Under Construction
Utilities & Energy
Water Source
Public
Security Features
Smoke Detector(s)
Utilities
Cable Available, Electricity Connected, Sewer Connected, Water Connected, Underground Utilities
Laundry Features
Laundry Room, Main Level
Parking Features
Concrete, Driveway
Other Features
Lot Features
Level
Patio And Porch Features
Covered, Front Porch, Patio
Subdivision Name
Villa Hgts
Community Features
None
Price History
| Date | Event | Price |
|---|---|---|
05/20/2026 Source: | Price Decreased | $254,500 -3.93% $231/sqft |
03/13/2026 Source: | Price Decreased | $264,900 -1.85% $240/sqft |
02/26/2026 Source: | Price Increased | $269,900 +16.09% $244/sqft |
01/13/2026 Source: | Price Decreased | $232,500 -15.42% $211/sqft |
01/13/2026 Source: | Price Increased | $274,900 +8.02% $249/sqft |


Show more
Nearby Homes
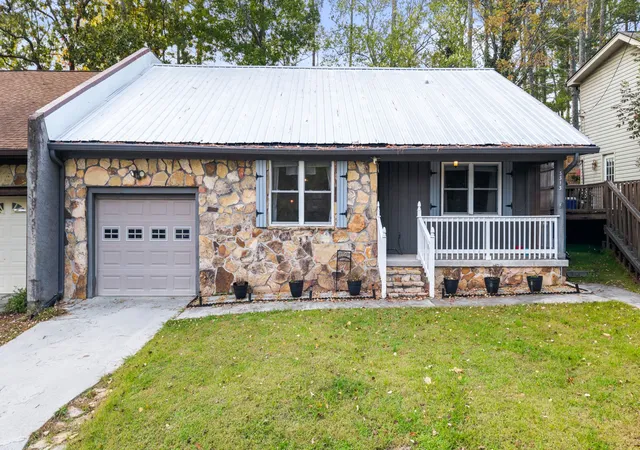
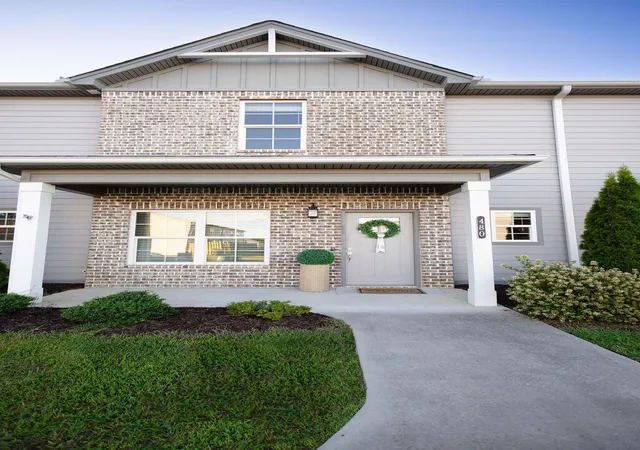
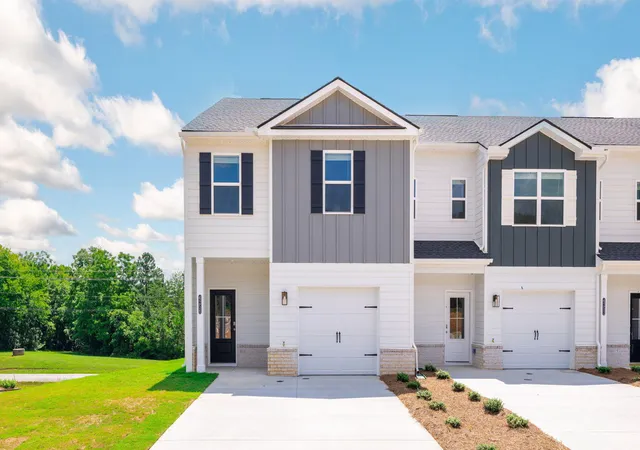
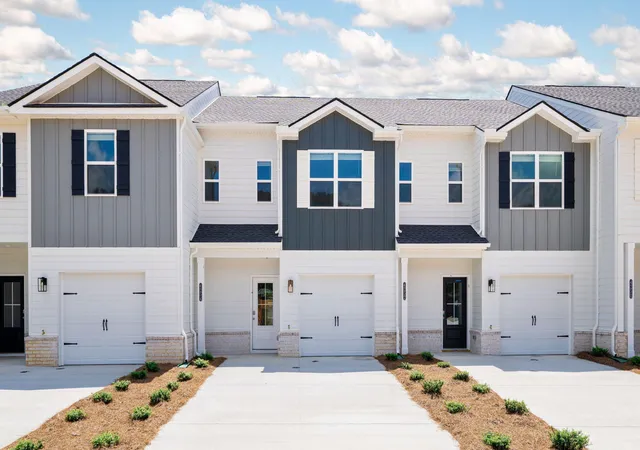

Find Homes by Property Features in Cleveland, TN
Nearby New Homes For Sale


Based on information from the Greater Chattanooga REALTORS® (or, alternatively, from the MLS of Chattanooga, Inc.) through Nov 06, 2026, 09:30AM. IDX information is provided exclusively for consumers' personal, non-commercial use; it may not be used for any purpose other than to identify prospective properties consumers may be interested in purchasing, and the data is deemed reliable but is not guaranteed accurate by the MLS. © 2026 the Greater Chattanooga REALTORS®. All Rights Reserved. Angela Fowler | Angela Fowler Real Estate, LLC. | (423) 320-4620 | afowler@catt.com Mailing Address: 452 Kailors Cove Cir Ringgold, GA 30736
 Advertising Broker: Angela Fowler | Angela Fowler Real Estate, LLC.
