- Overview
- Description
- Property Details
- Location
- Facts & Features
- Getting Around
- Nearby Homes

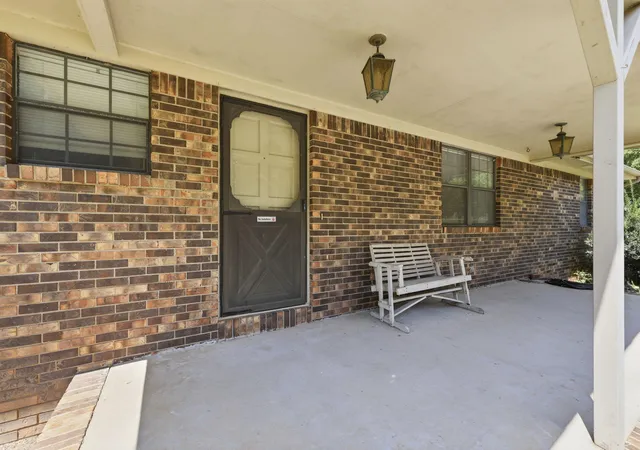


$350,000
Monthly Est:$1,742
 3 Beds
 2 Baths
2 full baths
 1,711sqft
349 Patten Chapel Rd, Chattanooga, TN 37419
$350,000
$1,742/moEst:
Get Pre-Approved
Single Family Residence
Built in 1981
$-- HOA
1.1 acres lot
$205/sq.ft
Description
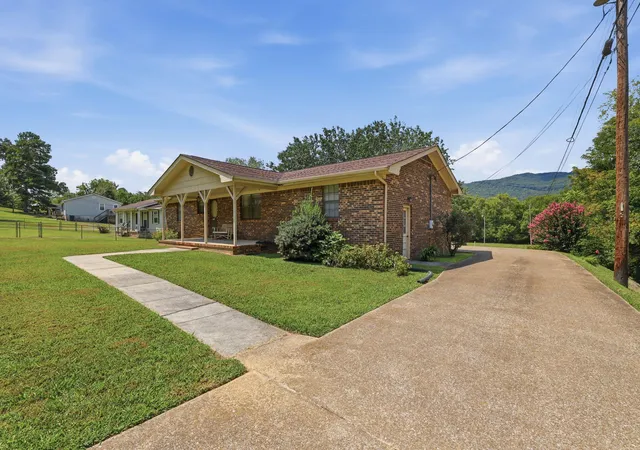
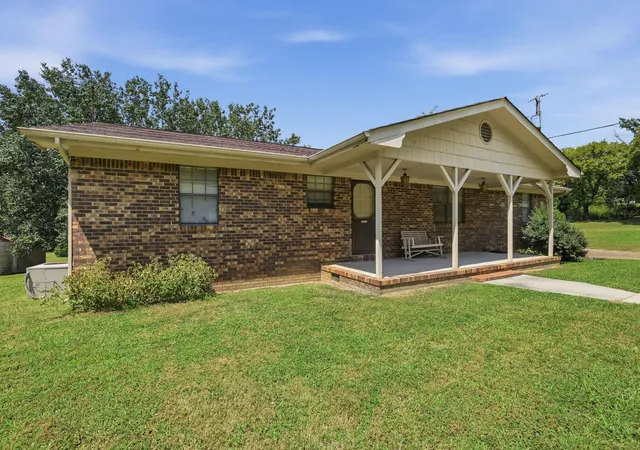
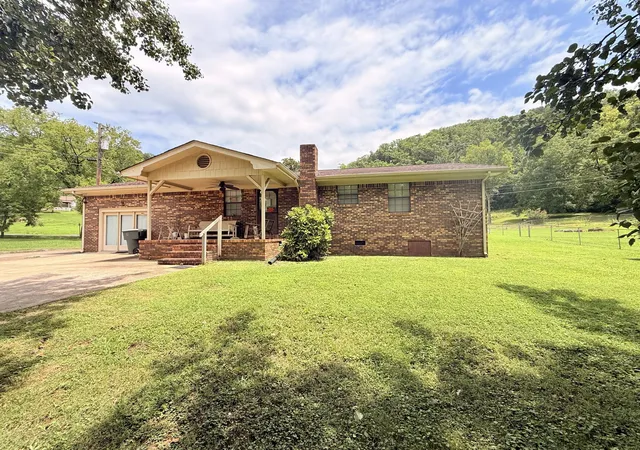
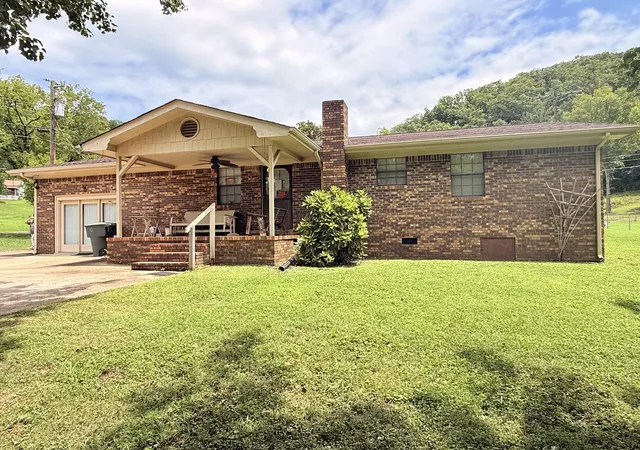
First Time Ever Offered - One-Owner Ranch Home on 1.1 Acres!
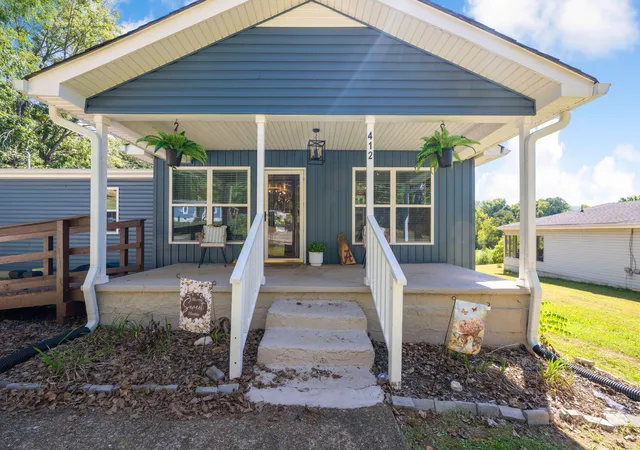
Welcome to this well-maintained, one-owner ranch home, built in 1981 and offering the perfect blend of comfort, space, and opportunity. Situated on approximately 1.1 acres, this property provides a peaceful setting with plenty of room to enjoy outdoor living.
Inside, you'll find a functional one-level floor plan featuring spacious living areas, comfortable bedrooms, and a large kitchen complete with beautiful wood cabinetry and ample storage. Step down into the finished living space that was formerly a garage, creating a versatile bonus room that would make an ideal family room, recreation room, home office, or hobby area.
Calling all car enthusiasts and hobbyists! The detached three-car garage is a car lover's dream, offering plenty of room for vehicles, restoration projects, woodworking, or a workshop. To make it even better, the seller is leaving behind an air compressor, two work tables, a work vice that is mounted on one table and one car jack, making it easy for the next owner to get right to work. The garage also includes a full bathroom that could be brought back to life, adding even more convenience and functionality.
Lovingly cared for by the original owner for more than four decades, this home has been well maintained and is ready for its next owner to add their own personal touches and updates. With its solid construction, generous lot, and desirable outbuilding, the possibilities are endless.
- Houzeo last checked: 12 hours ago
- Listing updated: October 23, 2026 at 5:16 pm
- Listing Provided by: Tonjia Landreth (423) 595-2125 DRE #288428, Blake Harmon (423) 413-4957 DRE #379700 | Bridge City Realty, LLC (423) 648-6242
- Source: Greater Chattanooga AOR MLS-AL | MLS#: 1538714

Property Details
Status
Active
Type
Single Family Residence
No. of Stories
1
County
City
Neighborhood
--
Year Built
1981
HOA Fees
-
Finished Area
1,711 sqft
Lot Size
1.1 acres lot
Basement Area
- sqft
MLS Name
Greater Chattanooga AOR MLS
MLS Number
1538714
MLS Status
Active
Days on Market
74

Continue Your Journey in App
Find your dream home, receive real-time updates, and many more!
Download App
Continue Your Journey in App
Find your dream home, receive real-time updates, and many more!
Location
Facts & Features
Rooms
Bedrooms & bathrooms
Bedrooms: 3
Bathrooms: 2
Interior
Exterior Features
None
Window Features
Aluminum Frames, Blinds, Double Pane Windows
Interior Features
Bar, Ceiling Fan(s), Storage
Heating
Central, Electric
Cooling
Central Air, Electric
Sewer
Public Sewer
Appliances
Free Standing Refrigerator, Free Standing Electric Range, Electric Water Heater
Flooring
Carpet, Vinyl
Construction
Year Built
Year Built: 1981
Home type
Single Family Residence
Foundation Details
Block
Roof
Shingle
Construction Materials
Brick
Architectural Style
Ranch
Utilities & Energy
Pool Features
None
Fireplace Features
Wood Burning Stove
Laundry Features
Electric Dryer Hookup, Inside, Laundry Room, Lower Level, Washer Hookup
Parking Features
Concrete, Driveway, Off Street
Basement
Crawl Space
Water Source
Public
Utilities
Electricity Connected, Sewer Connected, Water Connected
Other Features
Community Features
None
Lot Features
Gentle Sloping, Landscaped, Level, Views
Subdivision Name
None
Patio And Porch Features
Covered, Front Porch, Porch Covered, Rear Porch
Price History
| Date | Event | Price |
|---|---|---|
10/23/2026 Source: | Price Decreased | $350,000 -2.75% $205/sqft |
09/09/2026 Source: | Price Decreased | $359,900 -5.04% $210/sqft |
08/12/2026 Source: | Listed for Sale | $379,000 $222/sqft |
07/14/2026 Source: | Coming Soon | $379,000 $222/sqft |

Nearby Homes



Find Homes by Property Features in Chattanooga, TN
Nearby New Homes For Sale


Based on information from the Greater Chattanooga REALTORS® (or, alternatively, from the MLS of Chattanooga, Inc.) through Oct 23, 2026, 08:45PM. IDX information is provided exclusively for consumers' personal, non-commercial use; it may not be used for any purpose other than to identify prospective properties consumers may be interested in purchasing, and the data is deemed reliable but is not guaranteed accurate by the MLS. © 2026 the Greater Chattanooga REALTORS®. All Rights Reserved. Angela Fowler | Angela Fowler Real Estate, LLC. | (423) 320-4620 | afowler@catt.com Mailing Address: 452 Kailors Cove Cir Ringgold, GA 30736
 Advertising Broker: Angela Fowler | Angela Fowler Real Estate, LLC.
