- Overview
- Description
- Property Details
- Location
- HOA Management
- Facts & Features
- Getting Around
- Nearby Homes


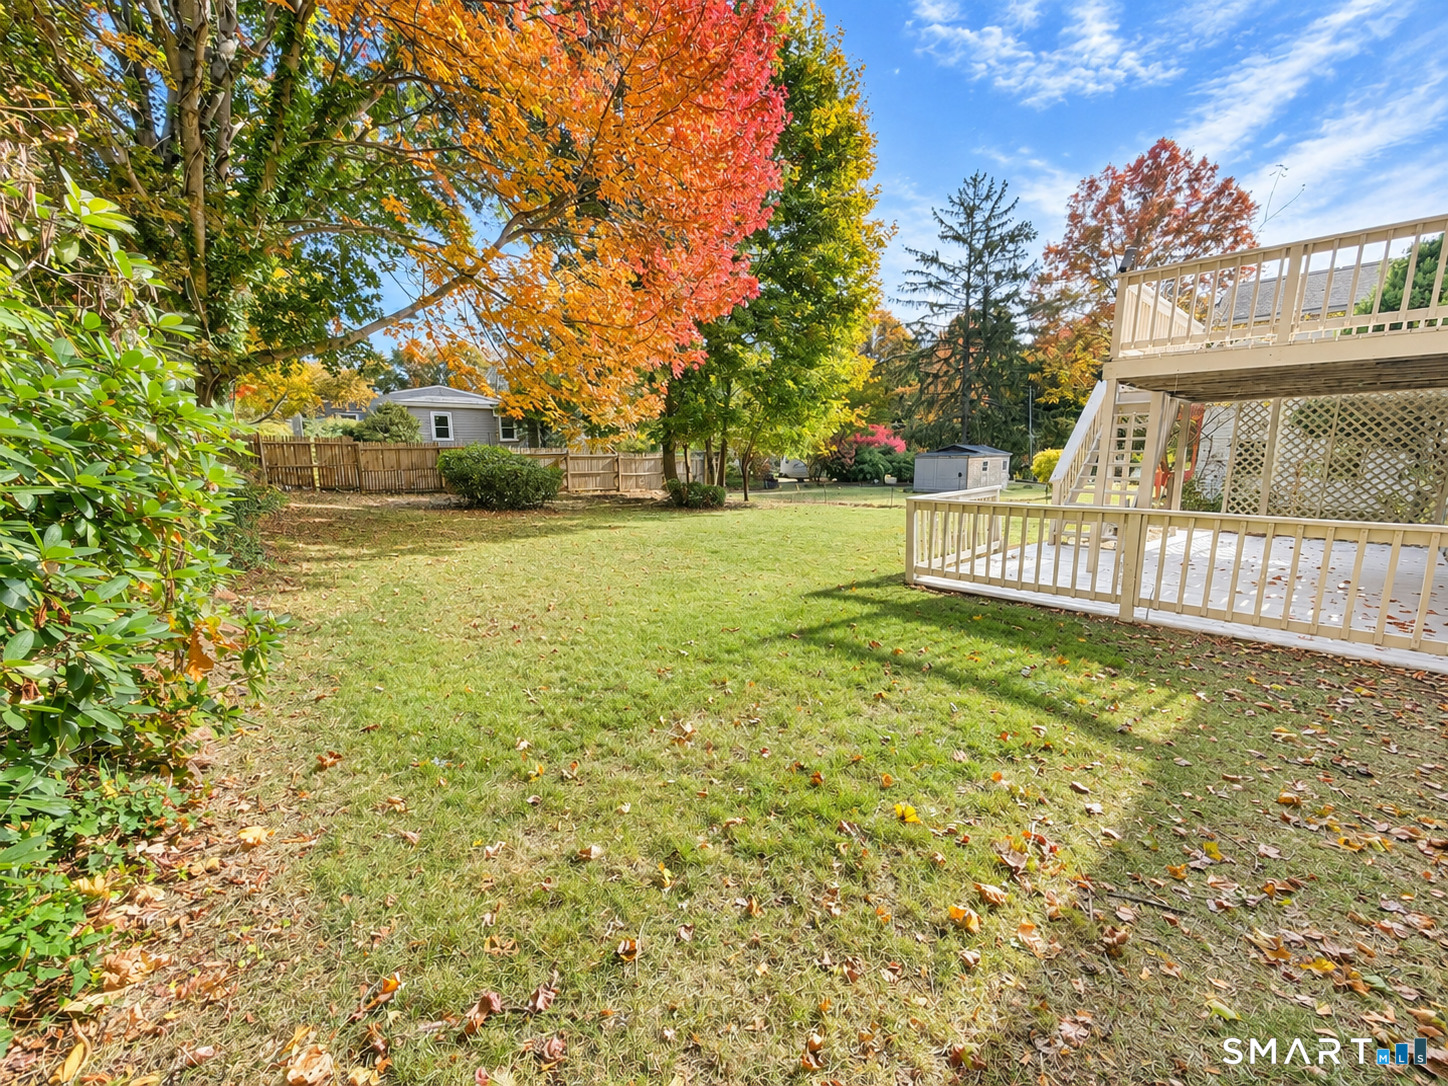

Street View
$470,000
Monthly Est:$2,339
 3 Beds
 2 Baths
2 full baths
 2,288sqft
349 Platt Ave, West Haven, CT 06516
$470,000
$2,339/moEst:
Get Pre-Approved
Single Family Residence
Built in 1984
$-- HOA
8,712 sqft lot
$205/sq.ft
Description
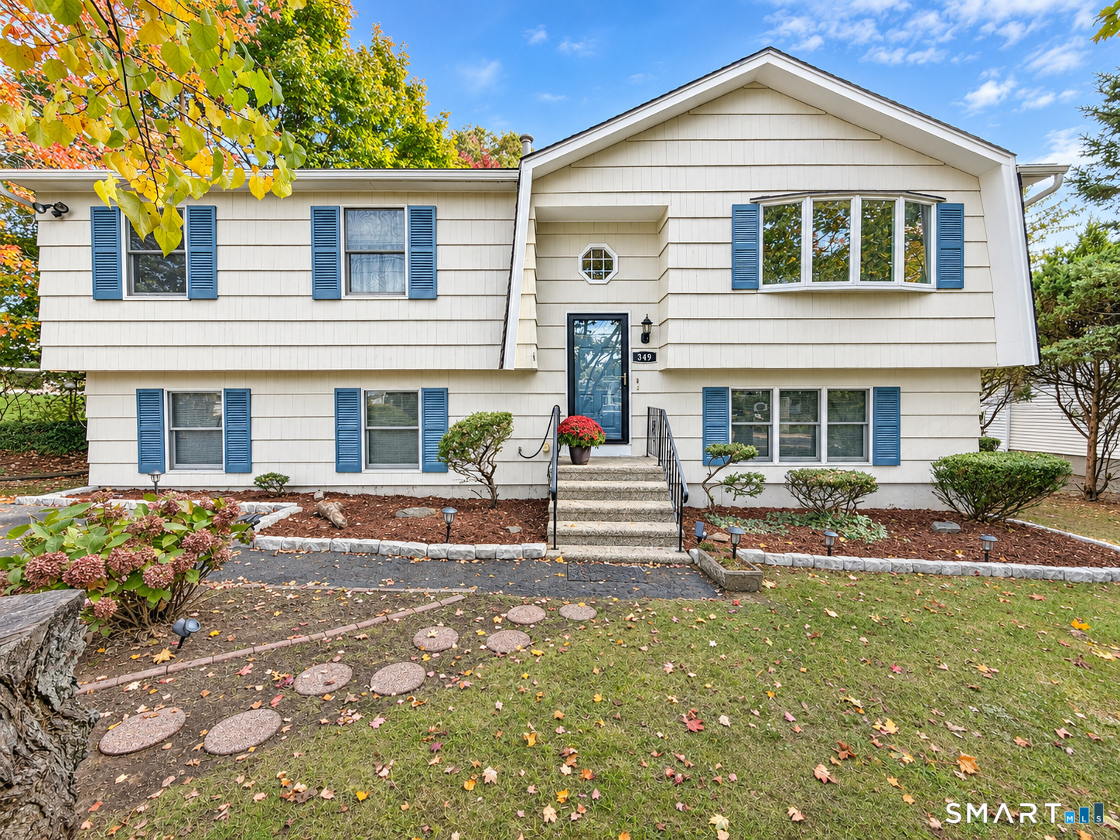
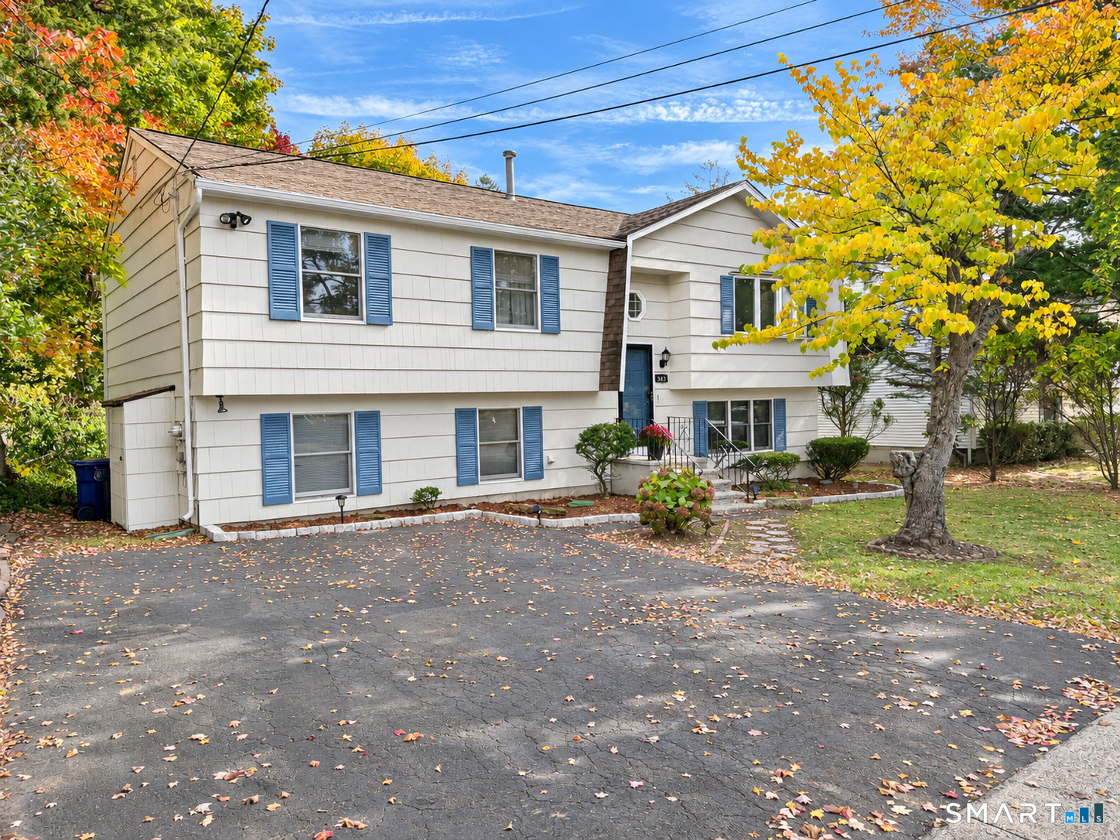
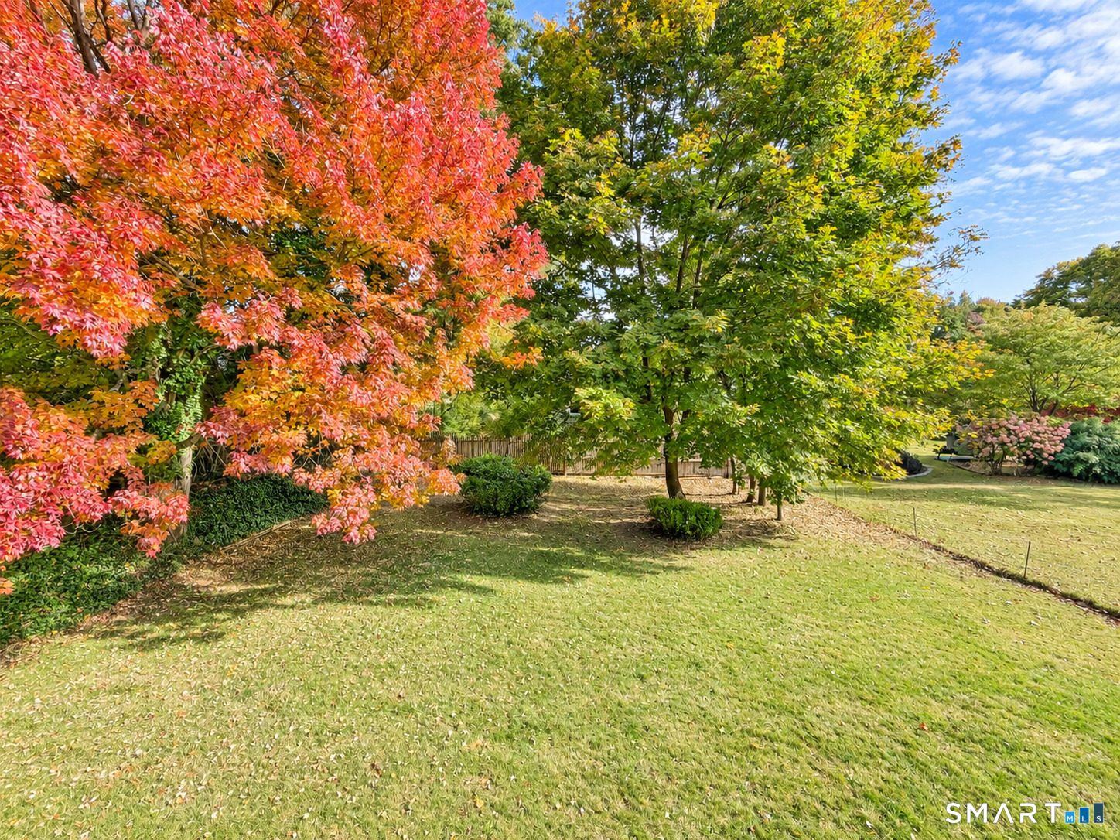
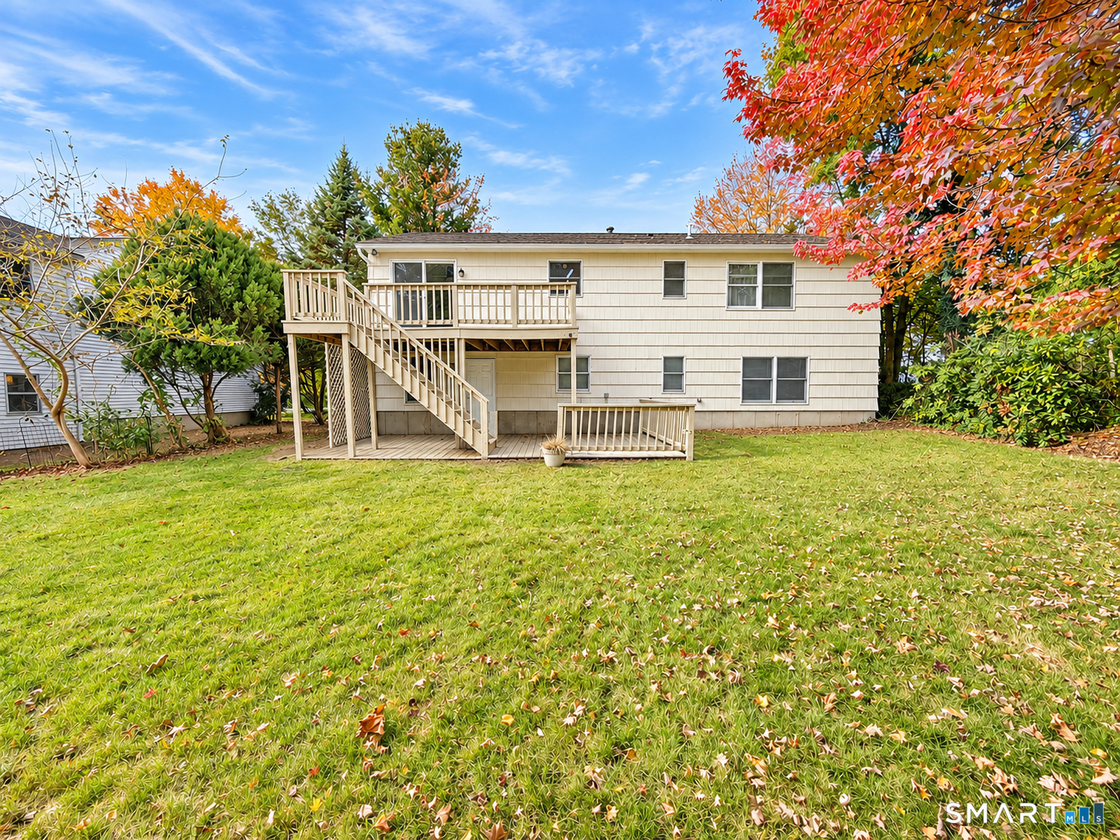
Looking for an in-law-style setup or simply more room to call your own? Welcome to 349 Platt Avenue in West Haven's desirable West Shore neighborhood! This beautifully refreshed, move-in-ready raised ranch offers thoughtful updates throughout, a recently painted exterior, and impressive living space. Currently configured with 5 bedrooms, 3 full bathrooms, and 2 kitchens featuring stainless steel appliances, the home offers an inviting main level with spacious living and dining areas. The true highlight is the expansive, fully finished walkout lower level, featuring an additional kitchen, full bathroom, two rooms currently used as bedrooms, and comfortable living space. A wonderful opportunity for those seeking versatility and multigenerational living potential! Outside, enjoy a spacious backyard and two decks ideal for entertaining or relaxing. Bradley Point Beach is approximately 1 mile away, with convenient access to West Haven's shoreline, schools, train stations, and major highways. Municipal records identify a single-family residence with 3 bedrooms and 2 bathrooms and reference an additional kitchen. Lower-level in-law arrangement is not legally approved. Seller makes no representations regarding legality, approvals, permitted use, or occupancy of lower-level rooms, bathroom, or kitchen. Buyer and buyer's agent to perform due diligence.
- Houzeo last checked: 6 minutes ago
- Listing updated: November 6, 2026 at 2:12 pm
- Listing Provided by: Caitlin Coppola | William Raveis Real Estate
- Source: SMART MLS-CT | MLS#: 24214846

Property Details
Status
Active
Type
Single Family Residence
No. of Stories
-
County
City
Neighborhood
--
Year Built
1984
HOA Fees
-
Finished Area
2,288 sqft
Lot Size
8,712 sqft lot
Basement Area
- sqft
MLS Name
SMART MLS
MLS Number
24214846
MLS Status
Active
Days on Market
1
Open House

Continue Your Journey in App
Find your dream home, receive real-time updates, and many more!
Continue Your Journey in App
Find your dream home, receive real-time updates, and many more!
Location
HOA Management
0
HOA Fees
$-/
Disclaimer: Amenities are based on third-party information and may vary; buyers must independently verify all amenities, as information is deemed reliable but not guaranteed.
Facts & Features
Rooms
Bedrooms & bathrooms
Bedrooms: 3
Bathrooms: 2
Interior
Sewer
Public Sewer Connected
Interior Features
Cable Available
Cooling
Ceiling Fans, Window Unit
Heating
Hot Water, Natural Gas
Exterior Features
Deck, Gutters, Lighting, Covered Deck
Appliances
Oven/range, Range Hood, Refrigerator, Dishwasher, Disposal, Washer, Dryer
Construction
Year Built
Year Built: 1984
Home type
Single Family Residence
Architectural Style
Raised Ranch
Foundation Details
Concrete
Roof
Asphalt Shingle
Utilities & Energy
Parking Features
Paved, Off Street Parking, Driveway
Basement
Full, Heated, Storage, Interior Access, Walk Out, Liveable Space, Full With Walk Out
Laundry Features
Lower Level
Water Source
Public Water Connected
Other Features
Subdivision Name
West Shore
Lot Features
Interior Lot, Level Lot
Price History
| Date | Event | Price |
|---|---|---|
11/06/2026 Source: | Listed for Sale | $470,000 $205/sqft |

Nearby Homes
Find Homes by Property Features in West Haven, CT


Based on information provided to and compiled by the SMART MLS, Inc. through Nov 07, 2026, 04:30AM. IDX information is provided exclusively for consumers’ personal, non-commercial use. It may not be used for any purpose other than to identify prospective properties consumers may be interested in purchasing. The data is deemed reliable but is not guaranteed accurate by the MLS. ©2026 SMART MLS, Inc. All Rights Reserved.
 Advertising Broker: Derek Greene | The Greene Realty Group
