- Overview
- Description
- Property Details
- Location
- HOA Management
- Facts & Features
- Getting Around
- Nearby Homes

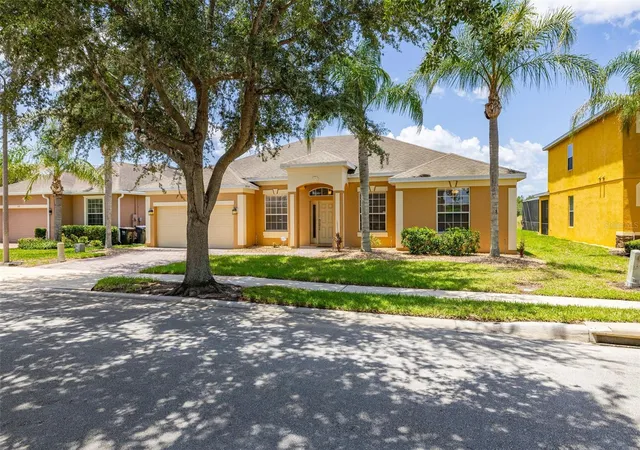


$459,900
Monthly Est:$2,289
 5 Beds
 3 Baths
3 full baths
 2,196sqft
349 Yellow Snapdragon Dr, Davenport, FL 33837
$459,900
$2,289/moEst:
Get Pre-Approved
Single Family Residence
Built in 2008
$531.33/mo HOA
10,489 sqft lot
$209/sq.ft
Description
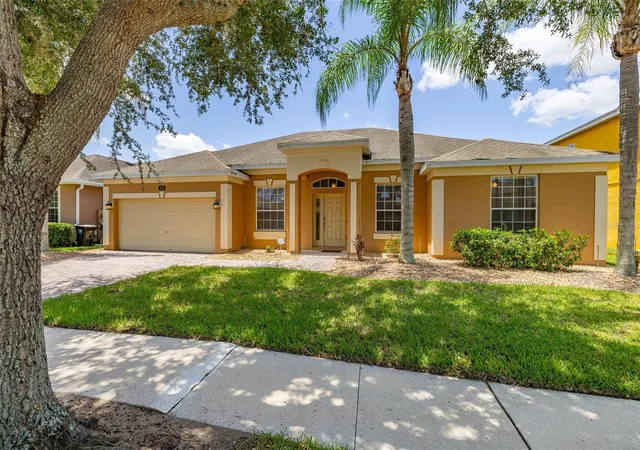
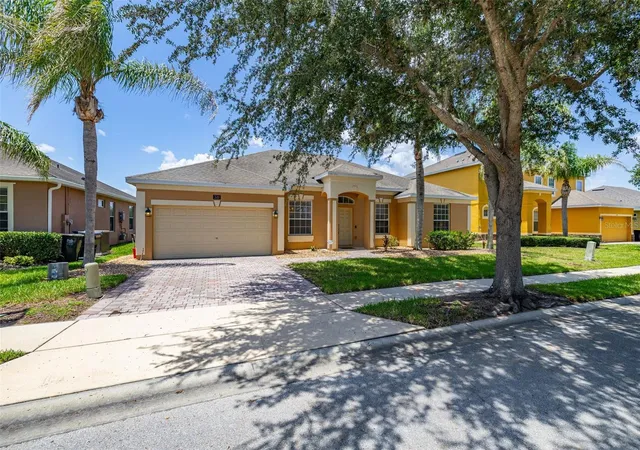
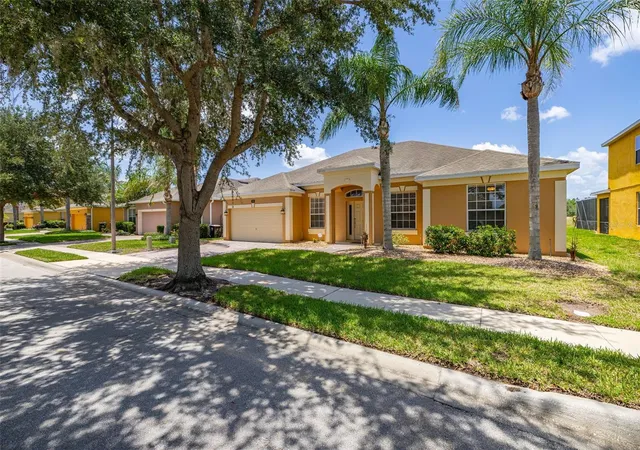
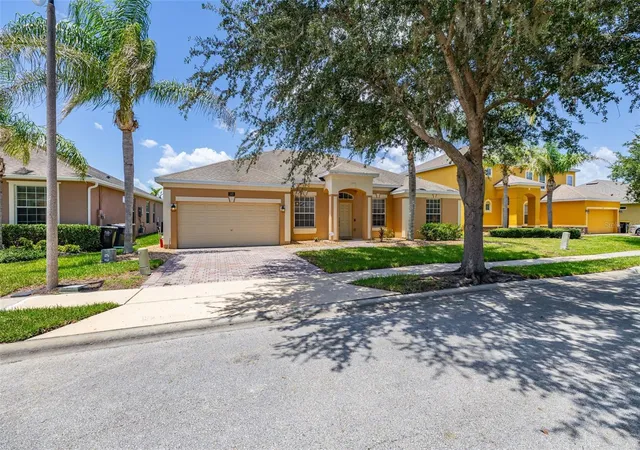
Welcome to this beautifully maintained 2,196 sq. ft. Cape Coral model, offering 5 bedrooms and 3 bathrooms, ideally positioned on one of Watersong Resort's premier homesites. Enjoy breathtaking water and conservation views from an oversized 70-foot homesite, significantly larger than the standard 50-foot lots found throughout much of the community. Located within the Preserve section of Watersong, these premium homesites offer enhanced privacy, generous outdoor space, and stunning natural surroundings.
This fully furnished home has been meticulously maintained and is offered turnkey, making it the perfect primary residence, second home, or successful short-term vacation rental. The private screened pool and spa overlook peaceful conservation and water views, while the west-facing pool deck and covered lanai provide the perfect setting to relax and enjoy Florida's spectacular sunsets.
Inside, you'll find a spacious, open-concept floor plan featuring a well-appointed kitchen, generous bedroom sizes, and a beautifully appointed living room with expansive windows and sliding glass doors that frame the pool and tranquil water views. The remodeled games room provides the perfect space for family fun and guest entertainment. If you're looking for a property where all the hard work has already been done, this home is truly move-in and rental ready.
Recent improvements include:
New HVAC system (2025)
New pool pump (2025)
New refrigerator and range (2024)
New washer and dryer (2024)
Luxury Vinyl Plank flooring throughout the entire floor plan (2022)
Fresh interior and exterior paint (2023)
New king bedroom furniture (2023)
New queen bedroom furniture (2024)
New living room sofa, loveseat, and chair (2025)
Beautifully remodeled games room (2024)
Gas pool heater replaced (2021)
Located within the gated Watersong Resort, residents and guests enjoy outstanding amenities including a clubhouse, fitness center, business center, resort-style zero-entry community pool, playground, and beautifully maintained grounds. The HOA offers exceptional value by providing lawn and shrub maintenance, valet trash service, cable TV, high-speed internet, maintenance of the community's common areas, and a wide range of resort amenities, allowing owners to enjoy a low-maintenance lifestyle. Golf enthusiasts will also appreciate the close proximity to Providence Golf Club.
For investors, this property presents an outstanding opportunity with future bookings already in place, providing immediate rental income potential. A reputable local management company is also available for a seamless transition. Alternatively, for those searching for a permanent residence or Florida retreat, this spacious floor plan, oversized lot, and exceptional outdoor living space combine to offer the very best of the Florida lifestyle. Easy to show. Schedule your private viewing today!
- Houzeo last checked: 4 hours ago
- Listing updated: September 27, 2026 at 7:06 pm
- Listing Provided by: Kylie Palazzo (407) 716-9234 , Ed Mak | HOMES OF AMERICA REALTY GROUP, (407) 865-4199
- Source: Stellar MLS-FL as distributed by MLS GRID | MLS#: S5153882

Property Details
Status
Active
Type
Single Family Residence
No. of Stories
-
County
City
Neighborhood
--
Year Built
2008
HOA Fees
$531.33/mo
Finished Area
2,196 sqft
Lot Size
10,489 sqft lot
Basement Area
- sqft
MLS Name
Stellar MLS
MLS Number
S5153882
MLS Status
Active
Days on Market
108
Cumulative Days on Market
71

Continue Your Journey in App
Find your dream home, receive real-time updates, and many more!
Continue Your Journey in App
Find your dream home, receive real-time updates, and many more!
Location
HOA Management
Castle Management
HOA Fees
$1,594.15/ Quarterly
Amenities
 Amenities and services may be covered by one or multiple associations and service providers.
 Club House
 Trash Pickup
 Pool
 Park Playground
 Gym
 Cable TV
 Pest Control
 Security Guard
 Security Gate
 Internet
 Spa
 Maintenance
 Recreational Facilities
Disclaimer: Amenities are based on third-party information and may vary; buyers must independently verify all amenities, as information is deemed reliable but not guaranteed.
Facts & Features
Rooms
Bedrooms & bathrooms
Bedrooms: 5
Bathrooms: 3
Kitchen
Level: First
Area: 94.00 Square Feet
Dimensions: 10x9.4
Dining Room
Level: First
Area: 170.73 Square Feet
Dimensions: 14.11x12.1
Living Room
Level: First
Area: 303.00 Square Feet
Dimensions: 15x20.2
Primary Bedroom
Level: First
Area: 238.56 Square Feet
Dimensions: 16.8x14.2
Primary Bathroom
Level: First
Area: 119.99 Square Feet
Dimensions: 10.8x11.11
Bedroom 2
Level: First
Area: 125.66 Square Feet
Dimensions: 10.3x12.2
Bedroom 3
Level: First
Area: 127.72 Square Feet
Dimensions: 10.3x12.4
Bedroom 4
Level: First
Area: 154.70 Square Feet
Dimensions: 13.11x11.8
Bedroom 5
Level: First
Area: 110.11 Square Feet
Dimensions: 9.1x12.1
Interior
Flooring
Luxury Vinyl
Interior Features
Ceiling Fans(s), Eat In Kitchen, Kitchen/family Room Combo, Living Room/dining Room Combo, Open Floorplan, Primary Bedroom Main Floor, Solid Wood Cabinets, Thermostat, Walk In Closet(s), Window Treatments
Sewer
Public Sewer
Exterior Features
Lighting, Sidewalk
Appliances
Dishwasher, Disposal, Dryer, Electric Water Heater, Freezer, Microwave, Range, Refrigerator, Washer
Cooling
Central Air
Heating
Central, Electric
Window Features
Blinds
Construction
Year Built
Year Built: 2008
Home type
Single Family Residence
Property Condition
Completed
Architectural Style
Traditional
Foundation Details
Slab
Construction Materials
Block, Stucco
Roof
Shingle
Utilities & Energy
Security Features
Security Gate, Smoke Detector(s)
Laundry Features
Electric Dryer Hookup, Laundry Room
Association Amenities
Clubhouse, Fitness Center, Gated, Playground, Pool, Spa/hot Tub
Utilities
Bb/hs Internet Available, Cable Connected, Electricity Connected
Pool Features
Child Safety Fence, Deck, Gunite, Heated, In Ground, Lighting, Screen Enclosure, Tile
Water Source
Public
Parking Features
Driveway
Other Features
Community Features
Clubhouse, Community Mailbox, Fitness Center, Gated Community Guard, Playground, Pool, Sidewalks
Subdivision Name
Watersong Ph 01
Patio And Porch Features
Front Porch
Vegetation
Mature Landscaping, Trees/landscaped
Price History
| Date | Event | Price |
|---|---|---|
07/18/2026 Source: | Listed for Sale | $459,900 +39.58% $209/sqft |
12/31/2020 Source: | Sold | $329,500 -3.09% $150/sqft |
06/01/2020 Source: | Listing Removed | $340,000 +11.48% $155/sqft |
11/21/2015 Source: | Price Decreased | $305,000 -4.69% $139/sqft |
09/02/2015 Source: | Price Decreased | $320,000 -4.48% $146/sqft |

Show more
Nearby Homes











Find Homes by Property Features in Davenport, FL
Nearby New Homes For Sale

Based on information from Stellar MLS® through Nov 04, 2026, 12:45PM as submitted to and distributed by MLS GRID. All data is obtained from various sources and may not have been verified by the broker or MLS GRID. Supplied Open House Information is subject to change without notice. All information should be independently reviewed and verified for accuracy. Properties may or may not be listed by the office/agent presenting the information. IDX information is provided exclusively for consumers’ personal non-commercial use. It may not be used for any purpose other than to identify prospective properties consumers may be interested in purchasing. The data is deemed reliable but is not guaranteed by MLS GRID. The use of the MLS GRID Data may be subject to an end-user license agreement prescribed by the Member Participant’s applicable MLS, if any, and as amended from time to time. © 2026 Stellar MLS. All Rights Reserved.
 Advertising Broker: Fred McGill | Simple Showing, Inc
