Realty Solution
Powered by 
- 0
- 1
- Overview
- Description
- Property Details
- Location
- HOA Management
- Facts & Features
- Getting Around
- Nearby Homes

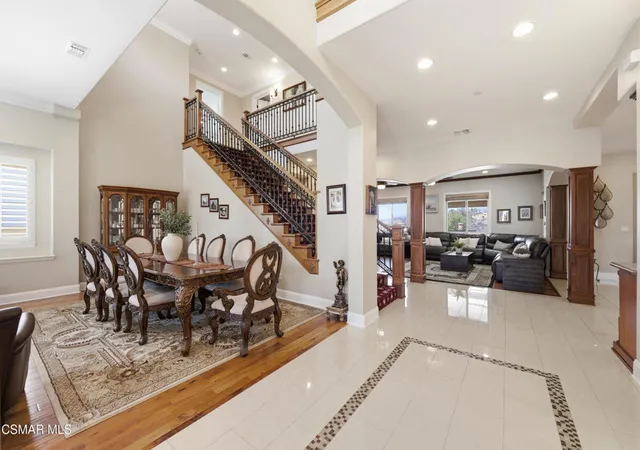

Street View
Listed by: Kristi Turner (805) 279-1183 DRE #01402057 | Pinnacle Estate Properties, Inc. (805) 222-6000
$2,489,000
Monthly Est:$12,389
 8 Beds
 7 Baths
6 full baths + 1 half bath
 6,992sqft
3490 Trego Ct, Simi Valley, CA 93065
$2,489,000
$12,389/moEst:
Get Pre-Approved
Single Family Residence
Built in 2012
$260/mo HOA
15,681 sqft lot
$356/sq.ft
Description
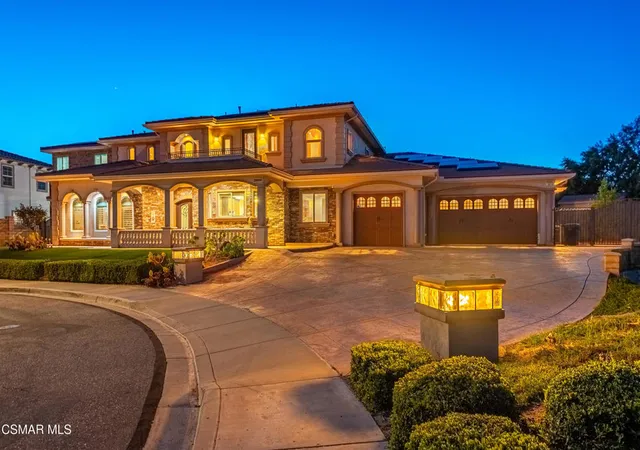
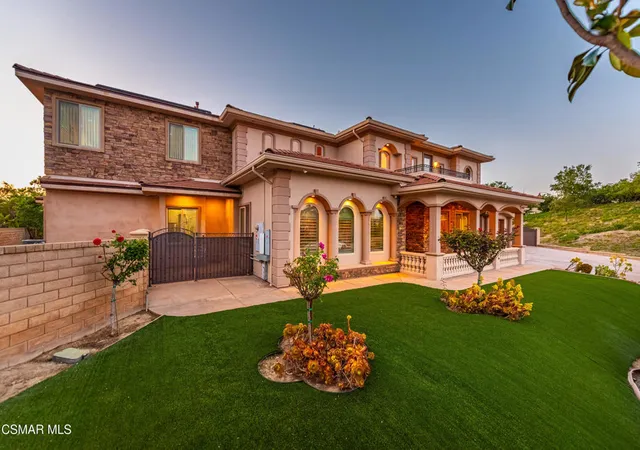
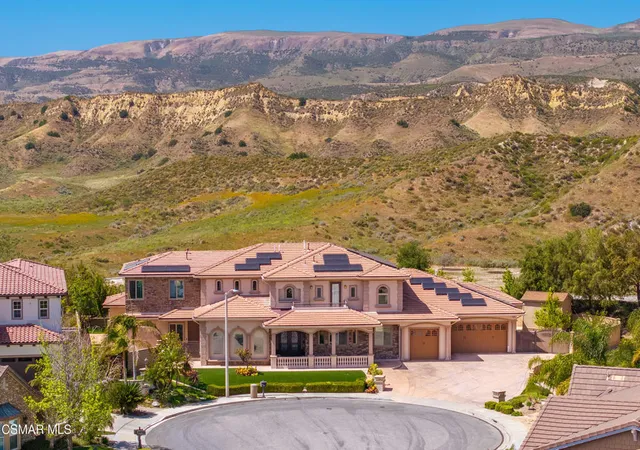
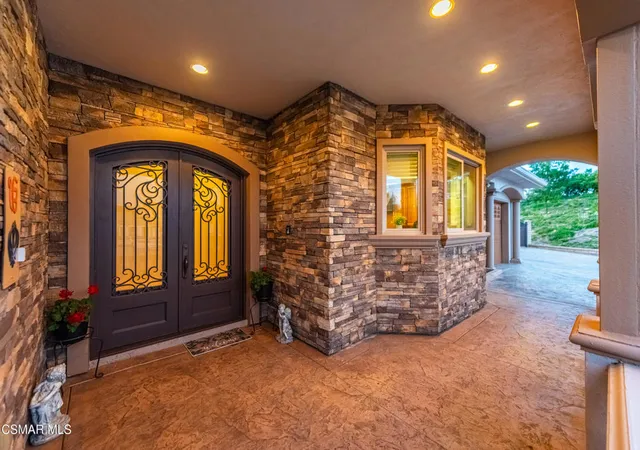
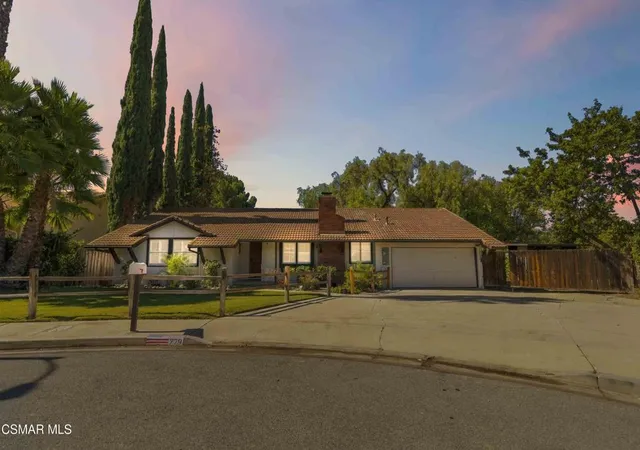
Custom Estate in Big Sky offering a rare multi-generational opportunity! Ideally located at the end of a cul-de-sac with unobstructed mountain views. The main residence offers 5,994 SF, complemented by a 998 SF guest house including 8 bedrooms, 6.5 bathrooms which includes the private ADU Built in 2022. This home features a downstairs primary suite, a guest bedroom with adjacent full bath and private entrance, plus a fully equipped guest house. A grand entry welcomes you with custom double glass doors, porcelain tile, engineered hardwood flooring, and a wood and iron staircase. Architectural details include columns, crown molding, and a built-in entertainment center. Formal living and dining rooms with plantation shutters flow seamlessly into the family room and secondary dining area, all enhanced by scenic views. Let's not forget about the 330 SF sunroom with wall-to-wall windows and skylights adding additional flexible living space. The chef's kitchen is designed for both function and entertaining, featuring a large island, granite countertops, stainless steel appliances, double ovens, a swing door, and a walk-in pantry with glass door. The main level includes 4 bedrooms and 3.5 baths, including the primary suite with backyard views, dual walk-in closets, dual vanities, and a large stone-tiled shower with bench. All bathrooms in the main home are upgraded with granite countertops, wood vanities, and custom tile work. Upstairs offers 4 additional bedrooms, 3 full bathrooms, a loft, and 2 balconies. Highlights include a large bonus room/bedroom with balcony access, two en-suite bedrooms with mountain views (one with balcony), and an additional bedroom with a nearby hall bath. A walkable, drywalled attic with built-in storage and attic fans adds valuable storage space. The private guest house (ADU) is situated in its own wing and designed for comfort and accessibility, featuring wide entryways, engineered hardwood floors, Milgard windows, a fireplace, full kitchen with quartz countertops and shaker cabinetry, living and dining areas, a full-size laundry, and a primary suite with walk-in closet and spa-like bath. Multiple access points include a private exterior entrance, backyard access, and interior connection to the main home, with potential to add a staircase to the upstairs bonus room. The outdoor space offers a tranquil, private setting with mountain views, built-in BBQ, firepit, artificial turf, drought-tolerant landscaping, a grassy area, lemon, lime, and orange trees on a drip system. Built with quality and durability in mind, features include wide/deep footings, thick slab, steel beams and posts, Milgard windows with wood casings, 8-foot doors, crown molding, and recessed lighting throughout. Additional upgrades include a paid Tesla solar system (2023), 3 tankless water heaters, 3 AC units, security cameras, and exterior lighting. Additional amenities include a 3-car garage, RV access with side shed, and a large driveway. The Big Sky community offers access to parks, hiking and biking trails, a nearby dog park, and convenient proximity to shopping, dining, hospitals, and the 118 and 23 freeways.
- Houzeo last checked: 10 minutes ago
- Listing updated: October 7, 2026 at 8:37 pm
- Source: California Regional MLS-CA | MLS#: 226004775

Property Details
Status
Active
Type
Single Family Residence
No. of Stories
2
County
City
Neighborhood
Year Built
2012
HOA Fees
$260/mo
Finished Area
6,992 sqft
Lot Size
15,681 sqft lot
Basement Area
- sqft
MLS Name
California Regional MLS
MLS Number
226004775
MLS Status
Active
Days on Market
2
Cumulative Days on Market
163

Continue Your Journey in App
Find your dream home, receive real-time updates, and many more!
Download App
Continue Your Journey in App
Find your dream home, receive real-time updates, and many more!
Location
HOA Management
N/A
HOA Fees
$260/ Monthly
Amenities
 Amenities and services may be covered by one or multiple associations and service providers.
 Bike Trails
Disclaimer: Amenities are based on third-party information and may vary; buyers must independently verify all amenities, as information is deemed reliable but not guaranteed.
Facts & Features
Rooms
Bedrooms & bathrooms
Bedrooms: 8
Bathrooms: 7
Interior
Flooring
Carpet
Heating
Forced Air, Natural Gas
Appliances
Double Oven, Gas Cooking, Disposal, Range, Range Hood, Tankless Water Heater, Vented Exhaust Fan
Cooling
Central Air, Zoned
Window Features
Double Pane Windows, Plantation Shutters, Skylights
Interior Features
Breakfast Bar, Built In Features, Block Walls, Crown Molding, Cathedral Ceilings, Separate Formal Dining Room, High Ceilings, Open Floorplan, Pantry, Attic, Bedroom On Main Level, Loft, Main Level Primary, Multiple Primary Suites, Primary Suite
Construction
Year Built
Year Built: 2012
Home type
Single Family Residence
Roof
Tile
Architectural Style
Mediterranean
Construction Materials
Flagstone, Stone, Stucco
Utilities & Energy
Electric
Volts220in Garage
Association Amenities
Trails
Laundry Features
Gas Dryer Hookup, Inside, Laundry Room
Parking Features
Door Multi, Garage
Fireplace Features
Gas, Guest Accommodations, Raised Hearth
Other Features
Disclosures
Covenants Restrictions Disclosure, Hoa Disclosure
Patio And Porch Features
Covered, Front Porch, Porch, Stone
Price History
| Date | Event | Price |
|---|---|---|
10/06/2026 Source: | Price Decreased | $2,489,000 -0.24% $356/sqft |
08/02/2026 Source: | Price Decreased | $2,495,000 -3.85% $357/sqft |
07/21/2026 Source: | Price Decreased | $2,595,000 -3.71% $371/sqft |
05/28/2026 Source: | Price Decreased | $2,695,000 -10.14% $385/sqft |
04/22/2026 Source: | Listed for Sale | $2,999,000 $429/sqft |

Show more
Nearby Homes

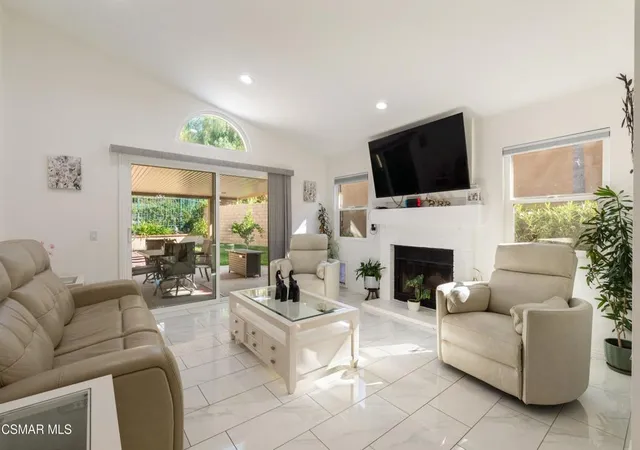

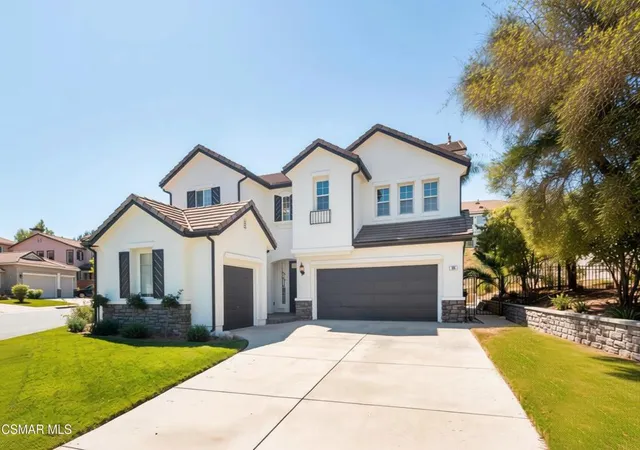


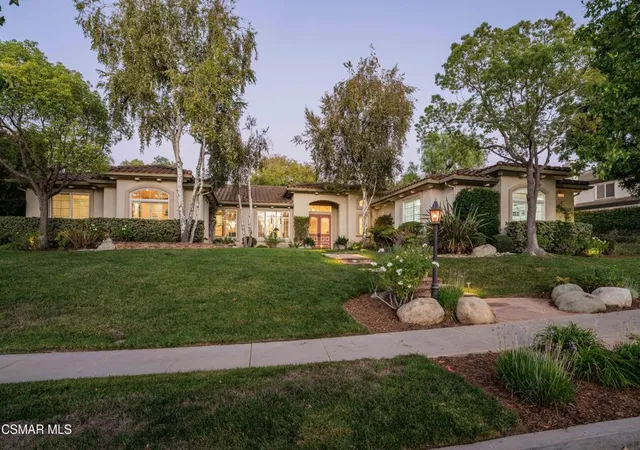
Find Homes by Property Features in Simi Valley, CA
Nearby New Homes For Sale


Based on information from California Regional Multiple Listing Service, Inc. as of Oct 10, 2026, 01:30PM and /or other sources. All data, including all measurements and calculations of area, is obtained from various sources and has not been, and will not be, verified by broker or MLS. All information should be independently reviewed and verified for accuracy. Properties may or may not be listed by the office/agent presenting the information. Information being provided is for consumers’ personal, non-commercial use and may not be used for any purpose other than to identify prospective properties consumers may be interested in purchasing. This website may not include listings or property addresses of sellers who have directed their listing brokers to withhold their listing or their property address from display on the Internet. © 2026 California Regional Multiple Listing Service. All Rights Reserved.
 Advertising Broker: William Johnson DRE #01463271 | William Johnson Brokerage