- Overview
- Description
- Property Details
- Location
- Facts & Features
- Getting Around
- Nearby Homes




$1,825,000
Monthly Est:$9,084
 4 Beds
 4 Baths
1 full bath
 4,436sqft
34922 Pine Ridge Rd, Golden, CO 80403
$1,825,000
$9,084/moEst:
Get Pre-Approved
Single Family Residence
Built in 1973
$-- HOA
5.04 acres lot
$411/sq.ft
Description
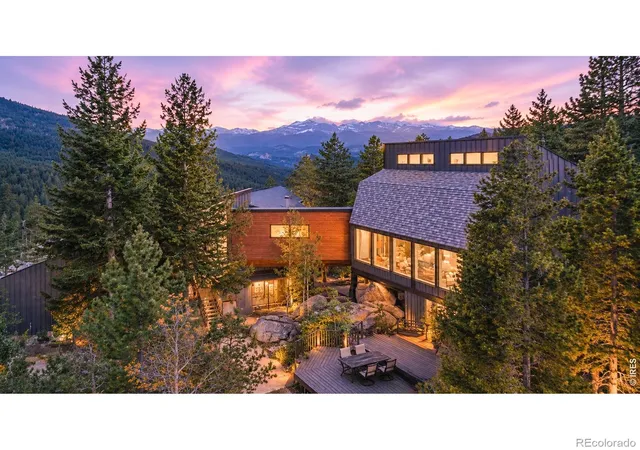
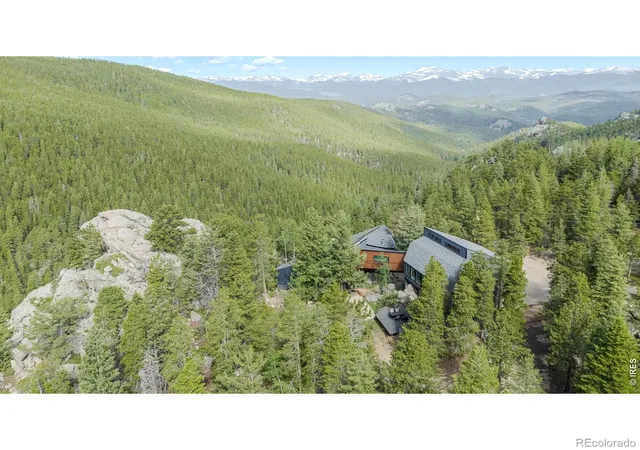
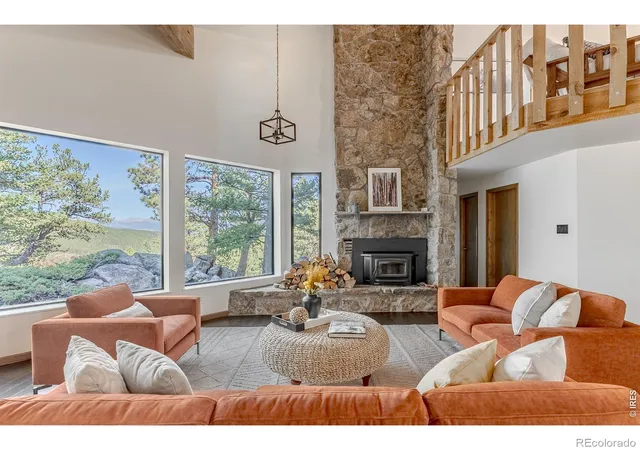
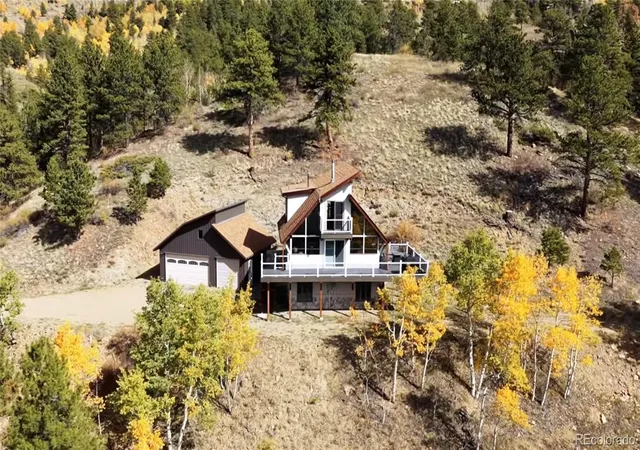
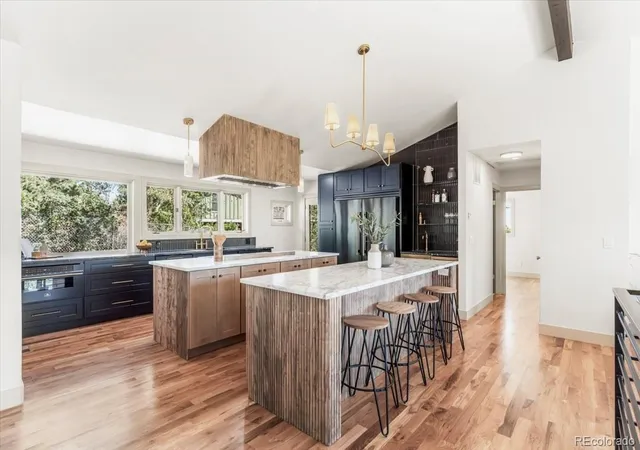
Live where you play in the Colorado Rockies! Set on 5 private acres in scenic Coal Creek Canyon among towering pines and dramatic rock outcroppings, this extensively renovated mountain retreat offers privacy, architectural character and unique views-both intimate and far away-from surrounding forest and rock formations to sweeping vistas of the Continental Divide and Indian Peaks. Soaring ceilings and expansive windows define both sides of the home, filling the interiors with natural light. An elegant combination of mountain rustic, mid-century modern and clean contemporary design creates a style that feels warm yet sophisticated. The main residence offers a kitchen, dining area, living room anchored by a striking stone fireplace, and 3 bedrooms. The primary bedroom includes a loft perfect for an office or reading space. New and refinished hardwood floors and new carpet complete the main home. A distinctive catwalk connects the two sides, each with its own private entrance and kitchen. The second living area features soaring ceilings, kitchen, sunroom, bathroom, laundry and a large open living area. The flexible layout creates opportunities for multi-generational living, extended guests, offices, media room, exercise room or studio, with potential for Airbnb/short-term rental use subject to applicable regulations. Extensive updates include a new roof, steel and real Shou Sugi Ban siding, continuous exterior insulation, new Marvin fiberglass windows, new exterior doors, upgraded plumbing and electrical, and radiant heat. The deck and rebuilt balcony showcase the mountain setting, while the 3-car garage offers ample storage and EV charging capability. High Speed Fiber internet makes remote work easy. Eldora is approx. 30 minutes away, with Gross Reservoir and Golden Gate Canyon State Park about 20 minutes away. Enjoy a scenic approx. 30-minute drive through Coal Creek Canyon to Boulder or Golden. Step outside for Colorado sunsets, stargazing and year-round recreation.
- Houzeo last checked: 3 minutes ago
- Listing updated: October 28, 2026 at 8:51 pm
- Listing Provided by: Mike Harris (303) 501-3621 | The Agency - Boulder (720) 577-5503
- Source: DENVER (RE COLORADO) MLS-CO | MLS#: IR1067511

Property Details
Status
Active
Type
Single Family Residence
No. of Stories
-
County
City
Neighborhood
--
Year Built
1973
HOA Fees
-
Finished Area
4,436 sqft
Lot Size
5.04 acres lot
Basement Area
- sqft
MLS Name
DENVER (RE COLORADO) MLS
MLS Number
IR1067511
MLS Status
Active
Days on Market
62

Continue Your Journey in App
Find your dream home, receive real-time updates, and many more!
Continue Your Journey in App
Find your dream home, receive real-time updates, and many more!
Location
Facts & Features
Rooms
Bedrooms & bathrooms
Bedrooms: 4
Bathrooms: 4
Bedroom
Level: Upper
Area: Square Feet
Dimensions: 420.00
Bedroom
Level: Upper
Area: Square Feet
Dimensions: 320.00
Bedroom
Level: Main
Area: Square Feet
Dimensions: 208.00
Bedroom
Level: Upper
Area: Square Feet
Dimensions: 272.00
Great Room
Level: Main
Area: Square Feet
Dimensions: 810.00
Kitchen
Level: Main
Area: Square Feet
Dimensions: 260.00
Laundry
Level: Main
Bathroom Full
Level: Upper
Family Room
Level: Upper
Area: Square Feet
Dimensions: 960.00
Bathroom Three Quarter
Level: Main
Bathroom Three Quarter
Level: Main
Bathroom Three Quarter
Level: Lower
Bathroom Three Quarter
Level: Upper
Interior
Appliances
Bar Fridge, Dishwasher, Double Oven, Dryer, Microwave, Oven, Refrigerator, Washer
Window Features
Double Pane Windows
Interior Features
Eat In Kitchen, Open Floorplan, Pantry, Primary Suite, Vaulted Ceiling(s), Wet Bar
Exterior Features
Balcony
Heating
Radiant, Wood Stove
Flooring
Wood
Sewer
Septic Tank
Construction
Year Built
Year Built: 1973
Home type
Single Family Residence
Architectural Style
Contemporary
Construction Materials
Frame
Roof
Metal
Utilities & Energy
Water Source
Well
Security Features
Smoke Detector(s)
Parking Features
Oversized
Basement
Crawl Space
Laundry Features
In Unit
Utilities
Electricity Available, Internet Access (wired)
Fireplace Features
Great Room, Insert
Other Features
Subdivision Name
Thorodin View
Lot Features
Cul De Sac, Open Space, Rock Outcropping, Rolling Slope
Vegetation
Grassed, Wooded
Patio And Porch Features
Deck
Price History
| Date | Event | Price |
|---|---|---|
08/28/2026 Source: | Listed for Sale | $1,825,000 +334.52% $411/sqft |
01/24/2008 Source: | Sold | $420,000 $95/sqft |

Nearby Homes

Find Homes by Property Features in Golden, CO

Based on information from REcolorado®, Inc.through Oct 30, 2026, 09:45AM. Not all properties were listed and/or closed by Company. This representation is based in whole or in part on content supplied by REcolorado®, Inc. REcolorado®, Inc. does not guarantee nor is it in any way responsible for its accuracy. Content maintained by REcolorado®, Inc. may not reflect all real estate activity in the market. Some IDX listings have been excluded from this website. Any use search of data on the website, other than by a consumer looking to purchase real estate, is prohibited. If Houzeo suspect “scraping” of the data has occurred, the suspicion and any evidence will be reported to the MLS. IDX information is provided exclusively for consumers' personal non-commercial use. It may not be used for any purpose other than to identify prospective properties consumers may be interested in purchasing. The data is deemed reliable but is not guaranteed by REcolorado®. The use of the IDX Data may be subject to an end user license agreement prescribed by REcolorado® as amended from time to time.
Based on information submitted to the MLS GRID as of Oct 30, 2026, 09:45AM. All data is obtained from various sources and may not have been verified by broker or MLS GRID. Supplied Open House information is subject to change without notice. All information should be independently reviewed and verified for accuracy. Properties may or may not be listed by the office/agent presenting the information. ©2026 REcolorado®, Inc. All Rights Reserved.
 Advertising Broker: Albert Gollas | Gollas and Company, Inc.
