- Overview
- Description
- Property Details
- Location
- Facts & Features
- Getting Around
- Nearby Homes

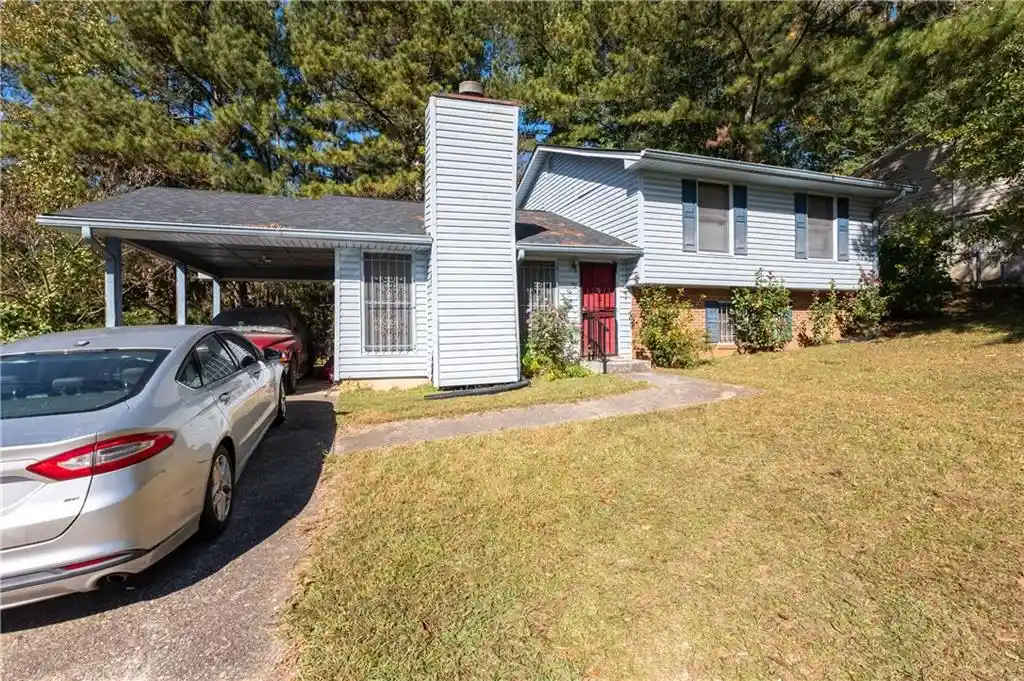
Street View
$375,000
Monthly Est:$1,867
 4 Beds
 3 Baths
3 full baths
 2,440sqft
3493 Mark Pl NW, Atlanta, GA 30331
$375,000
$1,867/moEst:
Get Pre-Approved
Single Family Residence
Built in 1969
$-- HOA
10,489.25 sqft lot
$154/sq.ft
Description
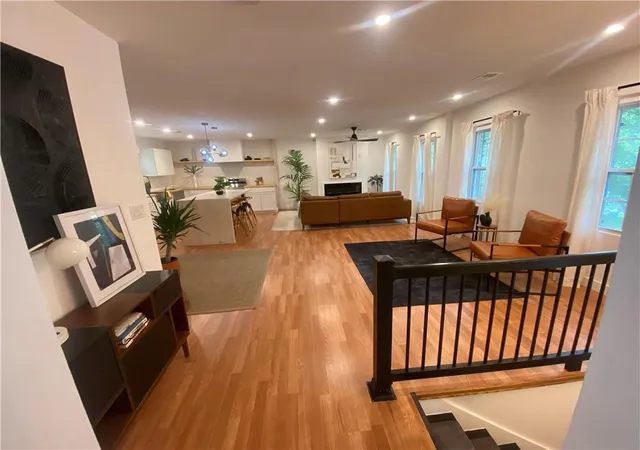
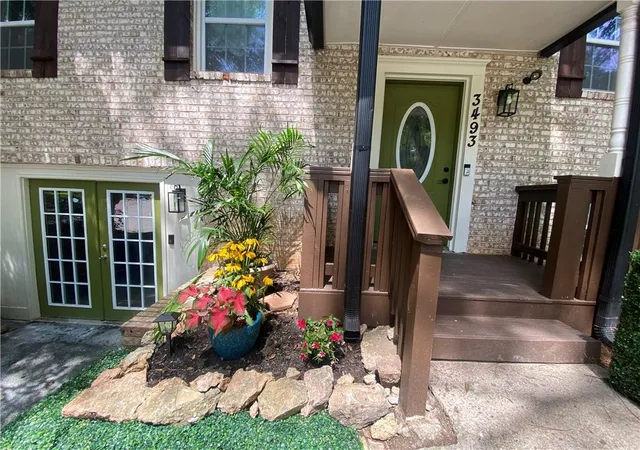
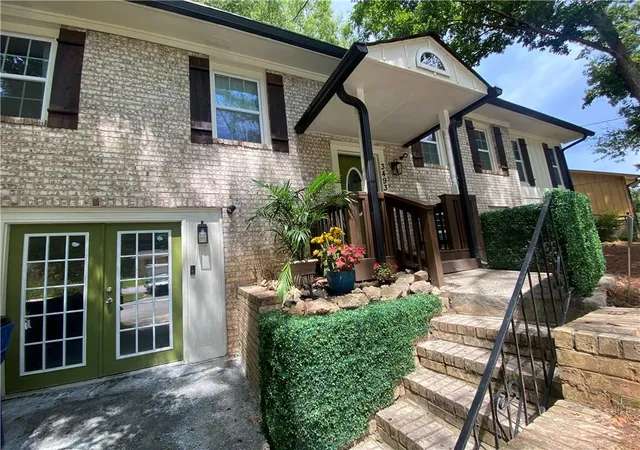
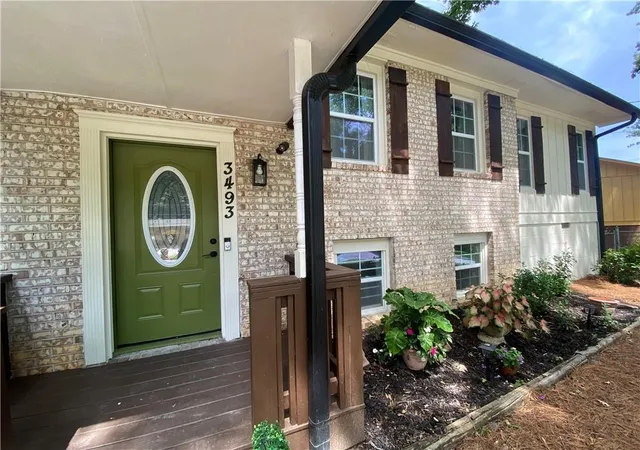
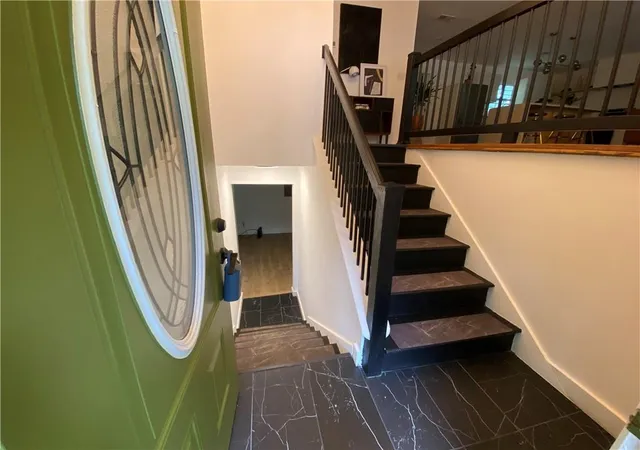
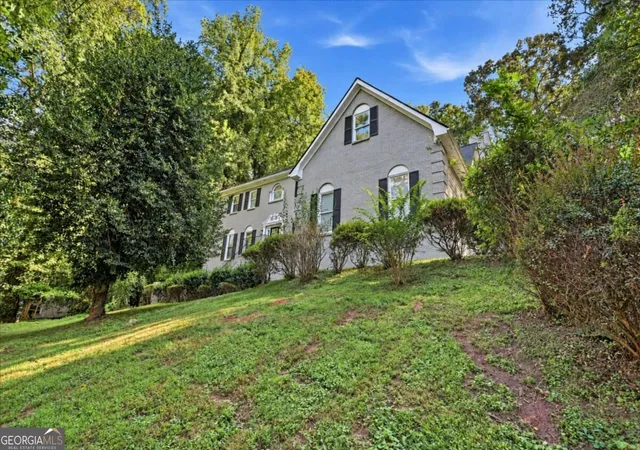
Welcome Home! This fully renovated 4 bed, 3 bath, inlaw suite floor-plan is exactly what you didn't know you needed. Prime location, just minutes from the Airport, Bells Ferry Park, the Mercedes Benz Stadium, Mableton, Smyrna and minutes from Downtown Atlanta. Located right near the Highway. Litterally close to everything. Property values are sure to rise as many new developments are taking place in the area. Get in while it's still affordable. Luxury design at an affordable price. Complete with two Kitchens, both have beautiful stainless steel apron farmhouse sinks. There's two living areas with their own fireplace, two laundry rooms and separate entrance's. All three bathrooms feature beautiful modern waterfall shower head faucets. Supplement your mortgage by renting out the lower level or even the upper level. The possibilities are endless. This home has been renovated down to the studs. Newer roof and newer gutters with leaf gaurds, new hot water heater, new floors throughout, new windows, and new doors. Modern light fixtures and Recessed lights throughout. Brand new Samsung stainless steel appliances on both levels featuring Smart ovens. Use your Phone to monitor your food! The upper level features 3 beds and 2 full baths, a beautiful custom venthood and a oversized large waterfall island. The owners suite features a double vanity, beautifully tiled shower, a walk-in closet and a bedroom large enough to include two sitting areas. Huge front yard and spacious fenced in backyard equipped with a firepit, Autumn Olive tree, Azaleas, Gallery Pear tree, Orange day Lilly's and the rare Mimosa tree, just to name a few. Grab you some fresh peaches from the peach tree in the middle of the culdesac, just steps away. Home warranty included so that you can feel secure in your new home. You also have the option to keep the furniture!
- Houzeo last checked: 2 minutes ago
- Listing updated: July 30, 2026 at 12:01 pm
- Listing Provided by: Shi Seals (678) 487-5023 | Fathom Realty GA, LLC. (888) 455-6040
- Source: First Multiple Listing Service-GA | MLS#: 7804455

Property Details
Status
Active
Type
Single Family Residence
No. of Stories
-
County
City
Neighborhood
Year Built
1969
HOA Fees
-
Finished Area
2,440 sqft
Lot Size
10,489.25 sqft lot
Basement Area
- sqft
MLS Name
First Multiple Listing Service
MLS Number
7804455
MLS Status
Active
Days on Market
108

Continue Your Journey in App
Find your dream home, receive real-time updates, and many more!
Continue Your Journey in App
Find your dream home, receive real-time updates, and many more!
Location
Facts & Features
Rooms
Bedrooms & bathrooms
Bedrooms: 4
Bathrooms: 3
Interior
Appliances
Dishwasher, Disposal, Electric Oven, Electric Range, Electric Water Heater, Range Hood, Refrigerator
Interior Features
Double Vanity, Entrance Foyer, Entrance Foyer 2 Story, Recessed Lighting, Walk In Closet(s)
Window Features
None
Heating
Central, Natural Gas
Flooring
Carpet, Luxury Vinyl, Painted/stained, Tile
Sewer
Public Sewer
Cooling
Attic Fan, Ceiling Fan(s), Central Air
Exterior Features
Awning(s), Balcony, Rear Stairs
Construction
Year Built
Year Built: 1969
Home type
Single Family Residence
Architectural Style
A Frame
Roof
Composition
Foundation Details
Block
Construction Materials
Brick, Brick Front, Hardi Plank Type
Property Condition
Updated/remodeled
Utilities & Energy
Utilities
Electricity Available, Natural Gas Available, Sewer Available, Water Available
Parking Features
Driveway
Laundry Features
In Basement, Laundry Room, Upper Level
Electric
Other
Pool Features
None
Security Features
Carbon Monoxide Detector(s), Security System Owned, Smoke Detector(s)
Fireplace Features
Basement, Electric, Family Room, Living Room
Basement
Exterior Entry, Finished, Finished Bath, Full, Interior Entry
Water Source
Public
Other Features
Patio And Porch Features
Front Porch, Patio
Community Features
Near Public Transport, Near Schools, Near Shopping
Lot Features
Back Yard, Cul De Sac, Front Yard
Subdivision Name
Fairburn Heights
Price History
| Date | Event | Price |
|---|---|---|
07/14/2026 Source: | Listed for Sale | $375,000 $154/sqft |

Nearby Homes



Find Homes by Property Features in Atlanta, GA
Nearby New Homes For Sale

Listings identified with the FMLS IDX logo come from FMLS and are held by brokerage firms other than the owner of this website. The listing brokerage is identified in any listing details. Information is deemed reliable but is not guaranteed. If you believe any FMLS listing contains material that infringes your copyrighted work, please click here to review our DMCA policy and learn how to submit a takedown request. © 2026 First Multiple Listing Service, Inc.
The listing broker’s offer of compensation is made only to participants of the MLS where the listing is filed.
 Advertising Broker: Fred McGill | Simple Showing, Inc
