Realty Solution
Powered by 
- 2
- Overview
- Description
- Property Details
- Location
- HOA Management
- Facts & Features
- Getting Around
- Nearby Homes

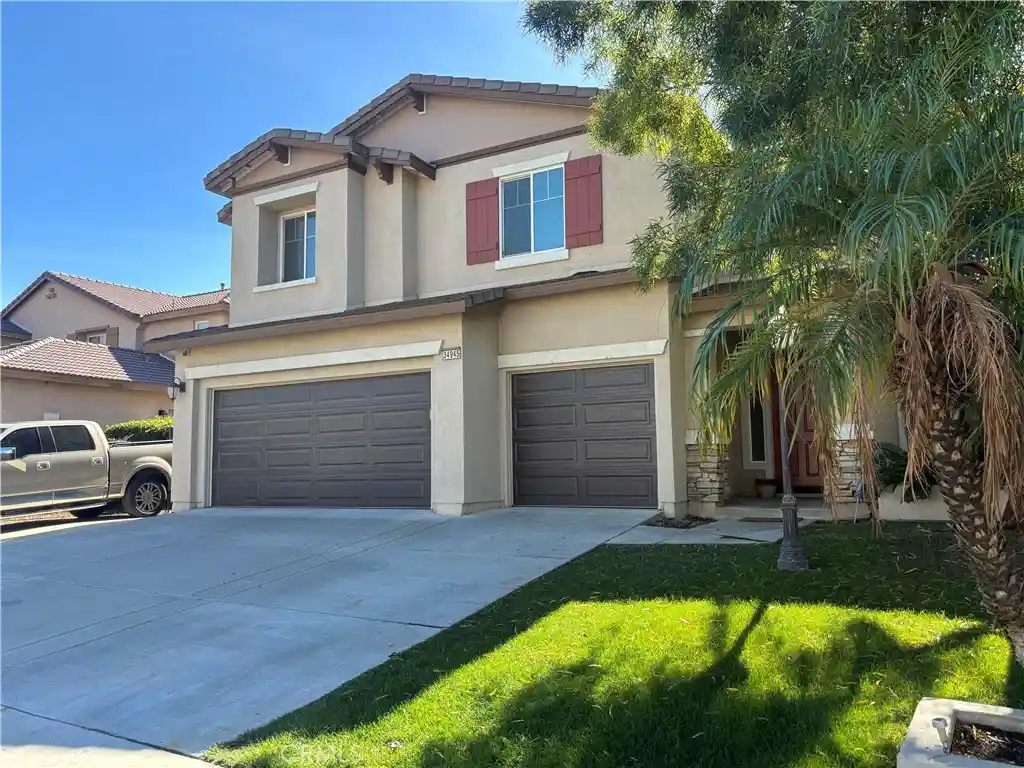


Street View
Listed by: Rod Watson (951) 522-4367 DRE #01944558 | COLDWELL BANKER KIVETT-TEETERS (951) 845-5520
$750,000
Monthly Est:$3,733
 5 Beds
 4 Baths
4 full baths
 3,830sqft
34945 Middlecoff Ct, Beaumont, CA 92223
$750,000
$3,733/moEst:
Get Pre-Approved
Single Family Residence
Built in 2006
$165/mo HOA
7,405 sqft lot
$196/sq.ft
Description
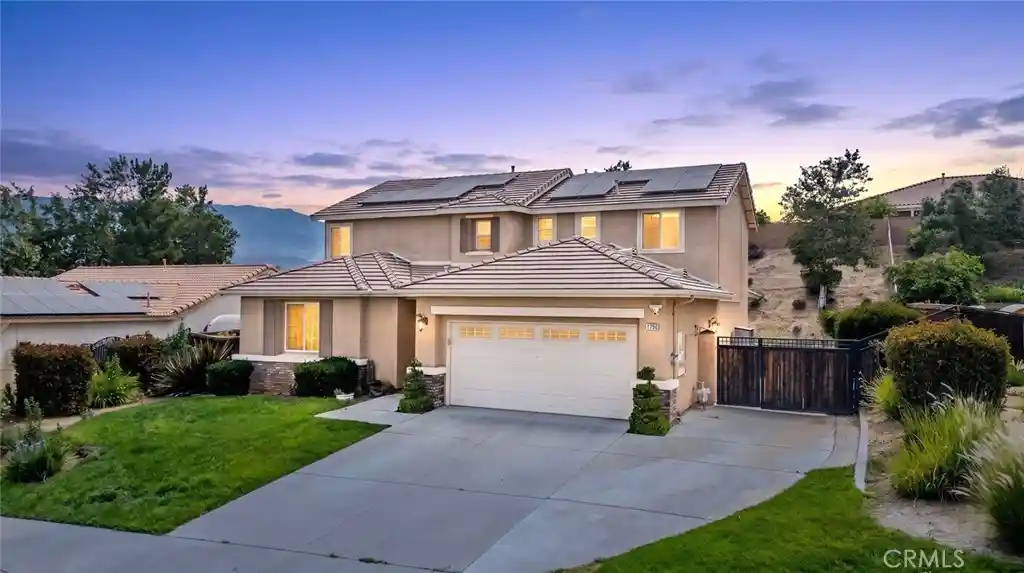
Nestled within the highly desirable Fairway Canyon community, this impressive 3,830-square-foot residence offers exceptional space, comfort, and resort-style outdoor living. Built in 2006 and situated on a generous 7,405-square-foot lot, this five-bedroom, four-bathroom home presents a rare opportunity to own one of the community's larger floor plans.
The thoughtfully designed interior features an updated kitchen appointed with granite countertops, abundant cabinetry, and generous workspace, creating the perfect setting for everyday living and entertaining. Updated flooring enhances the main level, while the spacious second-story game room provides flexible space for recreation, media, or multi-generational living.
Designed for both relaxation and entertaining, the backyard showcases a sparkling swimming pool and soothing spa, complemented by an elevated deck overlooking the grounds below. Whether hosting gatherings or enjoying quiet evenings at home, the outdoor setting delivers a private retreat-like atmosphere.
Additional highlights include a three-car garage, spacious secondary bedrooms, and a versatile floor plan that offers room to grow. While some areas provide an opportunity for a new owner to add their own personal touches and updates, the home's size, amenities, and highly desirable location create exceptional value.
Residents enjoy proximity to shopping, dining, parks, schools, and the many amenities that have made Fairway Canyon one of Beaumont's most sought-after communities. Convenient freeway access also makes this an excellent choice for commuters seeking both comfort and convenience.
An outstanding opportunity to own a spacious pool home with tremendous potential in one of Beaumont's premier neighborhoods.
- Houzeo last checked: 3 hours ago
- Listing updated: October 29, 2026 at 1:19 pm
- Source: California Regional MLS-CA | MLS#: IG26232816

Property Details
Status
Active
Type
Single Family Residence
No. of Stories
2
County
City
Neighborhood
--
Year Built
2006
HOA Fees
$165/mo
Finished Area
3,830 sqft
Lot Size
7,405 sqft lot
Basement Area
- sqft
MLS Name
California Regional MLS
MLS Number
IG26232816
MLS Status
Active
Days on Market
1
Cumulative Days on Market
1

Continue Your Journey in App
Find your dream home, receive real-time updates, and many more!
Continue Your Journey in App
Find your dream home, receive real-time updates, and many more!
Location
HOA Management
Fairway Canyou
HOA Fees
$165/ Monthly
Amenities
 Amenities and services may be covered by one or multiple associations and service providers.
 Pool
 Gym
 Club House
 Park Playground
 Spa
 PicnicArea
PetsAllowed
Disclaimer: Amenities are based on third-party information and may vary; buyers must independently verify all amenities, as information is deemed reliable but not guaranteed.
Facts & Features
Rooms
Bedrooms & bathrooms
Bedrooms: 5
Bathrooms: 4
Interior
Interior Features
All Bedrooms Up, Entrance Foyer, Jack And Jill Bath, Loft, Primary Suite, Walk In Closets
Cooling
Central Air
Heating
Central
Sewer
Public Sewer
Utilities & Energy
Fireplace Features
None
Association Amenities
Clubhouse, Fitness Center, Picnic Area, Playground, Pool, Pets Allowed, Spa Hot Tub
Pool Features
Private, Association
Laundry Features
Inside
Water Source
Public
Other Features
Lot Features
Zero To One Unit Acre, Sprinkler System
Subdivision Name
Fairway Canyon
Community Features
Biking, Curbs, Gutters, Hiking, Park, Storm Drains, Street Lights, Sidewalks
Price History
| Date | Event | Price |
|---|---|---|
10/28/2026 Source: | Listed for Sale | $750,000 +194.12% $196/sqft |
05/02/2013 Source: | Sold | $255,000 $67/sqft |


Nearby Homes


Find Homes by Property Features in Beaumont, CA
Nearby New Homes For Sale


Based on information from California Regional Multiple Listing Service, Inc. as of Oct 29, 2026, 02:15PM and /or other sources. All data, including all measurements and calculations of area, is obtained from various sources and has not been, and will not be, verified by broker or MLS. All information should be independently reviewed and verified for accuracy. Properties may or may not be listed by the office/agent presenting the information. Information being provided is for consumers’ personal, non-commercial use and may not be used for any purpose other than to identify prospective properties consumers may be interested in purchasing. This website may not include listings or property addresses of sellers who have directed their listing brokers to withhold their listing or their property address from display on the Internet. © 2026 California Regional Multiple Listing Service. All Rights Reserved.
 Advertising Broker: William Johnson DRE #01463271 | William Johnson Brokerage
