- Overview
- Description
- Property Details
- Location
- Facts & Features
- Getting Around
- Nearby Homes




$999,000
Monthly Est:$4,972
 5 Beds
 4 Baths
3 full baths + 1 half bath
 2,775sqft
3495 Bayfield Blvd, Hempstead, NY 11572
$999,000
$4,972/moEst:
Get Pre-Approved
Single Family Residence
Built in 1953
$-- HOA
6,000 sqft lot
$360/sq.ft
Description
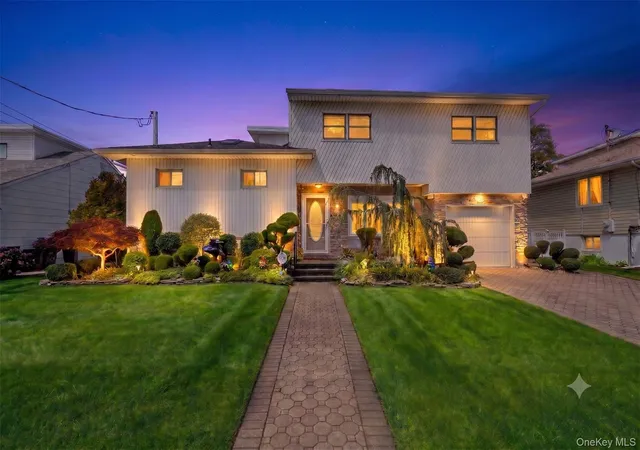
Welcome to 3495 Bayfield Blvd., a fabulously appointed meticulously landscaped 5-bedroom, 3.5-bathroom Split Level located in the highly desirable Estates section of Oceanside.
Main Level Living & Outdoor Oasis
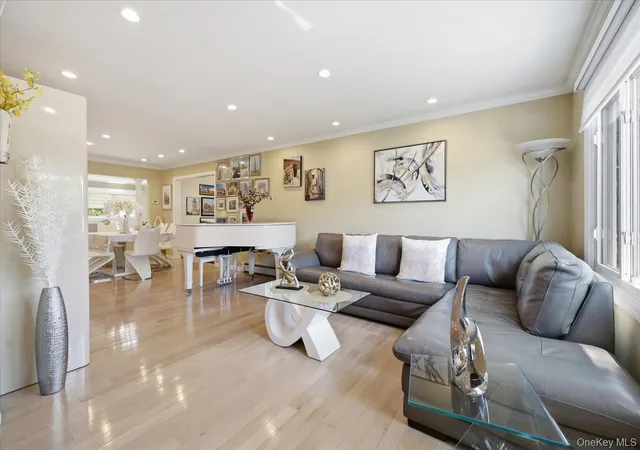
Step into a welcoming entrance hall with beautiful hardwood floors throughout the formal living room, formal dining room, and expansive den with a gas fireplace. The main level also features an eat-in kitchen equipped with stainless steel appliances and granite countertops, a sitting room, a full bathroom, a dedicated laundry room, and access to the partial garage. Step outside to your private backyard retreat featuring a bi-level cedar deck, an impressive outdoor kitchen, paver patio, and Jacuzzi—all privately secluded by a mature hedge wall.
Upper Level Bedroom Layout
Just a few steps up, the second level is dedicated to the primary suite, complete with its own full bathroom and spacious primary closet. Continuing up to the top level, you will find four spacious bedrooms, two of which share a convenient adjoining bathroom.
Finished Basement & Mechanical Upgrades
The partial basement offers additional living space with a lower-level den/playroom, a half bathroom, and a dedicated workshop/storage room.
High-End Mechanicals & Features Include:
1."Leaf filters" in all gutters
2. French drain in basement
3. Fire and burglary alarm system with central station.
4. Radiant heat main bathroom
5. Six zone/6 circulator pump heating system.
6. Spray foam entire downstairs and all eves on foundation. No bug or access.
7. Brand new electric stove ( gas also available).
8. Boiler and laundry room on main level.
9. Heated garage
10. Upgraded water and gas meters.
11. "Return circulator heating system" for quicker hot water.
Heating & Electrical: 6-zone wall-hung gas heating system, 200-amp electrical panel with a subpanel, and a generator transfer switch.
Comfort & Efficiency: 8 A/C units, smart sprinkler system, and so much more.
- Houzeo last checked: 2 minutes ago
- Listing updated: October 2, 2026 at 7:20 pm
- Listing Provided by: John C. Gandolfo (516) 779-8423 , Barbara L. Gandolfo | Coldwell Banker American Homes (516) 223-2525
- Source: OneKey MLS-NY | MLS#: 1027533

Property Details
Status
Active
Type
Single Family Residence
No. of Stories
-
County
City
Neighborhood
--
Year Built
1953
HOA Fees
-
Finished Area
2,775 sqft
Lot Size
6,000 sqft lot
Basement Area
- sqft
MLS Name
OneKey MLS
MLS Number
1027533
MLS Status
Active
Days on Market
78
Cumulative Days on Market
72

Continue Your Journey in App
Find your dream home, receive real-time updates, and many more!
Download App
Continue Your Journey in App
Find your dream home, receive real-time updates, and many more!
Location
Facts & Features
Rooms
Bedrooms & bathrooms
Bedrooms: 5
Bathrooms: 4
Interior
Flooring
Hardwood, Tile
Sewer
Public Sewer
Cooling
Wall/window Unit(s)
Heating
Hot Water, Natural Gas
Appliances
Dishwasher, Dryer, Electric Cooktop, Electric Oven, Refrigerator, Washer
Exterior Features
Gas Grill
Interior Features
First Floor Full Bath
Construction
Year Built
Year Built: 1953
Home type
Single Family Residence
Architectural Style
Split Level
Property Condition
Actual
Foundation Details
Concrete Perimeter
Construction Materials
Frame
Utilities & Energy
Laundry Features
Laundry Room
Basement
Finished, Partial
Fireplace Features
Family Room, Gas
Water Source
Public
Parking Features
Driveway, Garage, Off Street, On Street
Utilities
Cable Connected, Electricity Connected, Natural Gas Connected, Sewer Connected, Trash Collection Public, Water Connected
Other Features
Lot Features
Back Yard, Front Yard, Landscaped, Private, Sprinklers In Front, Sprinklers In Rear
Patio And Porch Features
Deck, Patio
Price History
| Date | Event | Price |
|---|---|---|
09/17/2026 Source: | Price Decreased | $999,000 -4.77% $360/sqft |
08/24/2026 Source: | Price Decreased | $1,049,000 -4.55% $378/sqft |
08/04/2026 Source: | Price Decreased | $1,099,000 -4.43% $396/sqft |
07/22/2026 Source: | Listed for Sale | $1,150,000 $414/sqft |

Nearby Homes
Find Homes by Property Features in Hempstead, NY


Based on information from OneKey MLS, through Oct 09, 2026, 08:16AM. IDX information is provided exclusively for personal, non-commercial use, and may not be used for any purpose other than to identify prospective properties consumers may be interested in purchasing. Information is deemed reliable but not guaranteed. © 2026 OneKey® MLS. All rights reserved.
 Advertising Broker: Derek Greene | The Greene Realty Group