- Overview
- Description
- Property Details
- Location
- Facts & Features
- Getting Around
- Nearby Homes

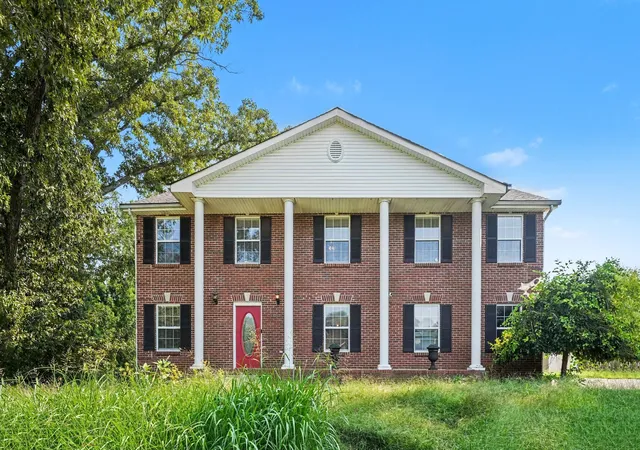
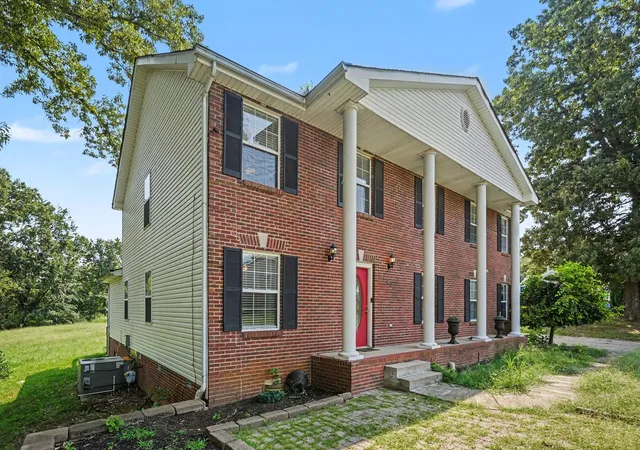
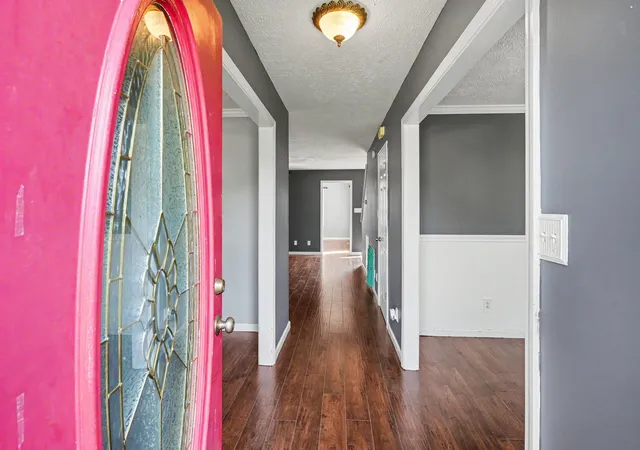
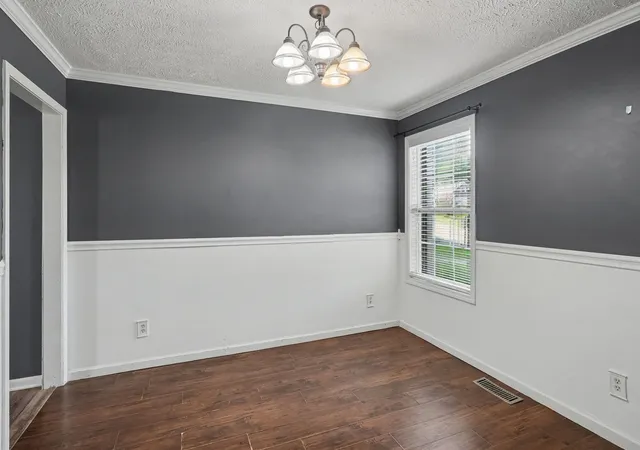
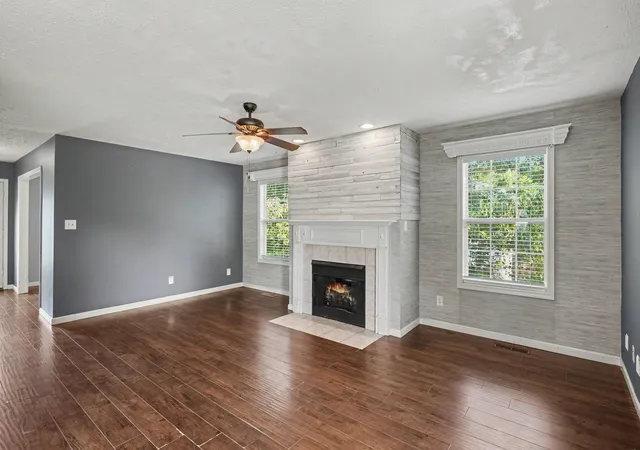


$380,000
Monthly Est:$1,891
 4 Beds
 3 Baths
3 full baths
 2,708sqft
3496 Heatherwood Trce, Clarksville, TN 37040
$380,000
$1,891/moEst:
Get Pre-Approved
Single Family Residence
Built in 2002
$-- HOA
0.59 acre lot
$140/sq.ft
Description
Stunning Half-Acre Retreat in Clarksville — Brand-New Kitchen, Gazebo & Move-In Ready!
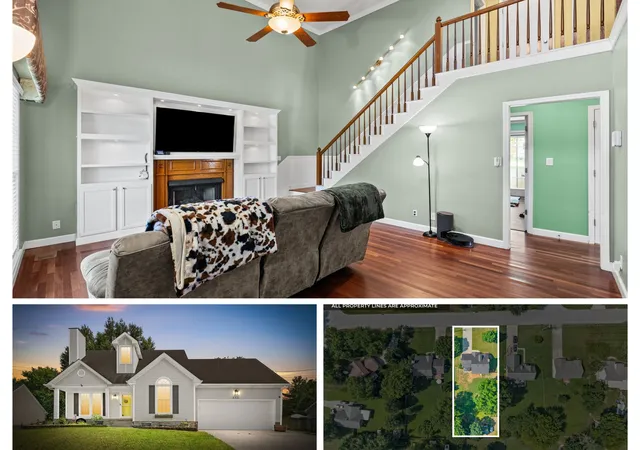
This beautifully maintained 4-bedroom, 3-bath home sitting on a spacious half-acre lot in Clarksville is the total package — and it is move-in ready from day one!
From the moment you step inside, the brand-new kitchen immediately captures your attention and sets an elevated tone for the entire home. Featuring stylish finishes, updated cabinetry, and modern touches thoughtfully curated to impress, this stunning kitchen is without question the true heart of the home — a space that inspires cooking, encourages conversation, and makes every gathering feel special. Whether preparing a quiet weeknight dinner for the family or hosting a full house of guests, this kitchen delivers beautifully every single time.
The generous living areas flow comfortably throughout the home, creating a warm and welcoming atmosphere that is both functional and inviting. The comfortable bedroom layout provides excellent space and flexibility for families of every size — four well-proportioned bedrooms and three full bathrooms ensure that every member of the household has room to relax, recharge, and feel truly at home.
Step outside and prepare to fall in love — the backyard retreat is nothing short of breathtaking. A charming gazebo creates the perfect outdoor gathering space for morning coffee, leisurely afternoons, and memorable evening celebrations with family and friends. With a generous half-acre lot providing plenty of room to relax, entertain, garden, or play, this backyard truly sets this home apart from everything else on the market.
Brand-new kitchen, gorgeous gazebo, half-acre lot, and move-in ready condition — this Clarksville gem is an extraordinary opportunity!
- Houzeo last checked: 3 minutes ago
- Listing updated: September 25, 2026 at 7:18 pm
- Listing Provided by: Stephen Louis Caron (615) 476-3708 DRE #377785 | Orchard Brokerage, LLC (615) 821-0995
- Source: Nashville (RealTracs Mid) MLS-TN as distributed by MLS GRID | MLS#: 3519292

Property Details
Status
Active
Type
Single Family Residence
No. of Stories
2
County
City
Neighborhood
--
Year Built
2002
HOA Fees
-
Finished Area
2,708 sqft
Lot Size
0.59 acre lot
Basement Area
- sqft
MLS Name
Nashville (RealTracs Mid) MLS
MLS Number
3519292
MLS Status
Active
Days on Market
75

Continue Your Journey in App
Find your dream home, receive real-time updates, and many more!
Continue Your Journey in App
Find your dream home, receive real-time updates, and many more!
Location
Facts & Features
Rooms
Bedrooms & bathrooms
Bedrooms: 4
Bathrooms: 3
Interior
Appliances
Electric Range
Sewer
Public Sewer
Cooling
Central Air
Heating
Central
Flooring
Carpet, Wood, Tile
Interior Features
Ceiling Fan(s), Extra Closets, Walk In Closet(s)
Construction
Year Built
Year Built: 2002
Home type
Single Family Residence
Foundation Details
Slab
Construction Materials
Vinyl Siding
Utilities & Energy
Utilities
Water Available
Security Features
Smoke Detector(s)
Basement
None
Water Source
Public
Parking Features
Attached
Other Features
Subdivision Name
Meadows Of Heartst
Price History
| Date | Event | Price |
|---|---|---|
08/21/2026 Source: | Listed for Sale | $390,000 +2.63% $144/sqft |
08/21/2026 Source: | Price Decreased | $380,000 -5.00% $140/sqft |
05/19/2026 Source: | Off Market | $400,000 -2.44% $148/sqft |
01/17/2026 Source: | Listed for Sale | $410,000 $151/sqft |
01/13/2026 Source: | Coming Soon | $410,000 +64.07% $151/sqft |

Show more
Nearby Homes
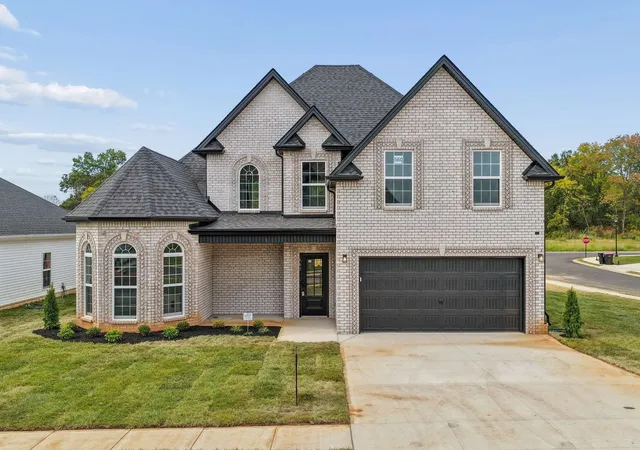
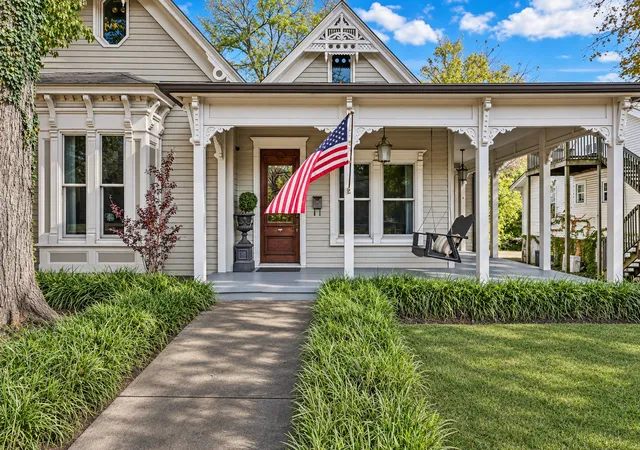
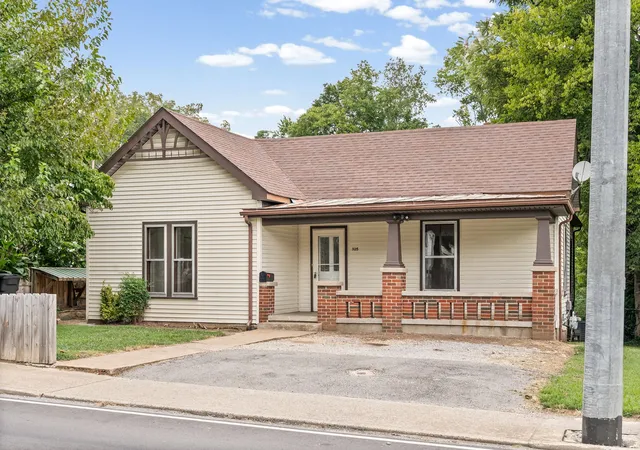
Find Homes by Property Features in Clarksville, TN
Nearby New Homes For Sale

Based on information from Realtracs® through Nov 04, 2026, 08:46PM. Data courtesy of Realtracs® MLS as distributed by MLS GRID. Some IDX listings have been excluded from this website. All data is obtained from various sources and may not have been verified by the broker or MLS GRID. Supplied Open House Information is subject to change without notice. All information should be independently reviewed and verified for accuracy. Properties may or may not be listed by the office/agent presenting the information. IDX information is provided exclusively for consumers’ personal, noncommercial use. It may not be used for any purpose other than to identify prospective properties consumers may be interested in purchasing. The data is deemed reliable but is not guaranteed by MLS GRID. The use of the MLS GRID Data may be subject to an end-user license agreement prescribed by Realtracs® MLS. © 2026 RealTracs Solutions. All Rights Reserved. Angela Fowler Real Estate, LLC | 423.320.4620 | afowler@catt.com Mailing Address: 452 Kailors Cove Cir, Ringgold, GA 30736
 Advertising Broker: Angela Fowler | Angela Fowler Real Estate, LLC.
