- Overview
- Description
- Property Details
- Location
- HOA Management
- Facts & Features
- Getting Around
- Nearby Homes
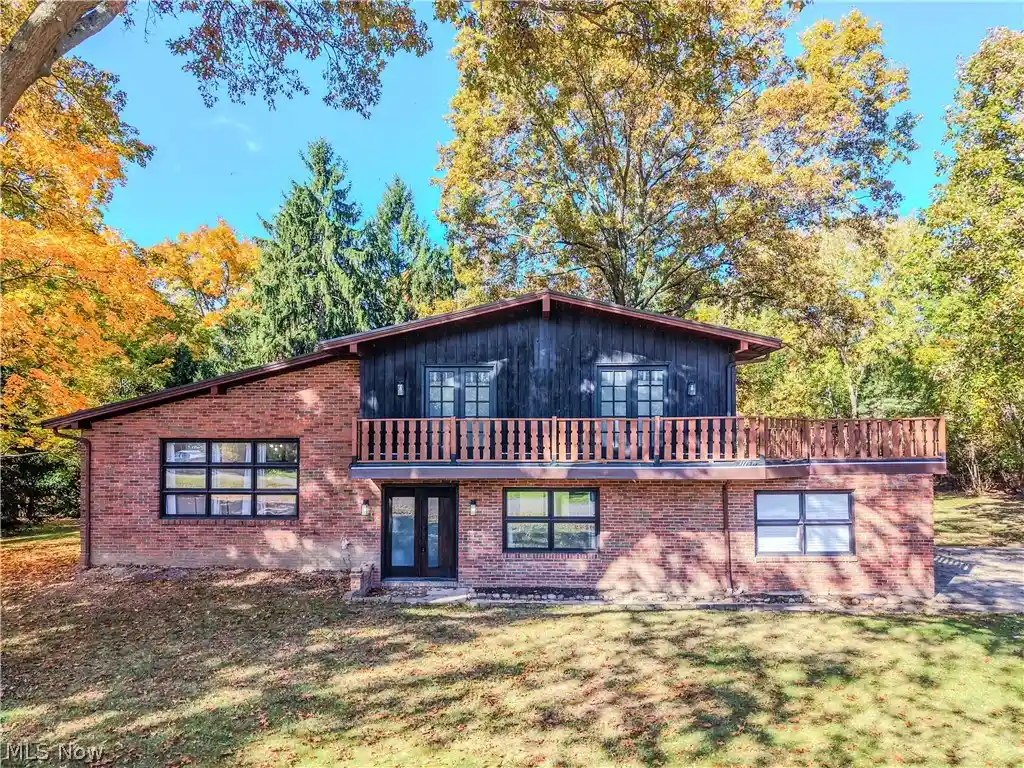


Street View
$350,000
Monthly Est:$1,742
 3 Beds
 3 Baths
2 full baths + 1 half bath
 2,216sqft
3497 Varmland Ct, Brunswick, OH 44212
$350,000
$1,742/moEst:
Get Pre-Approved
Single Family Residence
Built in 1970
$29.58/mo HOA
0.48 acre lot
$158/sq.ft
Description
Welcome to 3497 Varmland Ct, a beautifully updated split level home tucked away on a quiet cul-de-sac in Brunswick's desirable Old Mill Village community! Offering 3 bedrooms, 2 full bathrooms, 1 half bathroom, and nearly 2,300 square feet of combined finished living space, including 1,946 square feet above ground and 270 square feet of finished basement space. Extensively renovated in 2023, this home features a bright and inviting living room with vaulted ceilings, exposed beams, and abundant natural light. The spacious kitchen and dining area offer a functional layout, while the lower level family room features a cozy gas fireplace and direct access to the backyard patio. Brand new mini split systems in the living room and primary bedroom provide efficient heating and cooling. Additional highlights include a durable metal roof, partially finished basement offering flexible living space, and an attached two car garage with smart garage door openers accessible from your phone. Situated on nearly half an acre, the property features a spacious backyard and an expansive walkout deck, perfect for relaxing or entertaining. Residents of Old Mill Village enjoy fantastic HOA amenities, including a seasonal swimming pool, tennis and basketball courts, clubhouse, two stocked fishing lakes, walking paths, green spaces, and community events. Conveniently located just minutes from shopping, dining, Brunswick High School, parks, and I-71, this home offers a peaceful neighborhood setting with easy access to everyday conveniences. Schedule your private showing today!
- Houzeo last checked: 9 minutes ago
- Listing updated: October 24, 2026 at 7:28 pm
- Listing Provided by: Sylvia Incorvaia (216) 316-1893 DRE #411497 | EXP Realty, LLC. (866) 212-4991
- Source: MLS Now-OH | MLS#: 5254620

Property Details
Status
Active
Type
Single Family Residence
No. of Stories
-
County
City
Neighborhood
--
Year Built
1970
HOA Fees
$29.58/mo
Finished Area
2,216 sqft
Lot Size
0.48 acre lot
Basement Area
- sqft
MLS Name
MLS Now
MLS Number
5254620
MLS Status
Active
Days on Market
6
Cumulative Days on Market
1

Continue Your Journey in App
Find your dream home, receive real-time updates, and many more!
Continue Your Journey in App
Find your dream home, receive real-time updates, and many more!
Location
HOA Management
Old Mill Village
HOA Fees
$355/ Annually
Amenities
 Amenities and services may be covered by one or multiple associations and service providers.
 Pools
RecreationFacilities
CommonAreaMaintenance
SeeRemarks
Disclaimer: Amenities are based on third-party information and may vary; buyers must independently verify all amenities, as information is deemed reliable but not guaranteed.
Facts & Features
Rooms
Bedrooms & bathrooms
Bedrooms: 3
Bathrooms: 3
FamilyRoom
Level: Lower
Area: 300.00 Square Feet
Dimensions: 25 x 12
Recreation
Level: Basement
Area: 260.00 Square Feet
Dimensions: 20 x 13
DiningRoom
Level: First
Area: 99.00 Square Feet
Dimensions: 11 x 9
Kitchen
Level: First
Area: 110.00 Square Feet
Dimensions: 11 x 10
Bedroom
Level: Second
Area: 132.00 Square Feet
Dimensions: 12 x 11
LivingRoom
Level: First
Area: 260.00 Square Feet
Dimensions: 20 x 13
Bedroom
Level: Second
Area: 110.00 Square Feet
Dimensions: 11 x 10
PrimaryBedroom
Level: Second
Area: 165.00 Square Feet
Dimensions: 15 x 11
Interior
Appliances
Dryer, Dishwasher, Range, Refrigerator, Washer
Interior Features
Beamed Ceilings, Entrance Foyer
Sewer
Public Sewer
Heating
Heat Pump, Hot Water, Steam
Cooling
Ductless, Heat Pump
Construction
Year Built
Year Built: 1970
Home type
Single Family Residence
Roof
Metal
Construction Materials
Brick
Architectural Style
Split Level
Utilities & Energy
Basement
Full, Partially Finished
Laundry Features
In Basement
Pool Features
Community
Water Source
Public
Fireplace Features
Family Room
Parking Features
Attached, Driveway, Garage
Other Features
Subdivision Name
Old Mill Village
Community Features
Clubhouse, Fishing, Pool, Tennis Courts
Patio And Porch Features
Deck, Patio
Price History
| Date | Event | Price |
|---|---|---|
10/23/2026 Source: | Listed for Sale | $350,000 +16.67% $158/sqft |
02/07/2024 Source: | Price Increased | $300,000 +0.17% $135/sqft |
02/07/2024 Source: | Sold | $299,500 $135/sqft |

Nearby Homes

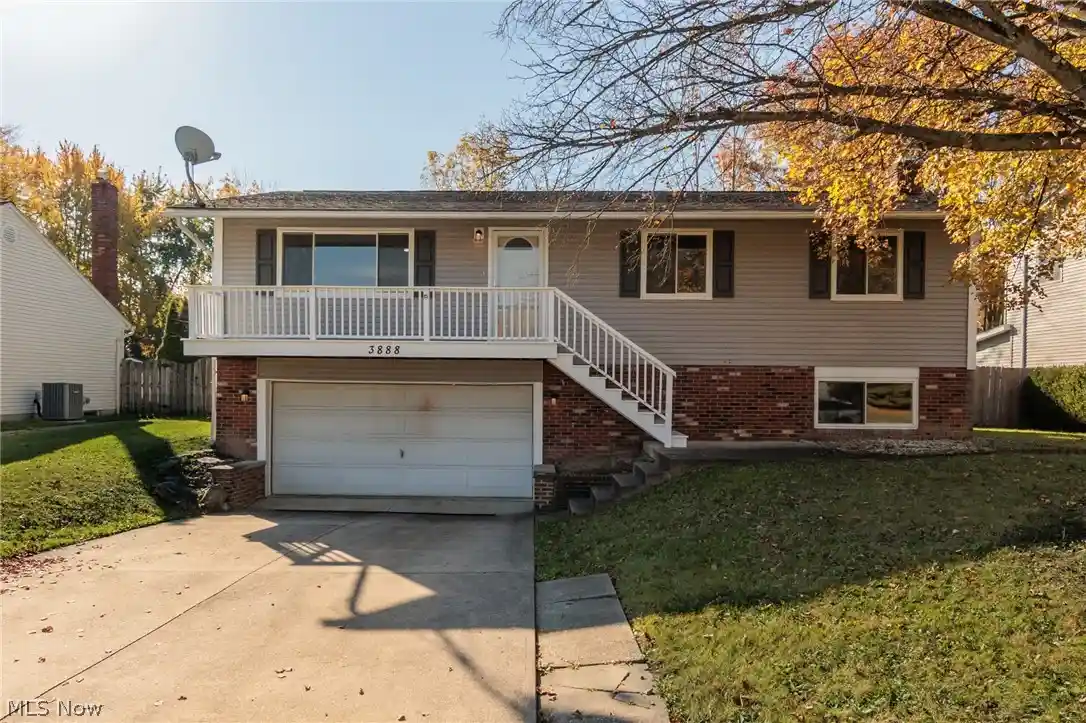
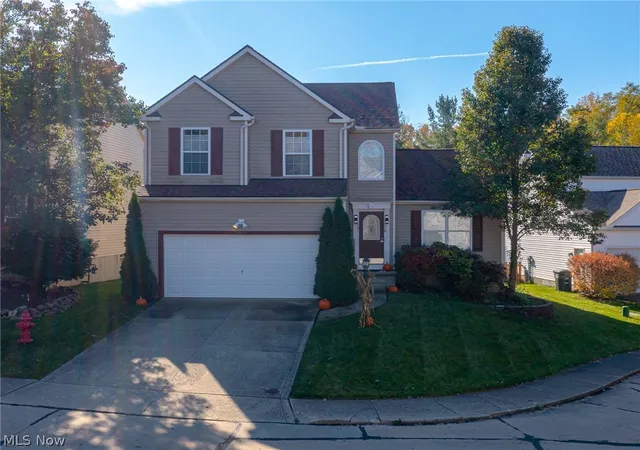
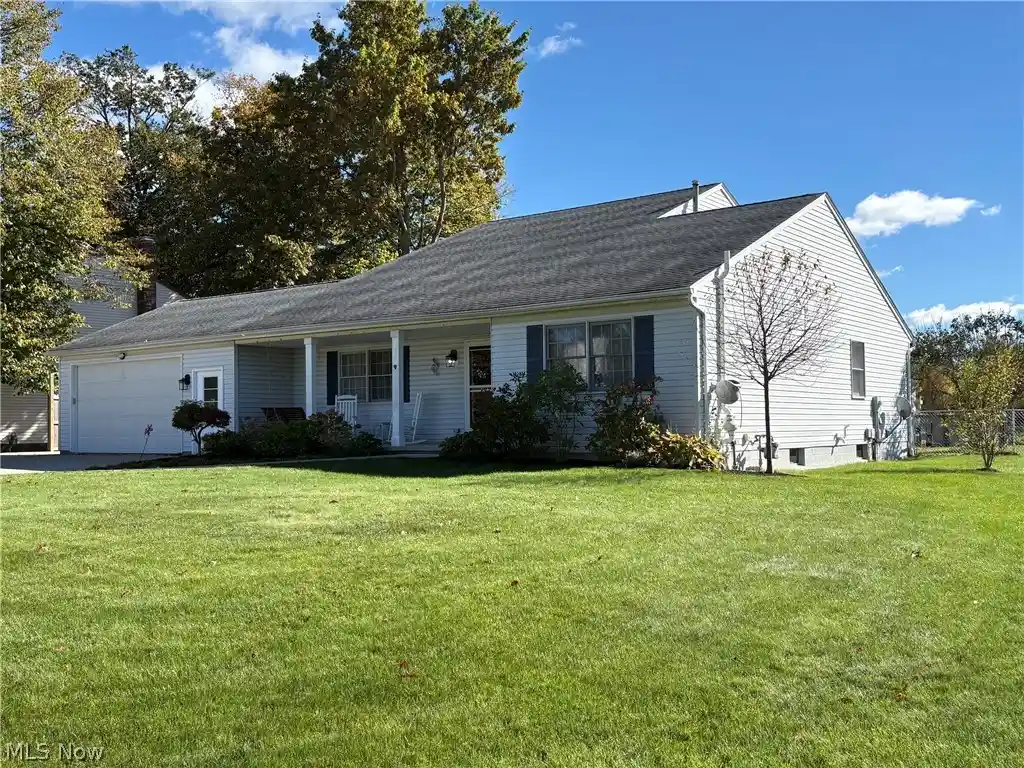


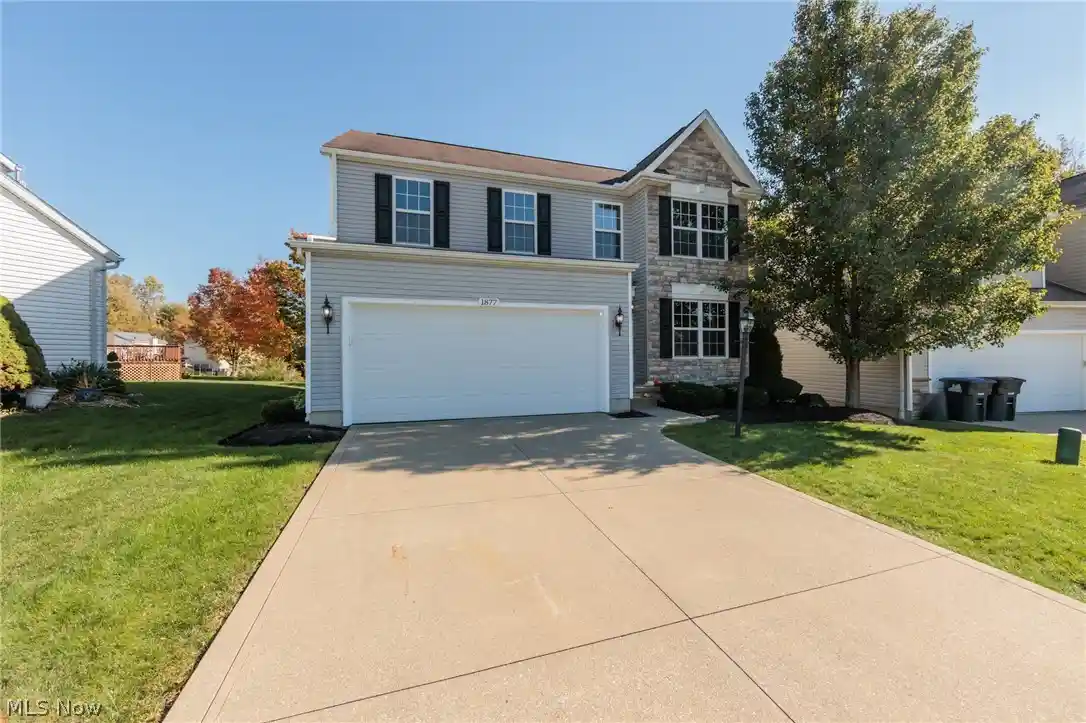
Find Homes by Property Features in Brunswick, OH

Based on information from the Board/Association of REALTORS® (alternatively, from the Service) through Oct 30, 2026, 04:30PM. The data relating to real estate for sale on this website comes in part from the Internet Data Exchange program of MLS Now. Real estate listings held by brokerage firms other than Houzeo are marked with the Internet Data Exchange logo and detailed information about them includes the name of the listing broker(s). This website may not include listings or property addresses of sellers who have directed their listing brokers to withhold their listing or their property address from display on the Internet. Information is provided exclusively for personal, non-commercial use, and may not be used for any purpose other than to identify prospective properties consumers may be interested in purchasing. All information deemed reliable but not guaranteed. Houzeo participates in MLS Now IDX program, allowing us to display other IDXP’s’ listings on our website. However, Houzeo does not display the entire MLS Now IDX database on this website. The listings of some real estate brokerage firms have been excluded. The photos may be altered, edited, enhanced or virtually staged. © 2026 Multiple Listing Service, Inc. All Rights Reserved
 Advertising Broker: Nicholas Huscroft | Chosen Realty
