- Overview
- Description
- Property Details
- Location
- Facts & Features
- Getting Around
- Nearby Homes

Street View
$499,900
Monthly Est:$2,488
 5 Beds
 3 Baths
2 full baths + 1 half bath
 2,764sqft
3497 W Keiser Rd, South Whitley, IN 46787
$499,900
$2,488/moEst:
Get Pre-Approved
Manufactured On Land
Built in 2004
$-- HOA
2.46 acres lot
$181/sq.ft
Description
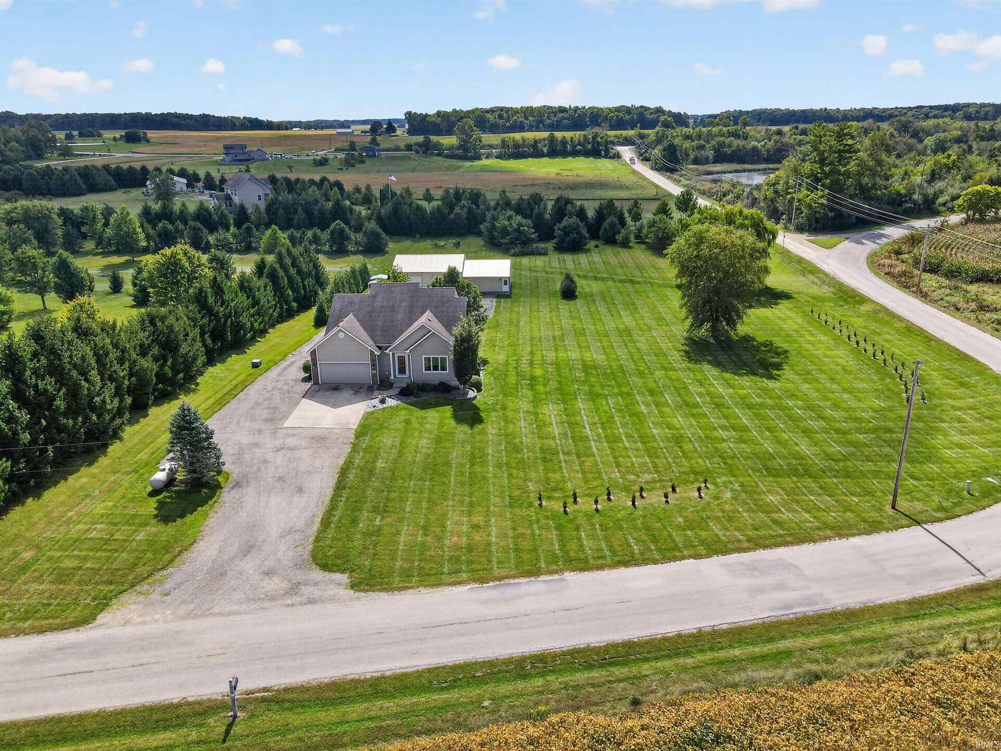
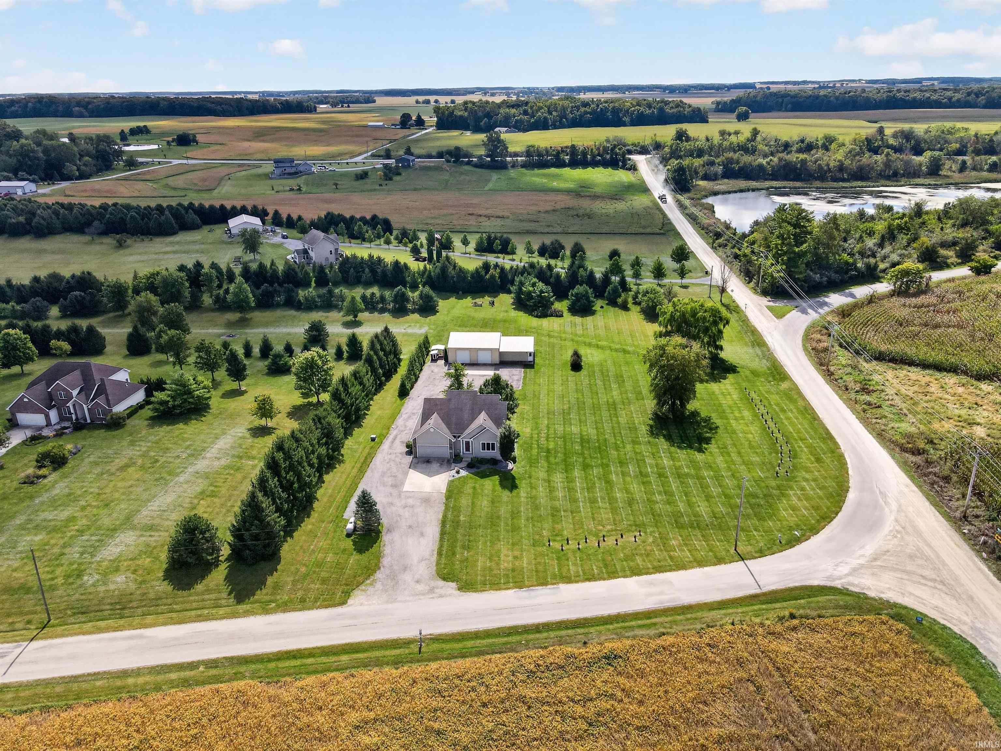
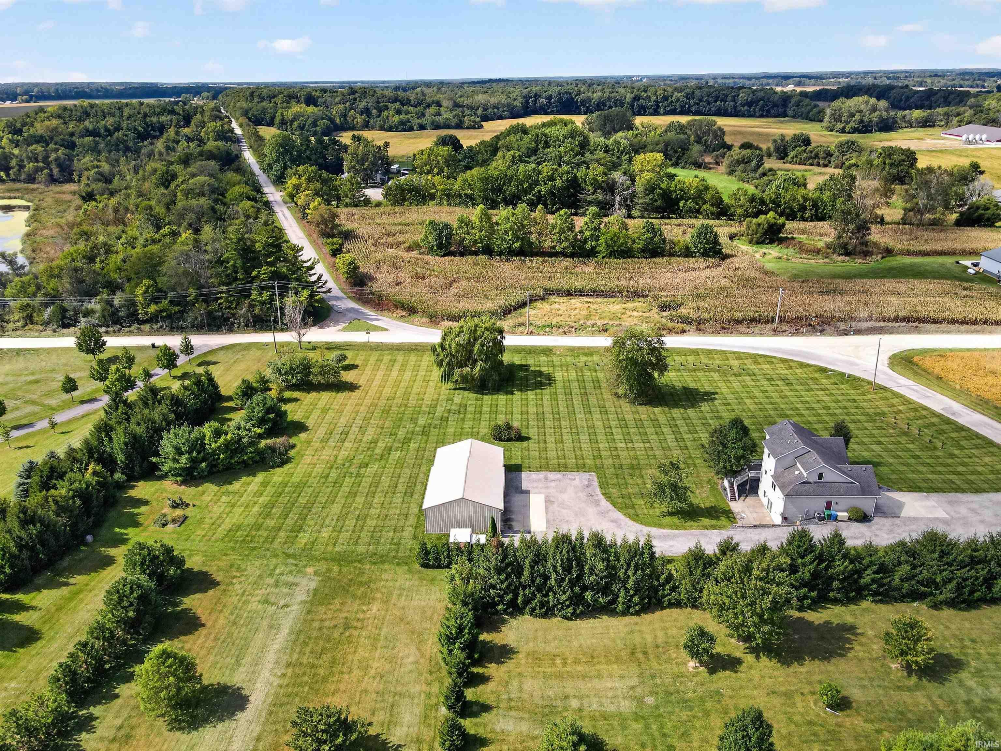
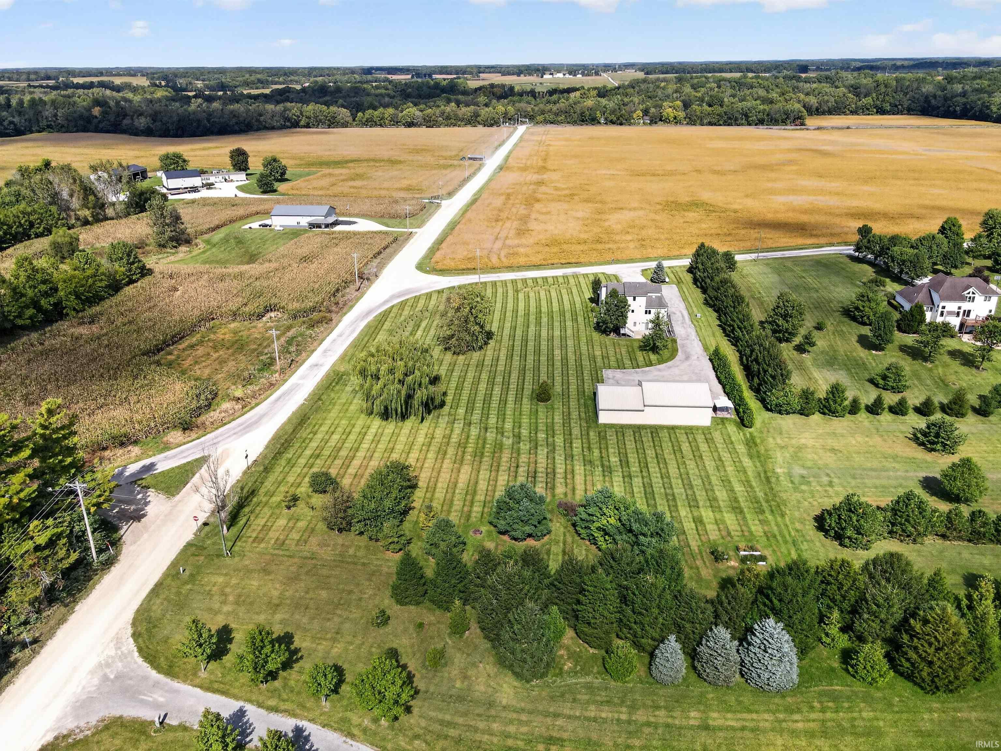
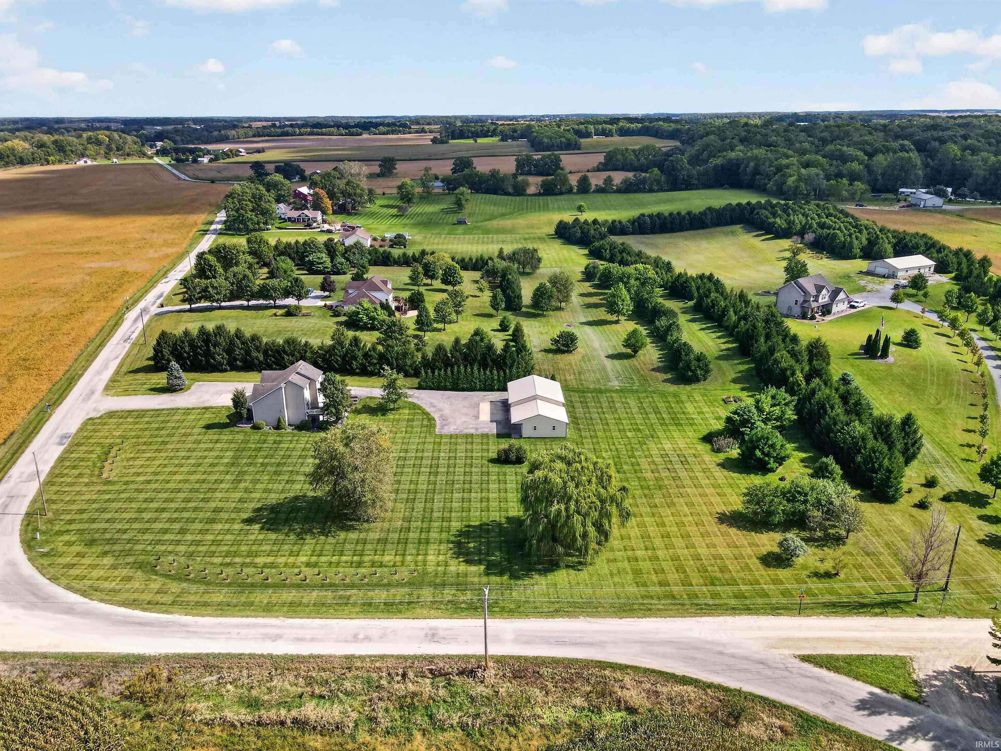
Spacious 4-5 bedroom, 3.5-bath home on 2.4 acres in a peaceful country setting! Built in 2004, this home offers over 2,900 sq. ft. of finished living space with 9-ft. ceilings and a great floor plan. The main-level primary suite features a walk-in closet and private bath with large garden tub. The kitchen offers hickory cabinetry with crown molding, built-in convection microwave, motion faucet, and adjoining dining area. The impressive great room features an 18-ft. ceiling, open staircase, fireplace, and built-in TV and surround sound wiring. Upstairs you'll find 3 additional bedrooms and a full bath. The finished walk-out basement provides even more living space with a rec room, family room, full bath, and additional finished room ideal for an office, hobby room, storage, or other uses. Updates and conveniences include waterproof luxury vinyl plank flooring throughout the main level and basement, fresh professional interior paint, LED lighting, smart thermostat and switches, keypad door locks, wired security system, CAT5 wiring, Kinetico water softener, and an automatic-transfer generator. The LP tank is owned. Need garage or workshop space? In addition to the finished 2-car attached garage, the property features an impressive 32x60 pole barn with concrete floor, electric, water, 12-ft. ceilings, and two 10-ft. overhead doors—plenty of room for vehicles, equipment, hobbies, or a workshop. The property also features an underground dog fence, mature evergreen, pine, spruce, berry bushes, apple, pear and cherry trees, low-maintenance slate landscaping, and tiled downspouts. Located in the Columbia City school district, this move-in-ready country property offers a hard-to-find combination of acreage, living space, finished basement, and a fantastic outbuilding!
- Houzeo last checked: 1 hour ago (October 9, 2026 at 12:00 pm)
- Listing updated: October 2, 2026 at 12:56 am
- Listing Provided by: Chris Parker (260) 760-4589 | CENTURY 21 Bradley Realty, Inc
- Source: Indiana Regional MLS-IN | MLS#: 202640773

Property Details
Status
Active
Type
Manufactured Mobile Home
No. of Stories
-
County
--
City
Neighborhood
--
Year Built
2004
HOA Fees
-
Finished Area
2,764 sqft
Lot Size
2.46 acres lot
Basement Area
- sqft
MLS Name
Indiana Regional MLS
MLS Number
202640773
MLS Status
Active
Days on Market
7

Continue Your Journey in App
Find your dream home, receive real-time updates, and many more!
Download App
Continue Your Journey in App
Find your dream home, receive real-time updates, and many more!
Location
Facts & Features
Rooms
Bedrooms & bathrooms
Bedrooms: 5
Bathrooms: 3
Interior
Heating
Natural Gas, Forced Air
Interior Features
1st Bdrm En Suite, Ceiling Fan(s), Closet(s) Walk In, Deck Open, Dryer Hook Up Electric, Garage Door Opener, Generator Built In, Patio Open, Range/oven Hook Up Elec, Split Br Floor Plan, Main Level Bedroom Suite, Great Room, Main Floor Laundry, Washer Hook Up
Appliances
Dishwasher, Microwave, Refrigerator, Electric Range, Water Softener Owned
Cooling
Central Air
Sewer
Septic Tank
Construction
Year Built
Year Built: 2004
Home type
Manufactured On Land
Foundation Details
Concrete Perimeter
Construction Materials
Vinyl Siding
Architectural Style
Traditional
Roof
Dimensional Shingles
Utilities & Energy
Parking Features
Concrete, Gravel
Fireplace Features
Family Room
Water Source
Well
Basement
Full, Finished
Other Features
Subdivision Name
Southwest Passage
Lot Features
Level
Price History
| Date | Event | Price |
|---|---|---|
03/17/2021 Source: | Listing Removed | $1,799,000 $651/sqft |

Nearby Homes




Find Homes by Property Features in South Whitley, IN


IDX information is provided exclusively for consumer's personal, non-commercial use and may not be used for any purpose other than to identify prospective properties that consumers may be interested in purchasing. Data is deemed reliable but is not guaranteed accurate by the MLS.
 Advertising Broker: Jonah Hartsburg | Hoosier Hub Realty