
- Overview
- Description
- Property Details
- Location
- Facts & Features
- Getting Around
- Nearby Homes
Listed by: Richard Caplan (802) 464-3055 | Deerfield Valley Real Estate (802) 464-3055
$409,000
Monthly Est:$2,036
 2 Beds

2 full baths
 1,650sqft
34f Crosstown Rd #F, West Dover, VT 05356
$409,000
$2,036/moEst:
Townhouse
Built in 1985
$-- HOA
-- sqft lot
$248/sq.ft
Description
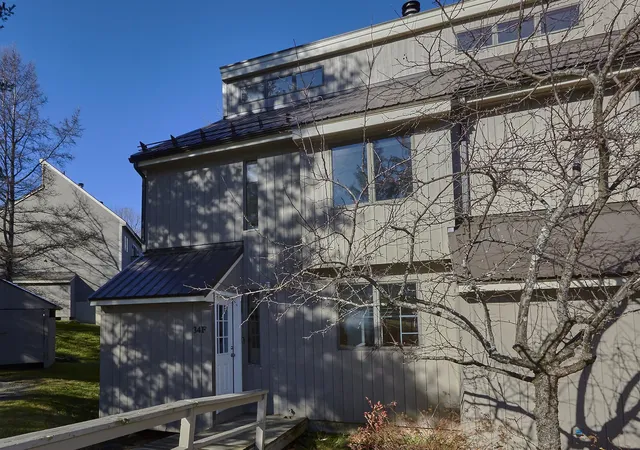
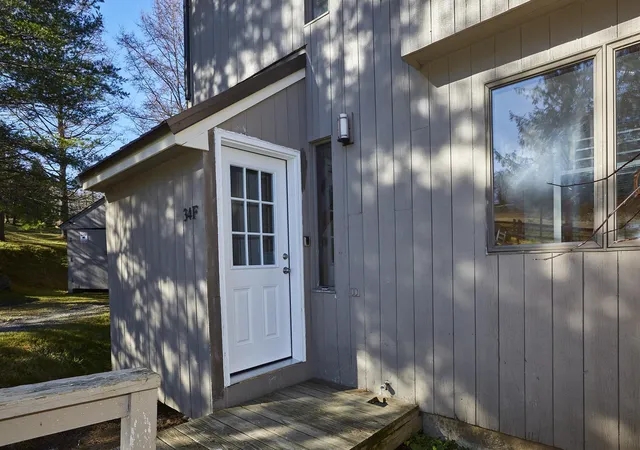
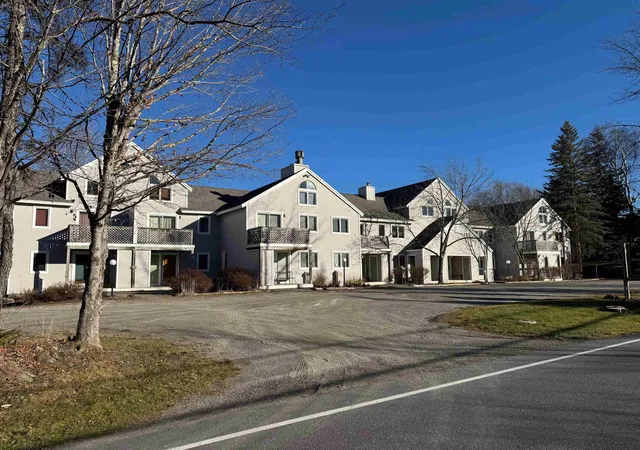
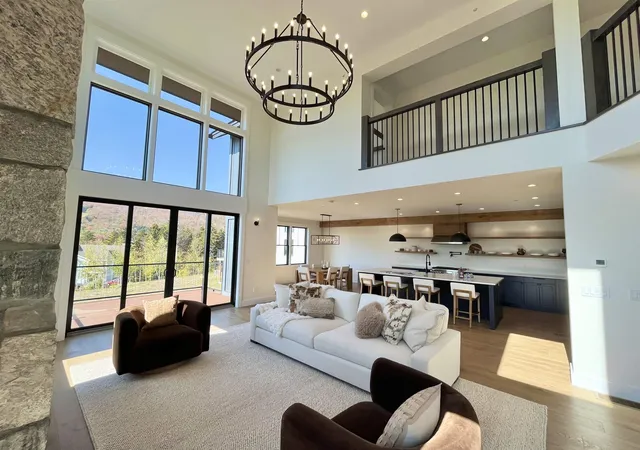
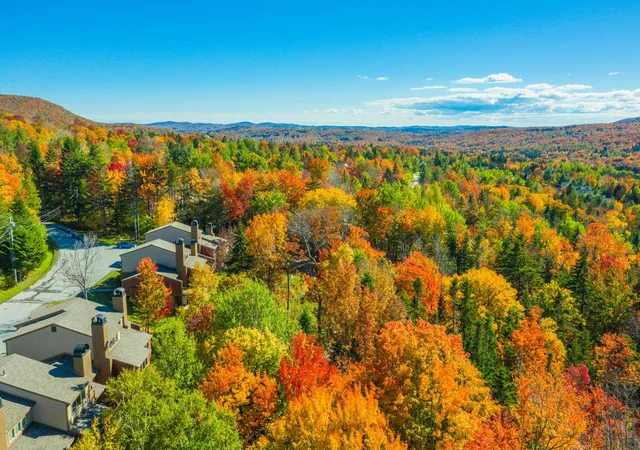
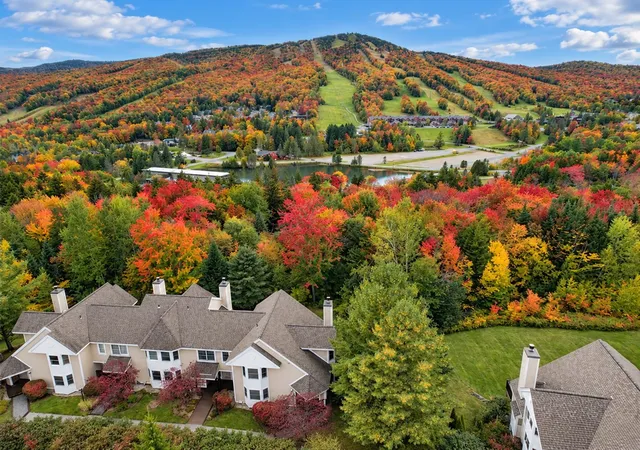
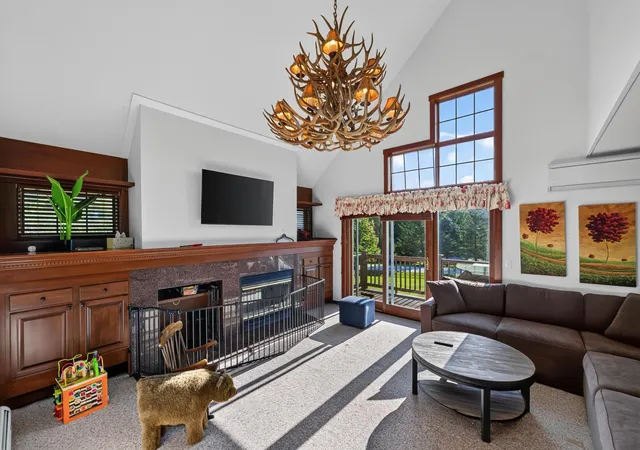
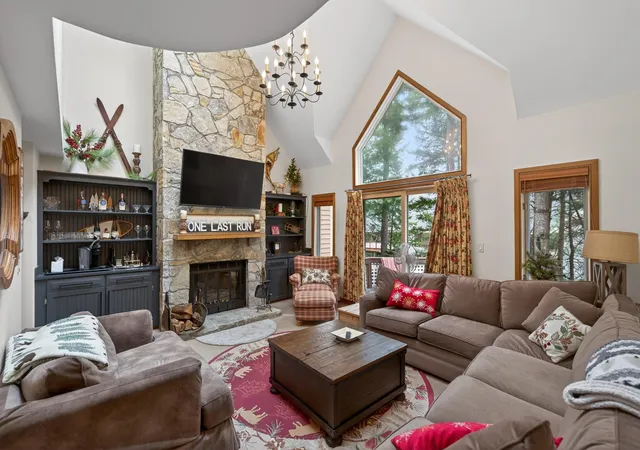
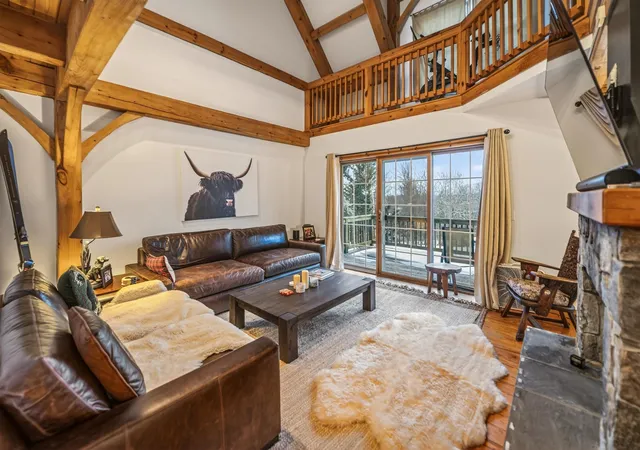
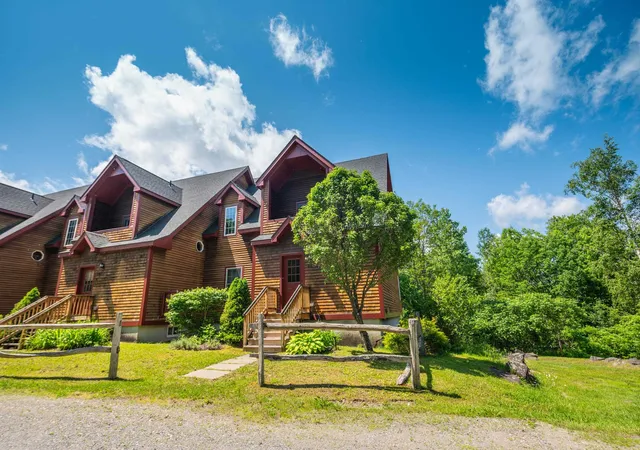
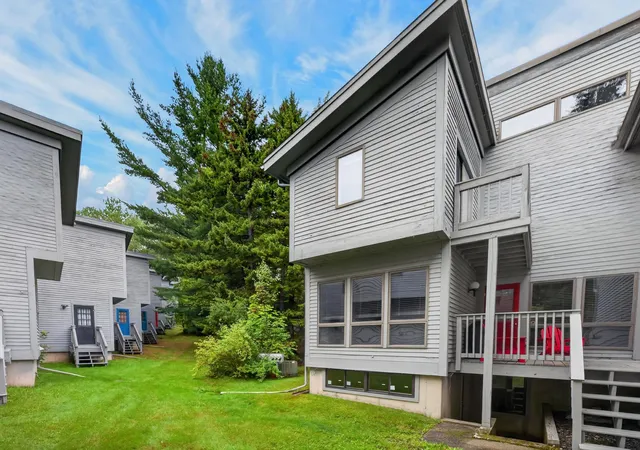
Discover the perfect Vermont getaway! Located in the desirable Tara Development, just down the road from the Mount Snow Golf Course and minutes from Mount Snow Resort and The Hermitage Club, this beautifully renovated end-unit townhome offers the perfect blend of comfort, style, and convenience. In pristine condition, this property provides easy access to all the year-round activities the Deerfield Valley has to offer. Step inside to find a beautifully remodeled kitchen, a dedicated dining area, and an inviting living room featuring soaring vaulted ceilings and a classic brick-surround wood-burning fireplace, the perfect place to unwind after a day on the slopes. A generously sized loft offers additional flexible living space, while the outdoor deck provides a wonderful spot to relax and enjoy Vermont's fresh mountain air.
The location is hard to beat! Walk to The Farm Table Restaurant, explore the nearby Valley Trail, enjoy an evening at the historic 1846 Tavern, or spend your days skiing, golfing, hiking, and experiencing everything the Mount Snow region has to offer.
Beautifully updated, move-in ready, and offering a fresh, clean slate for your personal touches, this exceptional end-unit townhome is the perfect place to embrace the Vermont lifestyle.
- Houzeo last checked: 2 minutes ago
- Listing updated: November 21, 2026 at 4:30 pm
- Source: NEREN/Prime MLS-NH | MLS#:

Property Details
Status
Active
Type
Townhouse
No. of Stories
-
County
City
Neighborhood
--
Year Built
1985
HOA Fees
-
Finished Area
1,650 sqft
Lot Size
-- sqft lot
Basement Area
- sqft
MLS Name
NEREN/Prime MLS
MLS Number
5118563
MLS Status
(10) Active - Active
Days on Market
1
Continue Your Journey in App
Find your dream home, receive real-time updates, and many more!
Location
Facts & Features
Rooms
Bedrooms & bathrooms
Bedrooms: 2
Bathrooms: 2
Interior
Heating
Electric
Sewer
Community
Exterior Features
Deck
Cooling
None
Flooring
Carpet, Laminate, Tile
Appliances
Electric Cooktop, Dishwasher, Microwave, Electric Stove
Interior Features
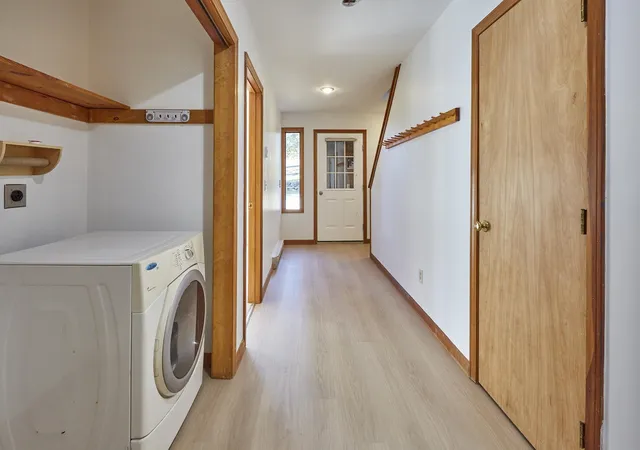
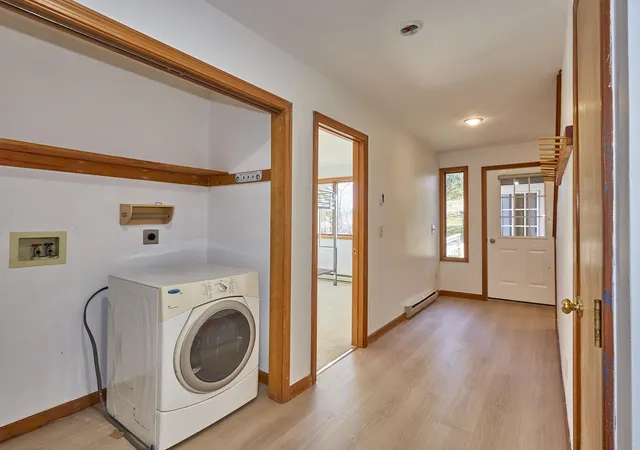
Dining Area, 1 Fireplace, Natural Light, Natural Woodwork, Skylight, Vaulted Ceiling(s), 1st Floor Laundry
Construction
Year Built
Year Built: 1985
Home type
Townhouse
Roof
Asphalt Shingle
Architectural Style
Townhouse
Construction Materials
Wood Frame
Foundation Details
Poured Concrete
Property Condition
Existing
Utilities & Energy
Association Amenities
Maintenance, Landscaping, Snow Removal
Water Source
Community
Electric
200+ Amp Service
Utilities
Cable Available, Phone Available
Other Features
Lot Features
Condo Development, Country Setting, Level, Ski Area, Trail/near Trail, Wooded, Near Country Club, Near Golf Course, Near Shopping, Near Skiing, Near Snowmobile Trails, Near Public Transit, Near Atv Trail, Near School(s)
Price History
| Date | Event | Price |
|---|---|---|
11/21/2026 Source: | Listed for Sale | $409,000 $248/sqft |

Find Homes by Property Features in West Dover, VT


Based on information from PrimeMLS Inc. through Nov 22, 2026, 03:45PM. This display of listings may or may not be the entire Compilation from the PrimeMLS database, and PrimeMLS does not guarantee the accuracy of such information. The listing broker's offer of compensation is made only to other real estate licensees who are participant members of PrimeMLS. This information is deemed reliable, but not guaranteed. The data relating to real estate displayed on this display comes in part from the IDX Program of PrimeMLS. The information being provided is for consumers' personal, non- commercial use and may not be used for any purpose other than to identify prospective properties consumers may be interested in purchasing. Data last updated Nov 22, 2026, 03:45PM. © 2026 PrimeMLS, Inc. All Rights Reserved.
 Advertising Broker: Derek Greene | The Greene Realty Group