The Greene Realty
Powered by 
- 1
- Overview
- Description
- Property Details
- Location
- Facts & Features
- Getting Around
- Nearby Homes


Street View
$569,900
Monthly Est:$2,837
 3 Beds
 2 Baths
2 full baths
 1,305sqft
35 Adams Rd, Walpole, MA 02081
$569,900
$2,837/moEst:
Get Pre-Approved
Single Family Residence
Built in 1948
$-- HOA
0.28 acre lot
$437/sq.ft
Description
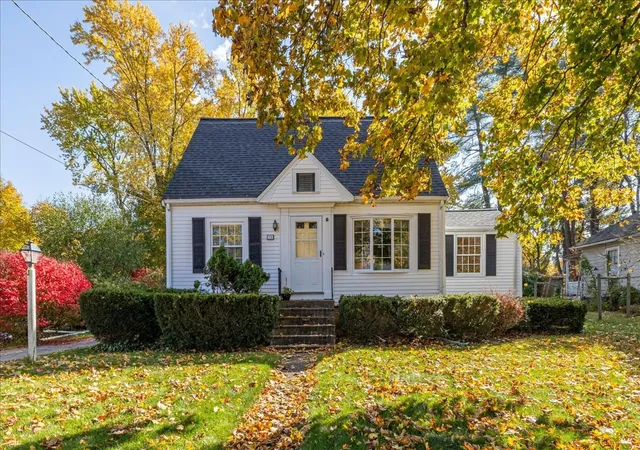
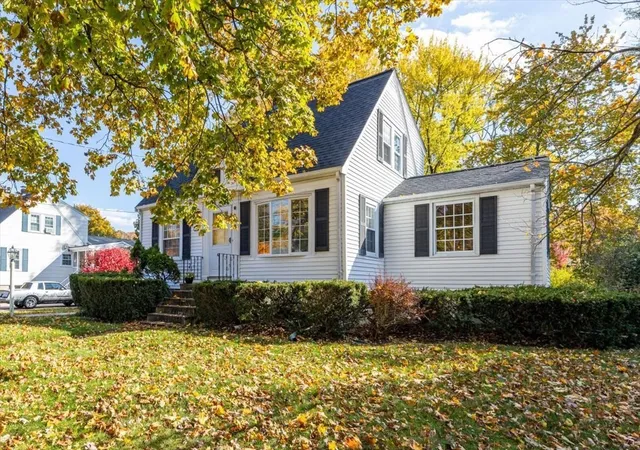
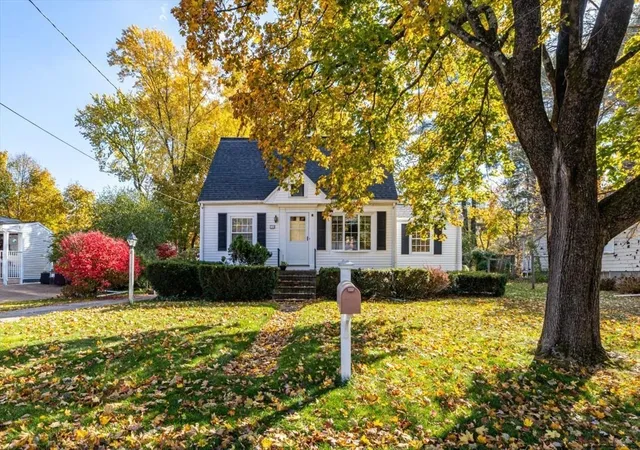
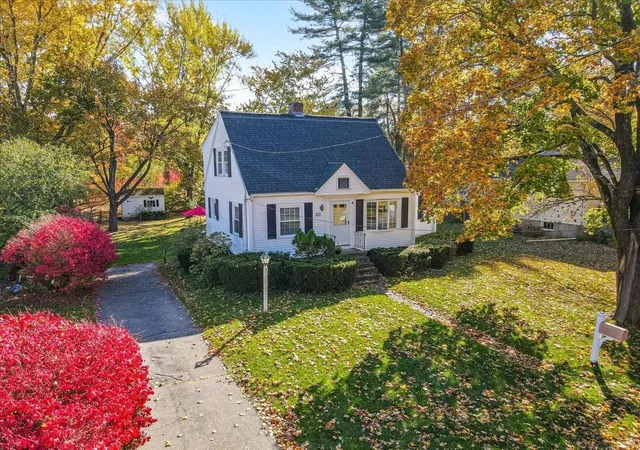
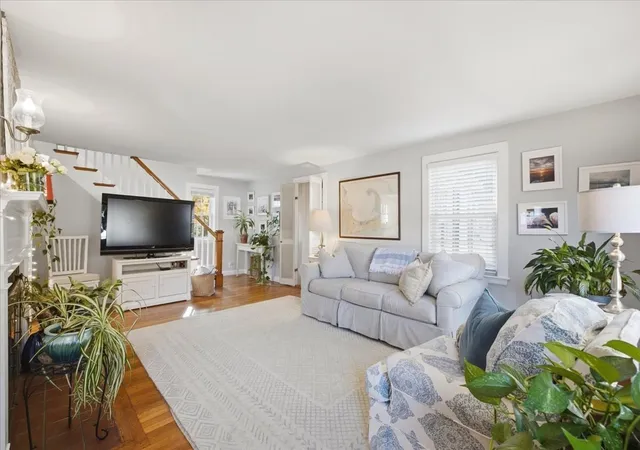
**Showings begin at the Open House this Thursday, (11/5) from 4:30-6pm. Additional Open House is this Saturday, (11/7) from 12-2pm, other showing day/times easily available by appointment** Simply elegant throughout, this beautifully renovated and thoughtfully updated home is sure to appeal to today's most discerning home buyer. The new kitchen will please any chef, with its functional layout and attractive finishes plus its access to the bright sunroom. The charming dining room is perfect for entertaining, and the attractive front-to-back fireplaced living room is anchored by the open staircase to the two second-level bedrooms and the renovated full bath featuring a seamless glass-door shower and a modern vanity and sink. An optional first-floor primary bedroom with an en-suite bathroom is currently used as a home office. Beautiful fresh paint colors and pristine hardwood floors are highlighted by the abundance of updated windows, and the new gas furnace is a welcome economical addition for New England winters. Vinyl siding exterior for maintenance-free living and a picturesque level rear yard with storage shed complete this special offering. Excellent location with easy access to highways, commuter train, schools and downtown Walpole with all its offerings.
- Houzeo last checked: 5 minutes ago
- Listing updated: November 4, 2026 at 5:15 pm
- Listing Provided by: Brad Brooks (508) 930-9341 | Brad Brooks Real Estate Brokerage (508) 668-5557
- Source: MLS Property Information Network-MA | MLS#: 73598026

Property Details
Status
Active
Type
Single Family Residence
No. of Stories
-
County
City
Neighborhood
--
Year Built
1948
HOA Fees
-
Finished Area
1,305 sqft
Lot Size
0.28 acre lot
Basement Area
- sqft
MLS Name
MLS Property Information Network
MLS Number
73598026
MLS Status
New
Days on Market
1

Continue Your Journey in App
Find your dream home, receive real-time updates, and many more!
Continue Your Journey in App
Find your dream home, receive real-time updates, and many more!
Location
Facts & Features
Rooms
Bedrooms & bathrooms
Bedrooms: 3
Bathrooms: 2
Interior
Appliances
Gas Water Heater, Water Heater, Microwave, Energy Star Qualified Refrigerator, Energy Star Qualified Dryer, Energy Star Qualified Dishwasher, Energy Star Qualified Washer, Cooktop, Oven
Exterior Features
Patio, Rain Gutters, Storage
Sewer
Public Sewer
Cooling
Window Unit(s)
Heating
Forced Air, Natural Gas
Window Features
Insulated Windows
Flooring
Tile, Hardwood, Flooring Vinyl
Interior Features
Sun Room, Internet Available Broadband
Construction
Year Built
Year Built: 1948
Home type
Single Family Residence
Roof
Shingle
Foundation Details
Concrete Perimeter
Architectural Style
Cape
Construction Materials
Frame
Utilities & Energy
Electric
100 Amp Service
Utilities
For Electric Range, For Electric Oven, For Electric Dryer, Washer Hookup
Fireplace Features
Living Room
Basement
Full, Bulkhead, Sump Pump, Concrete, Unfinished
Water Source
Public
Parking Features
Paved Drive, Off Street, Paved
Laundry Features
In Basement, Electric Dryer Hookup, Washer Hookup
Other Features
Patio And Porch Features
Patio
Community Features
Public Transportation, Park, Walk/jog Trails, Stable(s), Medical Facility, Conservation Area, Highway Access, Public School, T Station
Disclosures
Mandatory Home Inspection & Lead Paint Disclosures & Plot Plan Are Attached To Mls Listing Under Paperclip. All Info. Listed Here And In All Marketing For This Property Including Room Size Measurements Is Deemed Accurate But Must Be Verified By The Buyer/buyer Agent And Rely Solely On Own Findings.
Lot Features
Level
Price History
| Date | Event | Price |
|---|---|---|
11/03/2026 Source: | Listed for Sale | $569,900 +111.07% $437/sqft |
07/26/2011 Source: | Price Increased | $270,000 +3.89% $207/sqft |
07/26/2011 Source: | Sold | $259,900 $199/sqft |

Nearby Homes
Find Homes by Property Features in Walpole, MA

Based on information provided to and compiled by MLS Property Information Network, Inc. covering through Nov 04, 2026, 11:00PM. The property listing data and information, or the Images, set forth herein were provided to MLS Property Information Network, Inc. from third-party sources, including sellers, lessors and public records, and were compiled by MLS Property Information Network, Inc. The property listing data and information, and the Images, are for the personal, non-commercial use of consumers having a good faith interest in purchasing or leasing listed properties of the type displayed to them and may not be used for any purpose other than to identify prospective properties which such consumers may have a good faith interest in purchasing or leasing. MLS Property Information Network, Inc. and its subscribers disclaim any and all representations and warranties as to the accuracy of the property listing data and information, or as to the accuracy of any of the Images, set forth herein. All information provided is deemed reliable, but is not guaranteed to be accurate and should be independently verified. © 2026 MLS Property Information Network, Inc. All Rights Reserved.
 Advertising Broker: Derek Greene | The Greene Realty Group
