- Overview
- Description
- Property Details
- Location
- Facts & Features
- Getting Around
- Nearby Homes
 No HOA


Street View
$275,000
Monthly Est:$1,369
 4 Beds
 3 Baths
3 full baths
 2,353sqft
35 Almond Way, Covington, GA 30016
$275,000
$1,369/moEst:
Get Pre-Approved
Single Family Residence
Built in 2001
$-- HOA
35,719.2 sqft lot
$117/sq.ft
Description
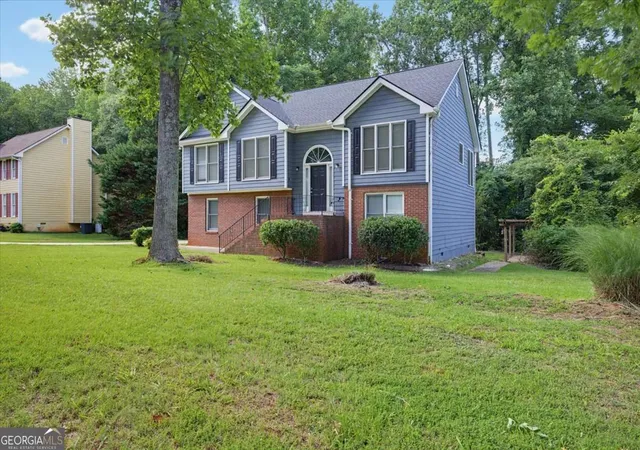
Welcome home! This spacious split-foyer home offers 4 bedrooms, a bonus room, and 3 full bathrooms with plenty of space for comfortable living. The home features formal living and dining areas, along with a spacious kitchen featuring granite countertops, black appliances, a pantry, and a breakfast area perfect for everyday dining. Enjoy outdoor living from the deck overlooking a peaceful nature trail and private backyard. The generously sized bedrooms feature ceiling fans, while additional highlights include a two-story foyer, wall-to-wall carpeting, and a 2-car garage with automatic opener. With a flexible bonus room, multiple living spaces, and a functional floor plan, this well-maintained home offers plenty of space and versatility. Conveniently located in Covington and ready for its next owner. Schedule your showing today!
- Houzeo last checked: 3 hours ago
- Listing updated: October 16, 2026 at 5:08 am
- Listing Provided by: | JMAXX Properties LLC (404) 829-2729
- Source: Georgia MLS-GA | MLS#: 10866454

Property Details
Status
Active
Type
Single Family Residence
No. of Stories
-
County
City
Neighborhood
--
Year Built
2001
HOA Fees
-
Finished Area
2,353 sqft
Lot Size
35,719.2 sqft lot
Basement Area
- sqft
MLS Name
Georgia MLS
MLS Number
10866454
MLS Status
Active
Days on Market
15
Cumulative Days on Market
15

Continue Your Journey in App
Find your dream home, receive real-time updates, and many more!
Download App
Continue Your Journey in App
Find your dream home, receive real-time updates, and many more!
Location
Facts & Features
Rooms
Bedrooms & bathrooms
Bedrooms: 4
Bathrooms: 3
Interior
Cooling
Electric, Ceiling Fan(s), Central Air
Interior Features
High Ceilings, In Law Floorplan, Separate Shower, Soaking Tub, Split Foyer, Tray Ceiling(s), Walk In Closet(s)
Appliances
Dishwasher, Electric Water Heater, Microwave, Range, Refrigerator
Flooring
Carpet, Tile
Heating
Electric, Central, Forced Air
Sewer
Septic Tank
Construction
Year Built
Year Built: 2001
Home type
Single Family Residence
Roof
Composition
Property Condition
Resale
Foundation Details
Slab
Construction Materials
Vinyl Siding
Architectural Style
Traditional
Utilities & Energy
Utilities
Cable Available, Electricity Available, Natural Gas Available, Water Available
Fireplace Features
Factory Built, Living Room
Water Source
Public
Laundry Features
In Basement, In Hall, Laundry Closet
Parking Features
Garage, Attached, Garage Door Opener
Basement
None
Other Features
Community Features
Street Lights
Subdivision Name
Chestnut Corners
Lot Features
Level
Patio And Porch Features
Deck, Patio
Price History
| Date | Event | Price |
|---|---|---|
10/02/2026 Source: | Listed for Sale | $275,000 +13314.63% $117/sqft |
07/01/2024 Source: | Sold | $2,050 $1/sqft |
06/29/2024 Source: | Off Market | $2,050 $1/sqft |

Nearby Homes




Find Homes by Property Features in Covington, GA
Nearby New Homes For Sale


Information Deemed Reliable But Not Guaranteed. © 2026 Georgia Multiple Listing Service. All Rights Reserved.
 Advertising Broker: Fred McGill | Simple Showing, Inc
