The Greene Realty
Powered by 
- 15
- Overview
- Description
- Property Details
- Location
- Facts & Features
- Getting Around
- Nearby Homes

Street View
$1,999,900
Monthly Est:$9,954
 4 Beds
 2 Baths
2 full baths
 3,561sqft
35 Arden Rd, Watertown, MA 02472
$1,999,900
$9,954/moEst:
Get Pre-Approved
Single Family Residence
Built in 1926
$-- HOA
0.29 acre lot
$562/sq.ft
Description
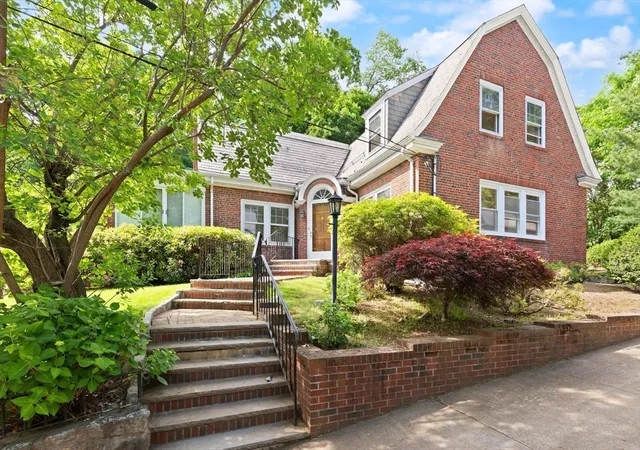
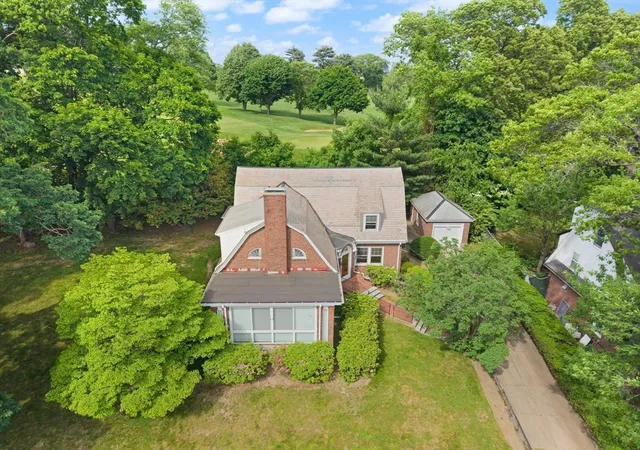
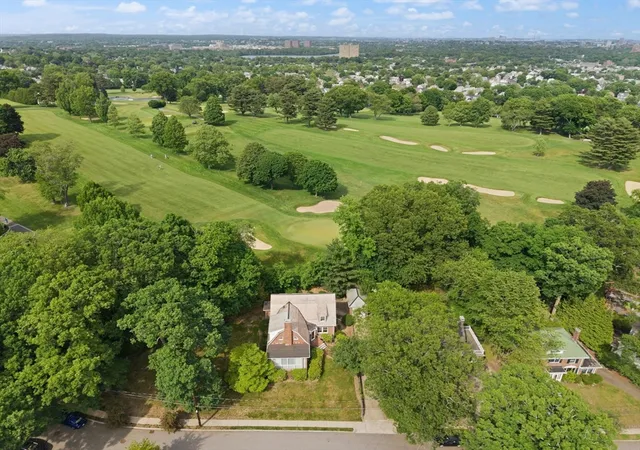
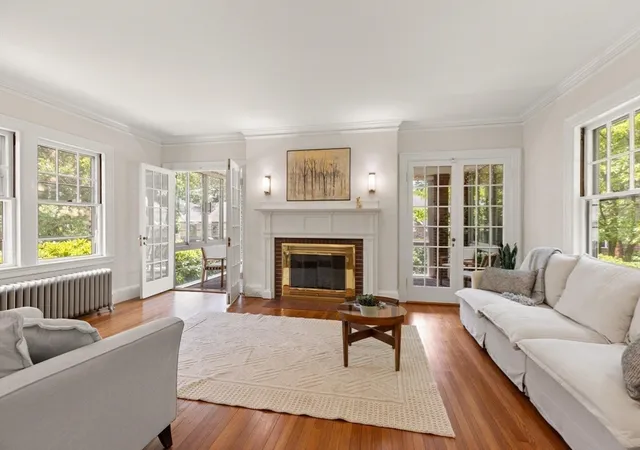
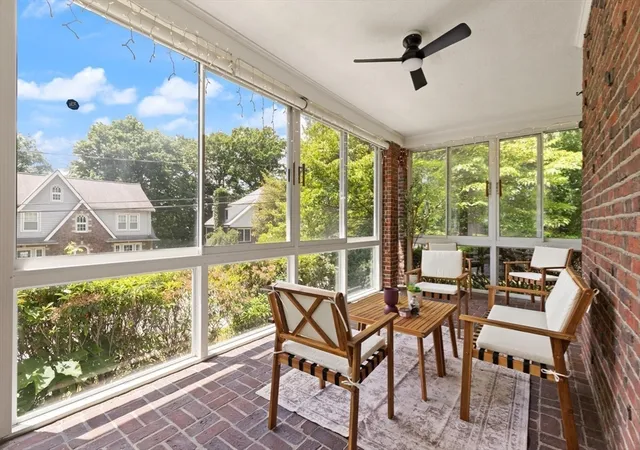
**Location!** CAMBRIDGE Line Rare offering in the highly sought after Oakley CC neighborhood Stately brick Gambrel Colonial blends timeless craftsmanship with thoughtful updates. Situated on a private cut de sac. this wonderful property Features the most inviting sunroom with flr. to ceiling windows, hard to find 1st flr bdrm. & or in home office, finished lower level patio, generous size bedrooms and so much more! Conveniently located to Vibrant Arsenal Yards Market Place with its fabulous Shops, eateries thats just steps away. A Commuters Paradise with easy access to T, as well as being only minutes to Scenic Charles River Bath, Fresh Pond, Harvard Sq, Downtown Boston is the perfect combination of Privacy and Convenience that will only add to its appeal! As about DOUBLE LOT w/ expansion potential to create added VALUE!
- Houzeo last checked: 44 minutes ago
- Listing updated: October 19, 2026 at 5:12 pm
- Listing Provided by: David Divecchia (617) 908-6870 | Berkshire Hathaway HomeServices Commonwealth Real Estate (781) 444-1234
- Source: MLS Property Information Network-MA | MLS#: 73540374

Property Details
Status
Active
Type
Single Family Residence
No. of Stories
-
County
City
Neighborhood
--
Year Built
1926
HOA Fees
-
Finished Area
3,561 sqft
Lot Size
0.29 acre lot
Basement Area
- sqft
MLS Name
MLS Property Information Network
MLS Number
73540374
MLS Status
Active
Days on Market
126

Continue Your Journey in App
Find your dream home, receive real-time updates, and many more!
Continue Your Journey in App
Find your dream home, receive real-time updates, and many more!
Location
Facts & Features
Rooms
Bedrooms & bathrooms
Bedrooms: 4
Bathrooms: 2
Interior
Appliances
Gas Water Heater, Range, Dishwasher, Trash Compactor
Flooring
Wood, Tile, Flooring Stone/ceramic Tile, Flooring Hardwood
Window Features
Window(s) Bay/bow/box
Cooling
Central Air
Heating
Natural Gas
Interior Features
Lighting Overhead, Sun Room, Home Office, Play Room
Sewer
Public Sewer
Exterior Features
Patio, Professional Landscaping, Sprinkler System, Garden
Construction
Year Built
Year Built: 1926
Home type
Single Family Residence
Foundation Details
Concrete Perimeter
Roof
Slate
Construction Materials
Frame, Stone
Utilities & Energy
Laundry Features
Flooring Stone/ceramic Tile, In Basement
Basement
Full, Finished, Interior Entry
Parking Features
Detached, Tandem, Deeded
Fireplace Features
Living Room
Water Source
Public
Electric
Circuit Breakers
Security Features
Security System
Utilities
For Electric Range
Other Features
Lot Features
Cul De Sac, Corner Lot
Disclosures
*double Lot 12, 731 Sq Ft, Ac Not Operable. *buyers And Buyer Agents Please Do Your Due Diligence.
Patio And Porch Features
Patio
Community Features
Public Transportation, Golf, Sidewalks
Subdivision Name
Oakley Country Club
Price History
| Date | Event | Price |
|---|---|---|
06/23/2026 Source: | Listed for Sale | $1,999,900 $562/sqft |

Nearby Homes


Find Homes by Property Features in Watertown, MA

Based on information provided to and compiled by MLS Property Information Network, Inc. covering through Oct 28, 2026, 02:15PM. The property listing data and information, or the Images, set forth herein were provided to MLS Property Information Network, Inc. from third-party sources, including sellers, lessors and public records, and were compiled by MLS Property Information Network, Inc. The property listing data and information, and the Images, are for the personal, non-commercial use of consumers having a good faith interest in purchasing or leasing listed properties of the type displayed to them and may not be used for any purpose other than to identify prospective properties which such consumers may have a good faith interest in purchasing or leasing. MLS Property Information Network, Inc. and its subscribers disclaim any and all representations and warranties as to the accuracy of the property listing data and information, or as to the accuracy of any of the Images, set forth herein. All information provided is deemed reliable, but is not guaranteed to be accurate and should be independently verified. © 2026 MLS Property Information Network, Inc. All Rights Reserved.
 Advertising Broker: Derek Greene | The Greene Realty Group
