- Overview
- Description
- Property Details
- Location
- Facts & Features
- Getting Around
- Nearby Homes

Street View
Listed by: Marie Lovell | Coldwell Banker LIFESTYLES - Sunapee (603) 763-1271
$975,000
Monthly Est:$4,853
 4 Beds
 4 Baths
3 full baths + 1 half bath
 1,782sqft
35 Clearwater Dr, Grantham, NH 03753
$975,000
$4,853/moEst:
Get Pre-Approved
Single Family Residence
Built in 2011
$-- HOA
2.86 acres lot
$547/sq.ft
Description
This one-of-a-kind luxury Eastman home will not last long.
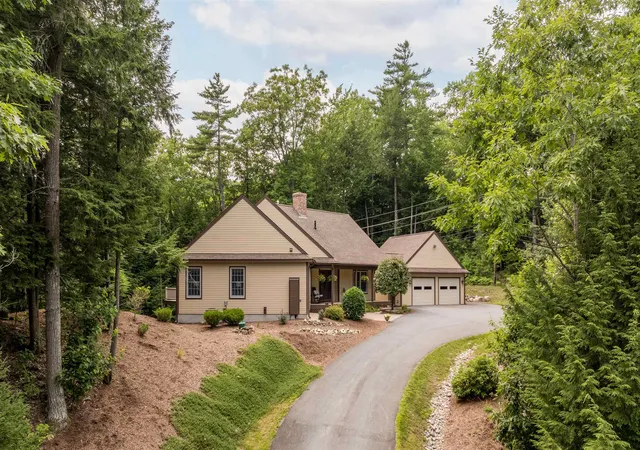
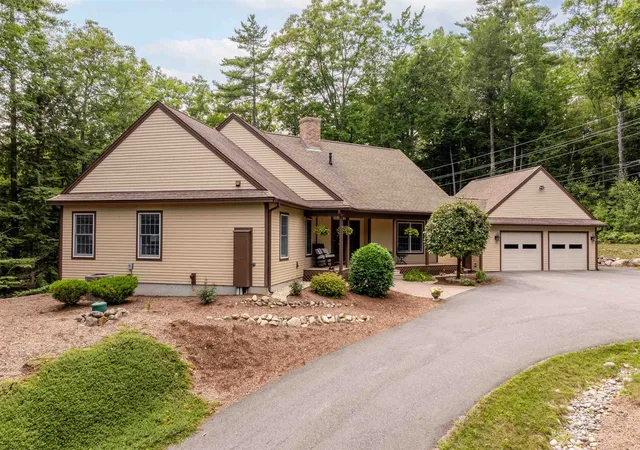
Beautifully maintained, thoughtfully designed, this exceptional 4-bedroom, 3.5-bath home offers the perfect blend of comfort, privacy, and year-round recreation. Step inside to a fieldstone fireplace, creating a warm and inviting focal point for gathering with family and friends. The spacious kitchen features granite countertops, abundant cabinetry, and a large center island. A bright three-season room provides an ideal place to enjoy the surrounding natural beauty throughout the year.
The thoughtfully designed floor plan includes a finished walkout lower level with a spacious family room, wet bar, dedicated home theater, and an infrared sauna, creating a perfect retreat after a long day at work.
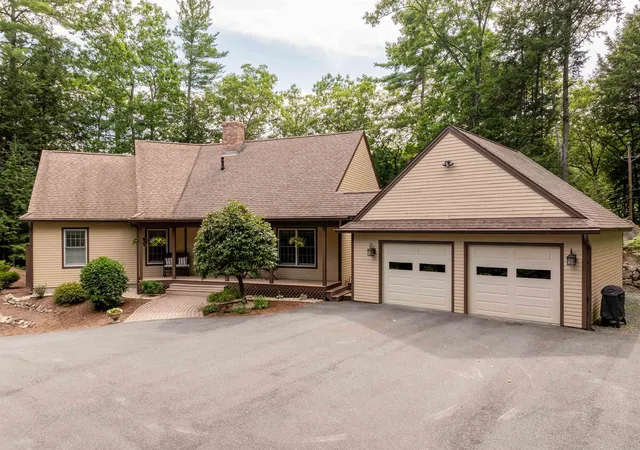
Additional highlights include central air conditioning, Energy Star construction, oversized attached 2-car garage.
One of this home's most remarkable features, its walkable location. Leave the car and enjoy everything Eastman offers on foot. Across the street is Eastman's main beach, where you can spend summer days swimming, kayaking, paddleboarding, or simply relaxing by the water. Enjoy outdoor concerts and community events throughout the season, treat yourself to an ice cream at Peppermint Patty's, or stroll to the recreation fields for basketball, softball, and soccer. The Eastman Recreation Center, featuring an indoor pool, fitness center, game room, and year-round activities, is also just a short walk away.
Bordering Eastman's cross-country ski trail system, you will enjoy direct access to miles of trails for walking, hiking, running, snowshoeing, and cross-country skiing from your backyard. Relax on the spacious deck and listen to the peaceful brook sounds meandering alongside the trail.
This isn't simply a home; it's an opportunity to embrace the Eastman lifestyle. Few properties offer this unique combination of natural beauty, recreation, walkability, and community.
- Houzeo last checked: 14 minutes ago
- Listing updated: October 2, 2026 at 7:17 pm
- Source: NEREN/Prime MLS-NH | MLS#: 5102551

Property Details
Status
Pending
Type
Single Family Residence
No. of Stories
-
County
City
Neighborhood
--
Year Built
2011
HOA Fees
-
Finished Area
1,782 sqft
Lot Size
2.86 acres lot
Basement Area
- sqft
MLS Name
NEREN/Prime MLS
MLS Number
5102551
MLS Status
(30) Under Contract - Pending
Days on Market
75

Continue Your Journey in App
Find your dream home, receive real-time updates, and many more!
Download App
Continue Your Journey in App
Find your dream home, receive real-time updates, and many more!
Location
Facts & Features
Rooms
Bedrooms & bathrooms
Bedrooms: 4
Bathrooms: 4
Interior
Heating
Propane, Forced Air
Flooring
Carpet, Ceramic Tile, Hardwood
Appliances
Dishwasher, Energy Star Qualified Dryer, Microwave, Double Oven, Refrigerator, Energy Star Qualified Washer, Tankless Water Heater, Induction Cooktop
Interior Features
Bar, Dining Area, 1 Fireplace, Kitchen Island, Living/dining, Primary Br W/ Ba, Natural Light, Sauna, Vaulted Ceiling(s), Walk In Closet(s), 1st Floor Laundry
Cooling
Central Air
Exterior Features
Natural Shade, Patio, Window Screens
Sewer
Public
Construction
Year Built
Year Built: 2011
Home type
Single Family Residence
Foundation Details
Concrete, Insulated Concrete Forms
Property Condition
Existing
Construction Materials
Wood Frame, Clapboard
Architectural Style
Ranch
Roof
Asphalt Shingle
Utilities & Energy
Utilities
Cable Available, Propane, Underground Gas
Parking Features
Auto Open, Driveway, Garage, Detached
Water Source
Public
Association Amenities
Clubhouse, Fitness Center, Insurance, Recreation Facilities, Basketball Court, Beach Access, Boat Launch, Boat Slip, Common Acreage, Golf Course, Indoor Pool, Tennis Court(s), Pickleball
Basement
Concrete, Concrete Floor, Finished, Insulated, Exterior Stairs, Interior Stairs, Walk Out Access, Interior Entry, Exterior Entry, Basement Stairs
Electric
200+ Amp Service
Other Features
Lot Features
Country Setting, Trail/near Trail, Walking Trails, Wooded, Abuts Golf Course, Near Country Club, Near Golf Course, Near Paths, Private
Price History
| Date | Event | Price |
|---|---|---|
10/02/2026 Source: | Pending | $975,000 $547/sqft |

Nearby Homes


Find Homes by Property Features in Grantham, NH


Based on information from PrimeMLS Inc. through Oct 14, 2026, 11:15AM. This display of listings may or may not be the entire Compilation from the PrimeMLS database, and PrimeMLS does not guarantee the accuracy of such information. The listing broker's offer of compensation is made only to other real estate licensees who are participant members of PrimeMLS. This information is deemed reliable, but not guaranteed. The data relating to real estate displayed on this display comes in part from the IDX Program of PrimeMLS. The information being provided is for consumers' personal, non- commercial use and may not be used for any purpose other than to identify prospective properties consumers may be interested in purchasing. Data last updated Oct 14, 2026, 11:15AM. © 2026 PrimeMLS, Inc. All Rights Reserved.
 Advertising Broker: Derek Greene | The Greene Realty Group