
- Overview
- Description
- Property Details
- Location
- HOA Management
- Facts & Features
- Getting Around
- Nearby Homes



$2,250,000
Monthly Est:$11,199
 4 Beds
 4 Baths
4 full baths
 3,137sqft
35 Club Dr, Calverton, NY 11933
$2,250,000
$11,199/moEst:
Get Pre-Approved
Single Family Residence
Built in 2026
$262/mo HOA
25,265 sqft lot
$717/sq.ft
Description
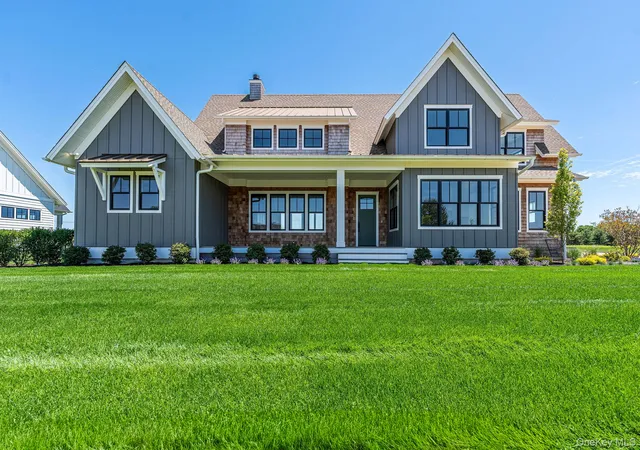
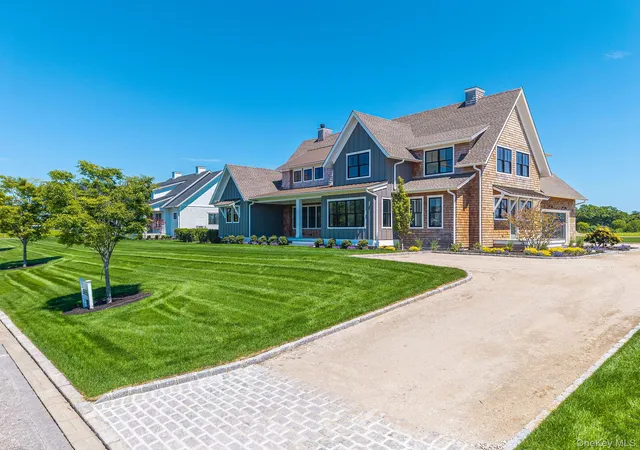
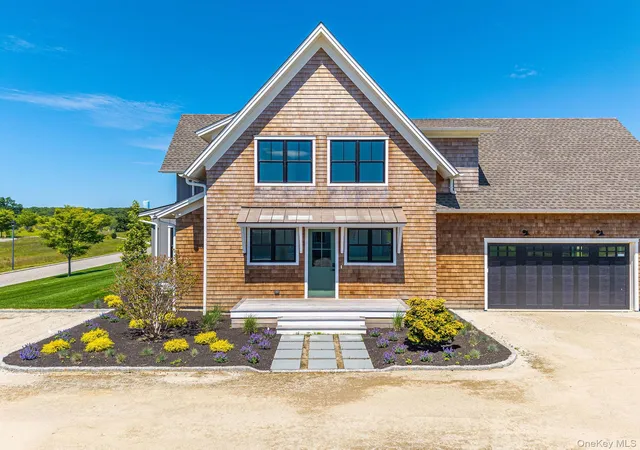
Introducing 35 Club Drive at The Estates at Baiting Hollow, a beautifully appointed residence offering 4 bedrooms, 3.5 baths, and thoughtfully designed spaces that elevate everyday living. A gracious floor plan unfolds with refined finishes, highlighted by a striking fireplace that serves as the heart of the home, an elegant butler's pantry ideal for seamless entertaining, and versatile bonus rooms that can be tailored to your lifestyle. The expansive outdoors offer plenty of room for a pool for relaxation and leisure activities. Designed with both sophistication and comfort in mind, this exceptional home provides the perfect balance of luxury, functionality, and timeless style within one of the North Fork's most desirable new communities. The Estates at Baiting Hollow is more than a collection of homes- it is a thoughtfully planned luxury community designed to embrace the North Fork lifestyle. Overlooking the renowned Baiting Hollow Club, residents enjoy sweeping golf course, farmland, and sunset views in a private and picturesque setting. The community blends sophisticated design, smart-home technology, and energy-efficient construction with proximity to the North Fork’s celebrated wineries, beaches, boating, farm-to-table restaurants, and local attractions.
- Houzeo last checked: 2 hours ago
- Listing updated: September 18, 2026 at 3:48 pm
- Listing Provided by: Kristy B. Naddell (631) 905-8584 , Andrea Parks | Douglas Elliman Real Estate (631) 354-8100
- Source: OneKey MLS-NY as distributed by MLS GRID | MLS#: 977813

Property Details
Status
Active
Type
Single Family Residence
No. of Stories
-
County
City
Neighborhood
--
Year Built
2026
HOA Fees
$262/mo
Finished Area
3,137 sqft
Lot Size
25,265 sqft lot
Basement Area
- sqft
MLS Name
OneKey MLS
MLS Number
977813
MLS Status
Active
Days on Market
152
Cumulative Days on Market
105

Continue Your Journey in App
Find your dream home, receive real-time updates, and many more!
Continue Your Journey in App
Find your dream home, receive real-time updates, and many more!
Location
HOA Management
N/A
HOA Fees
$262/ Monthly
Amenities
 Amenities and services may be covered by one or multiple associations and service providers.
 Snow Removal
 Other
Disclaimer: Amenities are based on third-party information and may vary; buyers must independently verify all amenities, as information is deemed reliable but not guaranteed.
Facts & Features
Rooms
Bedrooms & bathrooms
Bedrooms: 4
Bathrooms: 4
Interior
Flooring
Ceramic Tile, Hardwood
Window Features
Double Pane Windows, Energy Star Qualified Windows, Insulated Windows
Interior Features
First Floor Bedroom, First Floor Full Bath, Cathedral Ceiling(s), Chefs Kitchen, Double Vanity, Eat In Kitchen, Entrance Foyer, Formal Dining, High Ceilings, Kitchen Island, Marble Counters, Natural Woodwork, Open Floorplan, Open Kitchen, Pantry, Primary Bathroom, Master Downstairs, Quartz/quartzite Counters, Smart Thermostat, Stone Counters, Walk In Closet(s)
Heating
Electric, Energy Star Qualified Equipment
Cooling
Central Air, Electric, Energy Star Qualified Equipment
Appliances
Energy Star Qualified Appliances
Sewer
Septic Tank
Construction
Year Built
Year Built: 2026
Home type
Single Family Residence
Construction Materials
Cedar, Frame, Hardi Plank Type
Architectural Style
Modern
Property Condition
New Construction
Utilities & Energy
Basement
Full, Unfinished, Walk Out Access
Parking Features
Private
Water Source
Public
Utilities
Electricity Connected, Propane, Water Connected
Other Features
Patio And Porch Features
Covered, Porch
Price History
| Date | Event | Price |
|---|---|---|
06/05/2026 Source: | Listed for Sale | $2,250,000 -4.26% $717/sqft |
11/21/2025 Source: | Listing Removed | $2,350,000 $749/sqft |
05/20/2025 Source: | Listed for Sale | $2,350,000 $749/sqft |

Nearby Homes

Find Homes by Property Features in Calverton, NY


Based on information from OneKey MLS® through Nov 05, 2026, 12:46PM as submitted to and distributed by MLS GRID. All data is obtained from various sources and may not have been verified by broker or MLS GRID. Supplied Open House Information is subject to change without notice. All information should be independently reviewed and verified for accuracy. Properties may or may not be listed by the office/agent presenting the information. IDX information is provided exclusively for consumers’ personal non-commercial use. It may not be used for any purpose other than to identify prospective properties consumers may be interested in purchasing. The data is deemed reliable but is not guaranteed by MLS GRID. The use of the MLS GRID Data may be subject to an end-user license agreement prescribed by the Member Participant’s applicable MLS, if any, and as amended from time to time. © 2026 OneKey MLS. All rights reserved.
 Advertising Broker: Derek Greene | The Greene Realty Group
