- Overview
- Description
- Property Details
- Location
- Facts & Features
- Getting Around
- Nearby Homes


Street View
$615,000
Monthly Est:$3,061
 3 Beds
 2 Baths
2 full baths
 1,418sqft
35 Crispell Rd, Olivebridge, NY 12461
$615,000
$3,061/moEst:
Get Pre-Approved
Single Family Residence
Built in 1950
$-- HOA
4.7 acres lot
$434/sq.ft
Description
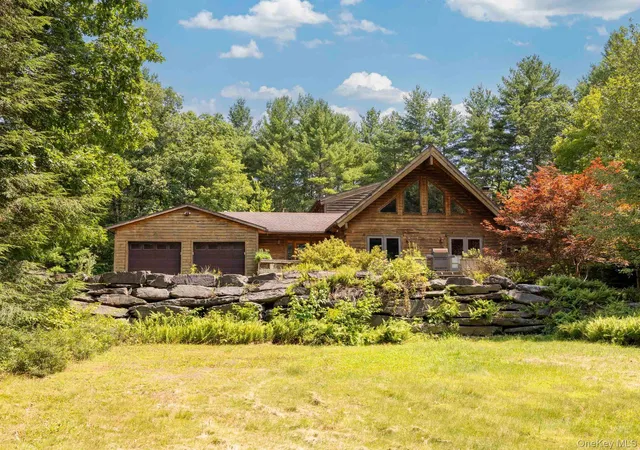
PRICE IMPROEMENT on this slice of country heaven in Olive! Welcome to 35 Crispell Rd, a delightful 3-bedroom, 2-bath cedar-sided Cape tucked away on almost 5 acres. This home, filled with country charm, is nestled into lush landscaping, mature trees and rock outcroppings. The acreage turns into a sweet meadow at one end, and the other end holds a sparkling in-ground pool surrounded by a bluestone patio and fronted by a split-rail fence. After a dip in the pool, rinse off in the outdoor shower and enter through the back door to find a perfect dining area with built-in cupboard storage. Continue into the cheery kitchen with stainless steel appliances and lots more storage. There is even a sitting area off the kitchen that could hold a couch, a banquette, or another table and chairs. As you make your way you will come to a conveniently located full bath, and the stairs to the second floor. Two generous sized bedrooms, hall closets for extras, the primary bath, and a versatile smaller room that is now an office are at the top. All are imbued with country charm; flat-top vaulted ceilings, and lots of hardwood flooring throughout. Making your way downstairs, take the hallway to the living room past the front door and two sizeable closets. In the living room, a cozy stone fireplace will greet you with its warmth. And the best? The French doors leading to the electrified 200+ square foot screened-in back porch, so you can be outside all summer long! You can get two cars in the spacious garage, and you are minutes away from the Ashokan Reservoir bike paths and hiking trails. 25 minutes to Woodstock for live music, great shopping, and the Woodstock Film Festival. 30 minutes to Kingston, the other city that never sleeps; there is so much going on there. 40 minutes to skiing at Belleayre, and only 2 hours from the GWB, so it's a cinch to get here and enjoy all the Hudson Valley has to offer. Your Catskill Dream Awaits!
- Houzeo last checked: 12 hours ago
- Listing updated: September 29, 2026 at 5:07 pm
- Listing Provided by: Phyllis Whitehouse Frome (718) 781-0270 DRE #10401204844 | The Catskill Dream Team (917) 558-0447
- Source: New York State Alliance of MLSs, Buffalo-NY | MLS#: R1710772

Property Details
Status
Active
Type
Single Family Residence
No. of Stories
1
County
City
Neighborhood
--
Year Built
1950
HOA Fees
-
Finished Area
1,418 sqft
Lot Size
4.7 acres lot
Basement Area
- sqft
MLS Name
New York State Alliance of MLSs, Buffalo
MLS Number
R1710772
MLS Status
Active
Days on Market
42

Continue Your Journey in App
Find your dream home, receive real-time updates, and many more!
Download App
Continue Your Journey in App
Find your dream home, receive real-time updates, and many more!
Location
Facts & Features
Rooms
Bedrooms & bathrooms
Bedrooms: 3
Bathrooms: 2
Interior
Appliances
Dryer, Dishwasher, Exhaust Fan, Electric Oven, Electric Range, Electric Water Heater, Free Standing Range, Microwave, Oven, Refrigerator, Range Hood, Washer
Flooring
Hardwood, Varies
Heating
Oil, Baseboard, Forced Air
Interior Features
Separate Formal Dining Room, Separate Formal Living Room, Country Kitchen, Other, See Remarks
Sewer
Septic Tank
Construction
Year Built
Year Built: 1950
Home type
Single Family Residence
Foundation Details
Block, Stone
Architectural Style
Cape Cod
Construction Materials
Cedar, Frame, Shake Siding
Property Condition
Resale
Utilities & Energy
Water Source
Well
Parking Features
Attached, Garage, Shared Driveway
Laundry Features
In Basement
Basement
Egress Windows, Full
Other Features
Subdivision Name
County/ulster
Community Features
Trails Paths
Lot Features
Irregular Lot, Residential Lot, Wooded
Price History
| Date | Event | Price |
|---|---|---|
08/28/2026 Source: | Listed for Sale | $615,000 $434/sqft |

Nearby Homes




Find Homes by Property Features in Olivebridge, NY

Based on data from the New York State Alliance of MLSs (CNYIS, Inc., UNYREIS and WNYREIS) through Sep 30, 2026, 03:45PM.. All information is provided exclusively for consumers’ personal, non-commercial use. It may not be used for any purpose other than to identify prospective properties consumers may be interested in purchasing. The data is deemed reliable by is not guaranteed accurate by the MLS. This website may not include listings or property addresses of sellers who have directed their listing brokers to withhold their listing or their property address from display on the Internet. All information provided is deemed reliable but is not guaranteed and should be independently verified. © 2026 the New York State Alliance of MLSs. All Rights Reserved.
 Advertising Broker: Derek Greene | The Greene Realty Group