
- Overview
- Description
- Property Details
- Location
- HOA Management
- Facts & Features
- Getting Around
- Nearby Homes


Street View
$3,895,000
Monthly Est:$19,387
 3 Beds
 4 Baths
3 full baths + 1 half bath
 2,715sqft
35 E 68th Street #3/4, New York City, NY 10065
$3,895,000
Get Pre-Approved
Apartment
Built in 1901
$9,577/mo HOA
2,510.5 sqft lot
$1,435/sq.ft
Description
SHOWINGS BY APPOINTMENT ONLY.
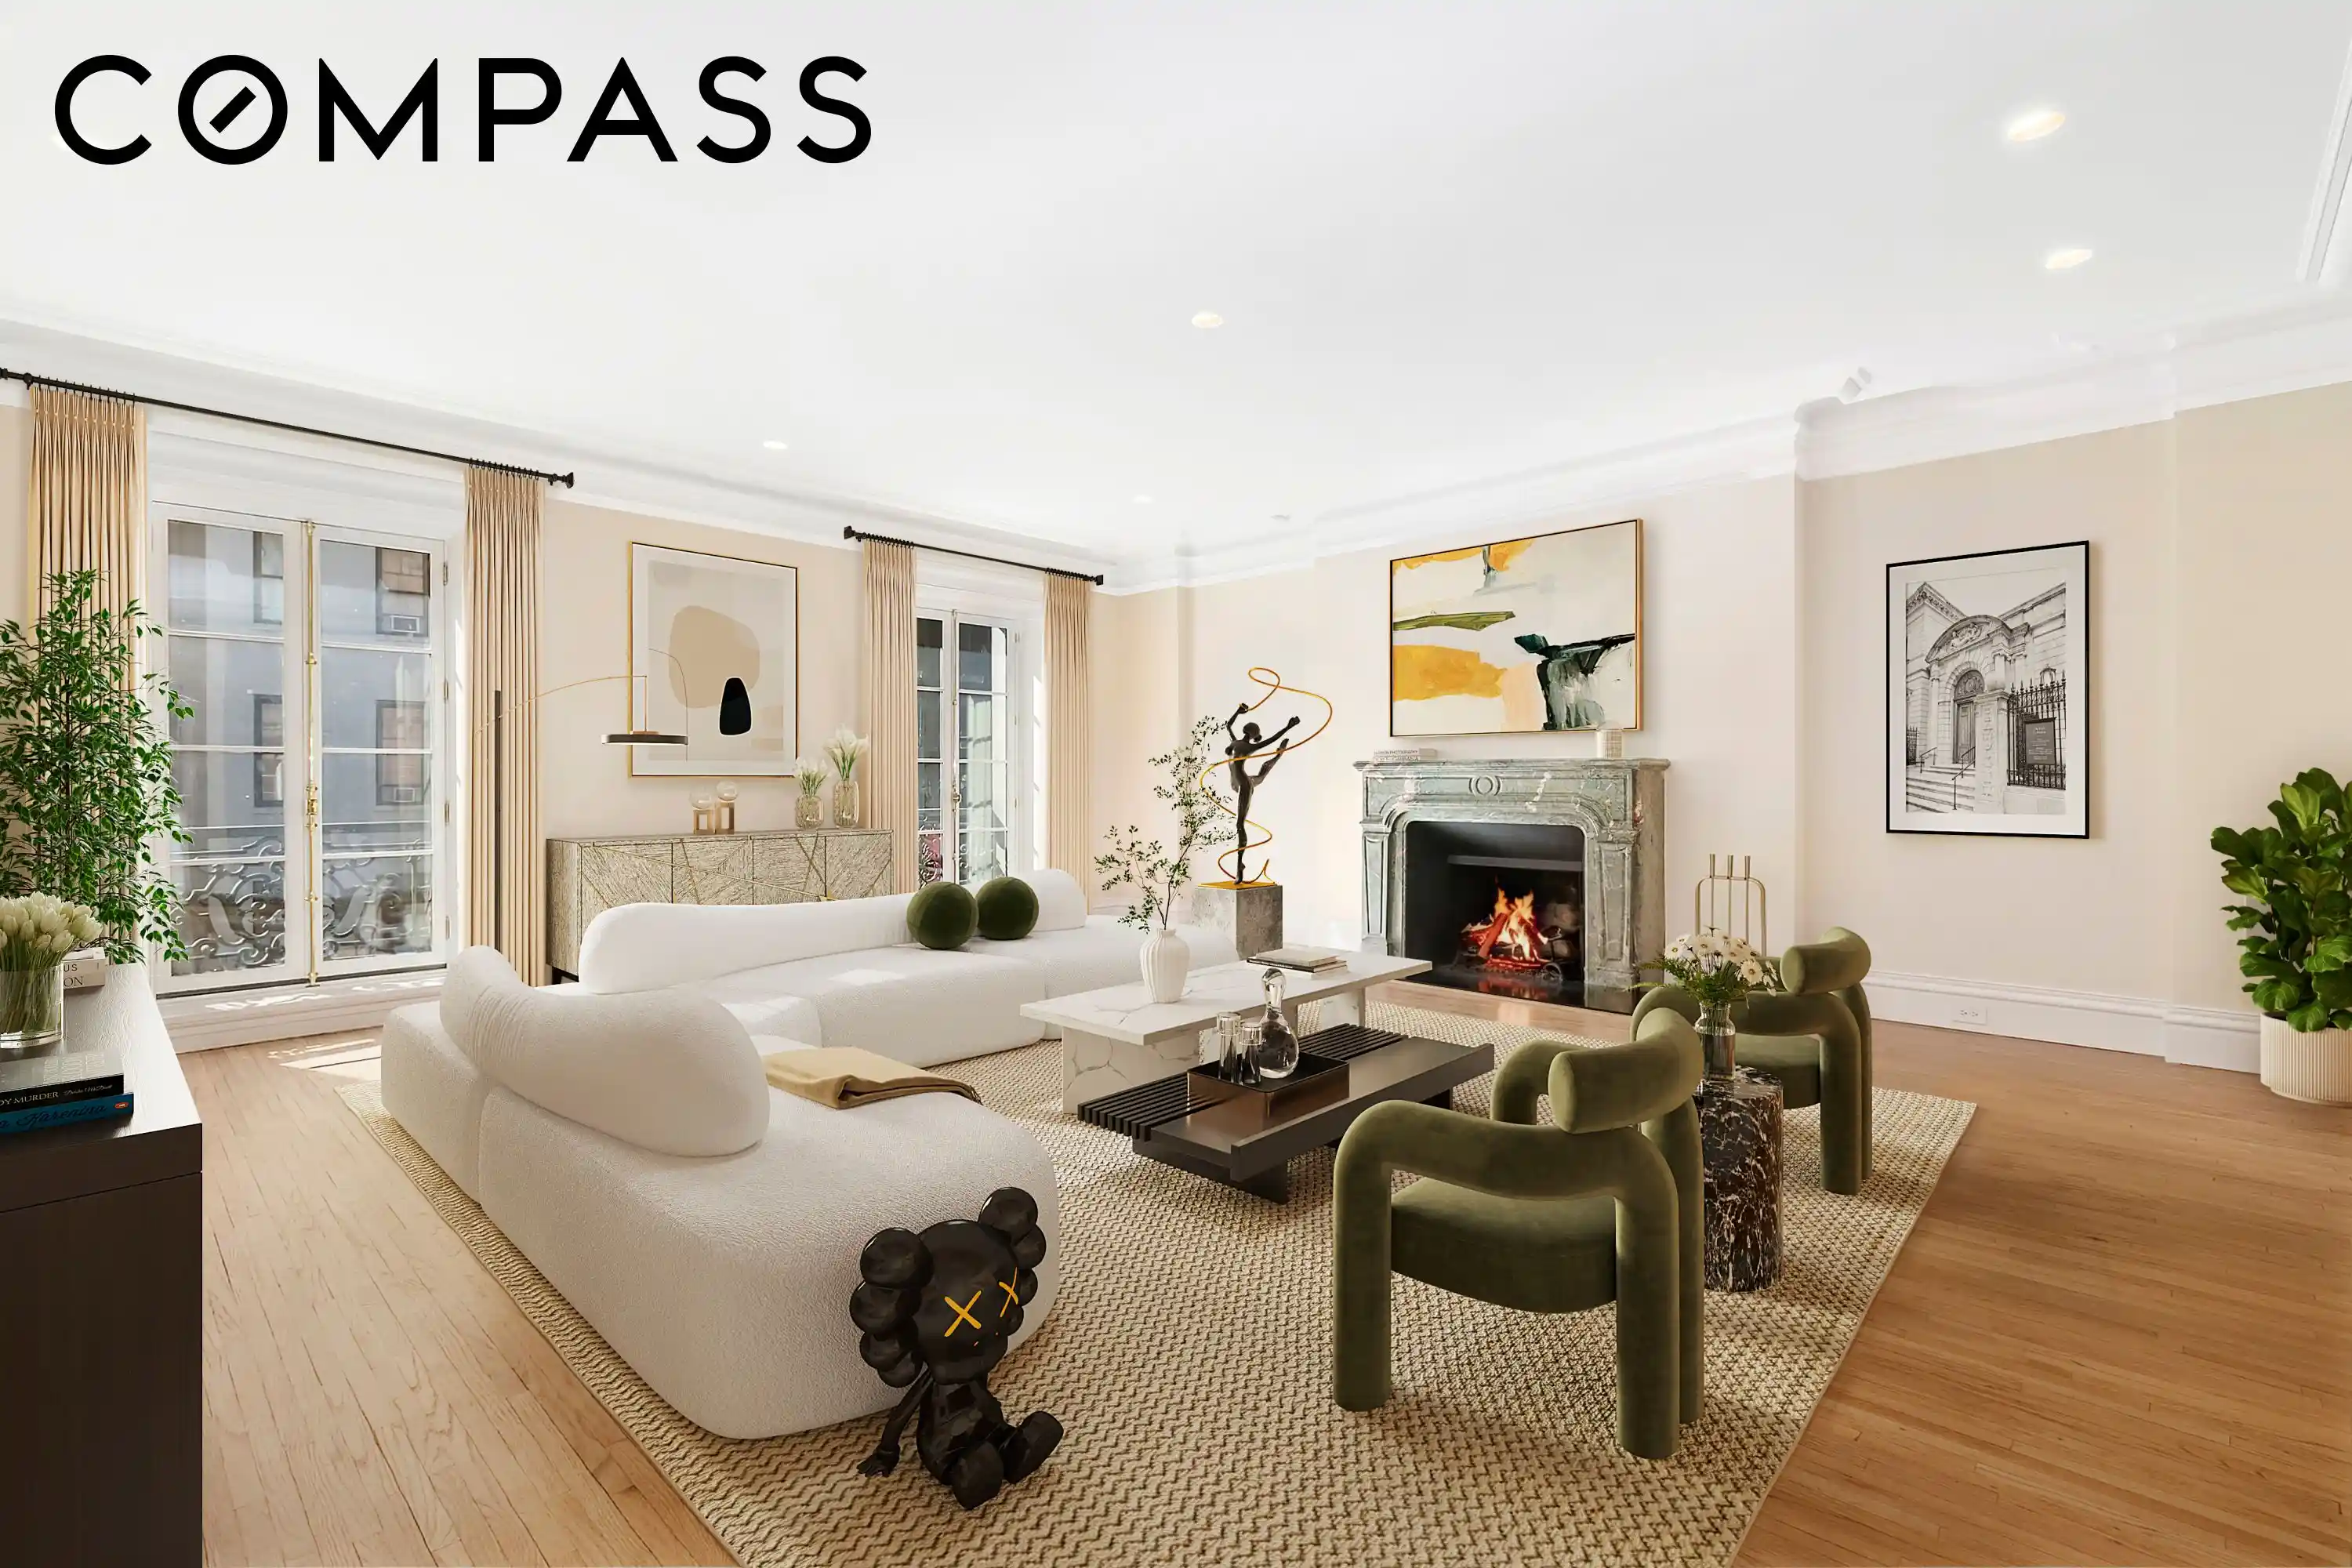
A rare offering on one of the Upper East Side’s most storied blocks, this exceptional 2,715 square foot duplex is set within a 25-foot-wide limestone mansion in the heart of the Gold Coast at 35 East 68th Street. Here, timeless architecture and modern luxury come together in a way that feels both grand and deeply livable.
A keyed elevator opens directly into a striking mahogany-paneled foyer, setting the tone for what unfolds. The south-facing living room is expansive and filled with natural light, framed by nearly floor-to-ceiling windows with Juliet balconies. A marble wood-burning fireplace anchors the space, while a beautifully integrated bar with a Sub-Zero wine cooler and refrigerated drawers makes it ideal for entertaining. Just beyond, a windowed media alcove with custom built-ins creates a more intimate retreat, thoughtfully separating the bedroom wing on this level.
The primary suite is a true sanctuary, complete with its own wood-burning fireplace and an extraordinary custom walk-in closet by Ornare. The closet flows seamlessly into a five-piece marble bath featuring a Jacuzzi soaking tub, radiant heated floors, dual sinks, and a mirrored television integrated into the vanity. A second bedroom, accessed through elegant mahogany bookcase doors, offers its own en-suite bath with a deep soaking tub.
A sculptural mahogany staircase leads to the upper level, where a light-filled formal dining room with a limestone wood-burning fireplace becomes the centerpiece for gatherings. This floor is as functional as it is beautiful, with a full bathroom, home office, laundry room, and a spacious third bedroom with custom millwork. The chef’s kitchen is both refined and highly equipped, with custom cabinetry, stone countertops, radiant heated floors, and a full suite of appliances by Sub-Zero, Miele, Gaggenau, and Thermador, including a six-burner cooktop, grill, double ovens, and warming drawer.
Throughout the residence, rich mahogany millwork, coffered ceilings, and elegant crown moldings speak to the home’s heritage, while central air and a Crestron system provide seamless modern control.
The Dunham House is an intimate, eight-residence cooperative built in 1899 by Carrère & Hastings, the celebrated architects behind landmarks such as The Frick Collection and New York Public Library Main Branch. Positioned between Park and Madison Avenues, and just moments from Central Park, this address places you at the epicenter of classic Upper East Side living, surrounded by world-renowned museums, Madison Avenue boutiques, and some of the city’s finest dining.
With a setting that embodies the elegance of prewar New York at its peak, this is more than a residence. It is a piece of the neighborhood’s history, reimagined for modern life.
- Houzeo last checked: 1 minute ago
- Listing updated: October 29, 2026 at 7:02 pm
- Listing Provided by: Gregory D Mire (917) 232-4458 | Compass (212) 913-9058
- Source: Rebny MLS-NY | MLS#: RLS20115684

This condo is in:
Property Details
Status
Active
Type
Condominium
No. of Stories
5
County
City
Neighborhood
--
Year Built
1901
HOA Fees
$9577/mo
Finished Area
2,715 sqft
Lot Size
2,510.5 sqft lot
Basement Area
- sqft
MLS Name
Rebny MLS
MLS Number
RLS20115684
Days on Market
48

Continue Your Journey in App
Find your dream home, receive real-time updates, and many more!
Continue Your Journey in App
Find your dream home, receive real-time updates, and many more!
Location
HOA Management
N/A
HOA Fees
$9,577/ Monthly
Disclaimer: Amenities are based on third-party information and may vary; buyers must independently verify all amenities, as information is deemed reliable but not guaranteed.
Facts & Features
Rooms
Bedrooms & bathrooms
Bedrooms: 3
Bathrooms: 4
Interior
Appliances
Cooktop, Dishwasher, Freezer, Gas Cooktop, Trash Compactor
Cooling
Central Air
Flooring
Hardwood
Interior Features
Wet Bar, Built In Features, Double Vanity, Entrance Foyer, Recessed Lighting, Sound System, Soaking Tub, Bar, Walk In Closets
Exterior Features
Building Garden, Building Roof Deck
Utilities & Energy
Laundry Features
Common On Floor, In Unit, See Remarks
Fireplace Features
Other
Other Features
Subdivision Name
Lenox Hill
Price History
| Date | Event | Price |
|---|---|---|
10/09/2026 Source: | Price Decreased | $3,895,000 -13.35% $1,435/sqft |
09/17/2026 Source: | Price Decreased | $4,495,000 -10.08% $1,656/sqft |
05/01/2026 Source: | Listed for Sale | $4,999,000 +24901.25% $1,841/sqft |
10/05/2023 Source: | Price Increased | $19,995 +2.54% $7/sqft |
08/04/2022 Source: | Price Increased | $19,500 +8.33% $7/sqft |

Show more
Nearby Homes




Find Homes by Property Features in New York City, NY


The real estate listing data marked with this icon comes from the IDX program of the RLS at REBNY Listing Service (RLS). Listing information for certain New York City properties provided courtesy of the Real Estate Board of New York's Residential Listing Service (the "RLS") through Nov 04, 2026, 11:45PM. Information deemed reliable but not guaranteed. Information is provided exclusively for consumers' personal, non-commercial use, and may not be used for any purpose other than the identification of potential properties for purchase. The information contained in this listing has not been verified by the RLS and should be verified by the consumer. The listing information provided here is for the consumer's personal, non-commercial use. Retransmission, redistribution or copying of this listing information is strictly prohibited except in connection with a consumer's consideration of the purchase and/or sale of an individual property. This listing information is not verified for authenticity or accuracy and is not guaranteed and may not reflect all real estate activity in the market. Buyer to verify all information. © 2026 The Real Estate Board of New York, Inc. All rights reserved.
 Advertising Broker: Derek Greene | The Greene Realty Group
