
- Overview
- Description
- Property Details
- Location
- HOA Management
- Facts & Features
- Getting Around
- Nearby Homes

 3D Tour

$579,000
Monthly Est:$2,882
 3 Beds

3 full baths
 2,182sqft
35 E Fairway Loop Dr, Pottsboro, TX 75076
$579,000
$2,882/moEst:
Single Family Residence
Built in 2016
$8.33/mo HOA
0.29 acre lot
$265/sq.ft
Description
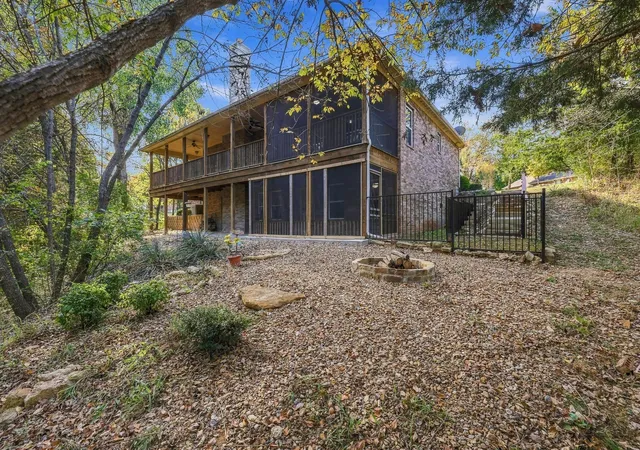
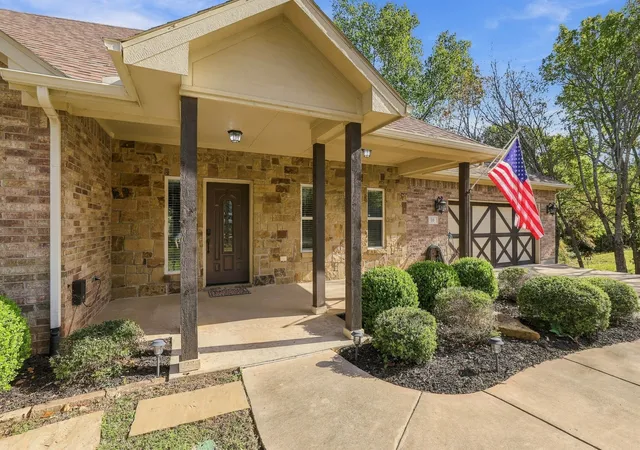
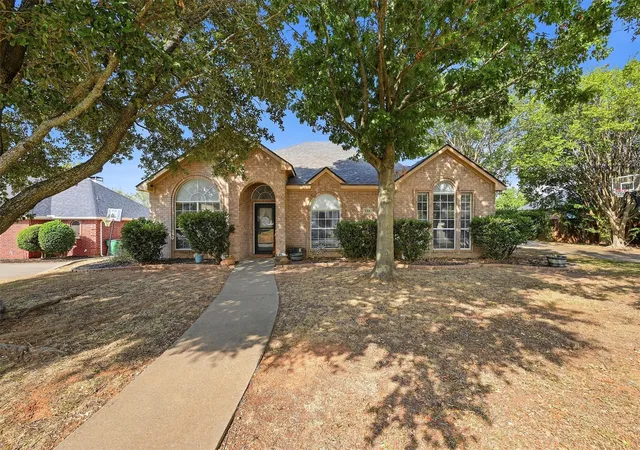
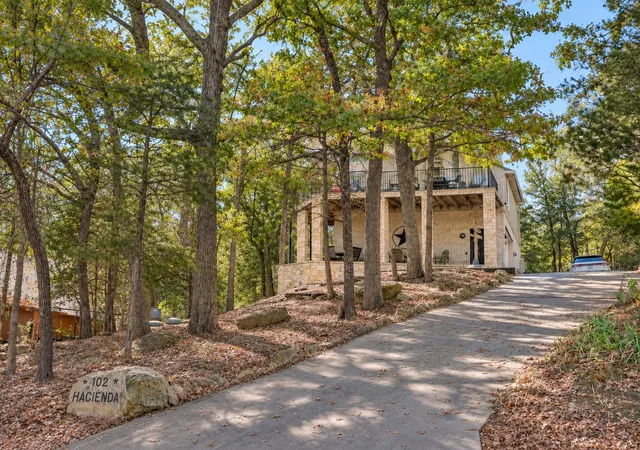
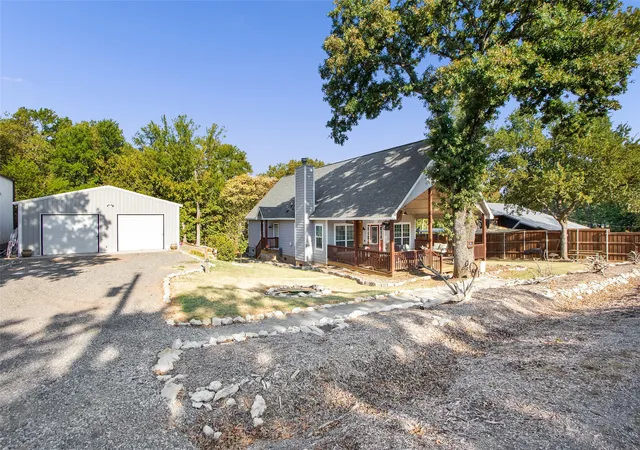
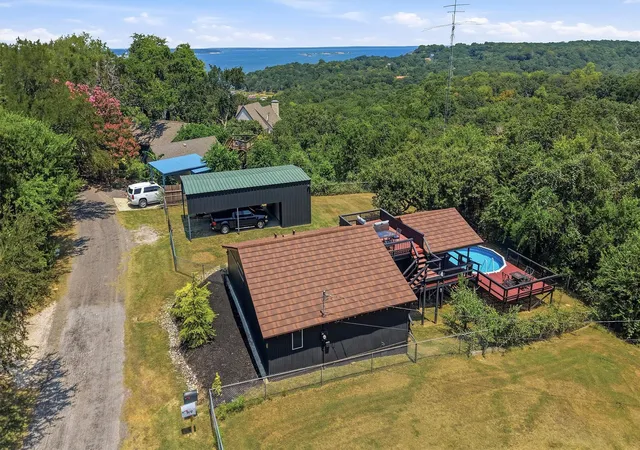
Two kitchens, two laundry areas, and two levels of covered outdoor living set this distinctive Tanglewood home apart! Built into a wooded hillside just 3 minutes from Lake Texoma, this traditional brick 3-bedroom, 3-bath home offers direct entry onto the main floor and a walk-out lower level overlooking a wooded greenbelt and seasonal creek.
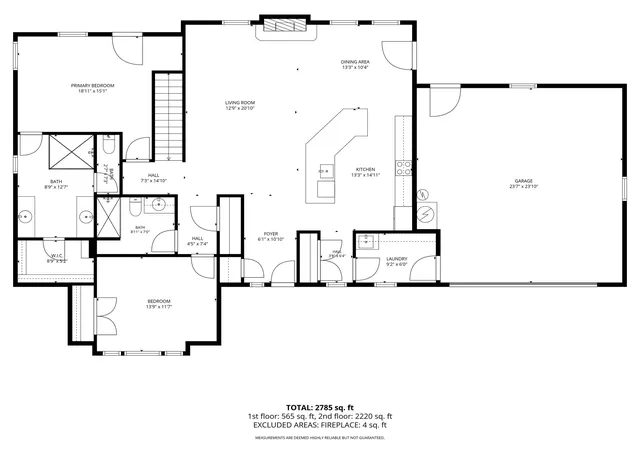
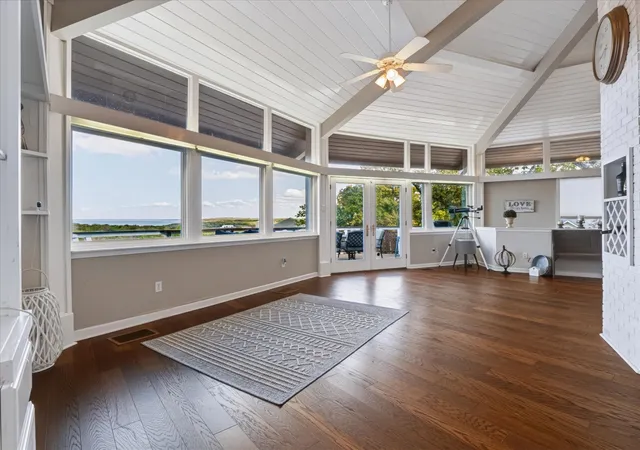
The open main floor connects the kitchen, living, and dining areas, with two bedrooms and laundry conveniently on the same level. The primary suite opens onto the screened upper deck—perfect for morning coffee among the trees. All three bathrooms feature updated glass-enclosed walk-in showers and lighted medicine cabinets with three lighting modes and heated defogging. Granite countertops flow throughout the main kitchen, upstairs laundry, and bathrooms.
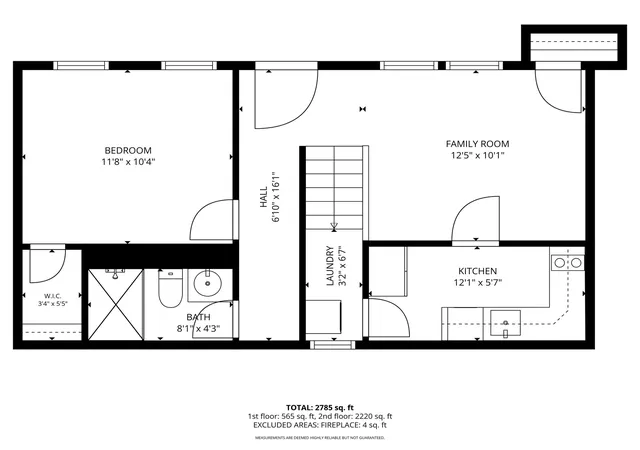
Downstairs offers a complete second living setup with a new kitchen featuring quartz countertops, a two-burner cooktop, microwave, compact dishwasher, and full-size French-door refrigerator. A third bedroom, full bath, flexible office or living area with a closet, and dedicated laundry closet with a stackable washer and dryer offer comfort and independence for extended-stay guests or a second contained living space.
Expansive covered decks and patios span the back of both levels, with beautiful screened spaces upstairs and off the lower bedroom. The fully tiled lower patio invites outdoor gatherings, while oversized flagstone steps and custom handrail on the side of the exterior connect the two levels and lead to a large fenced dog run and fire pit at the woods’ edge.
A separate climate-controlled storage room with built-in shelving, oversized two-car garage with two windows, and whole-house water softener add everyday convenience. Both refrigerators, the stackable washer and dryer, and the Starlink satellite system convey. Set in a quiet subdivision on Tanglewood Golf Course, this home pairs wooded tranquility with exceptional flexibility for living and hosting.
- Houzeo last checked: 10 minutes ago
- Listing updated: November 21, 2026 at 8:04 pm
- Listing Provided by: Kristi Jones (469) 422-7239 | HBL, Realtors (903) 786-6063
- Source: NTREIS MLS-TX | MLS#:

Property Details
Status
Active
Type
Single Family Residence
No. of Stories
2
County
City
Neighborhood
--
Year Built
2016
HOA Fees
$8.33/mo
Finished Area
2,182 sqft
Lot Size
0.29 acre lot
Basement Area
- sqft
MLS Name
NTREIS MLS
MLS Number
21428867
MLS Status
Active
Cumulative Days on Market
14
Open House
Continue Your Journey in App
Find your dream home, receive real-time updates, and many more!
Location
HOA Management
Tanglewood HOA
HOA Fees
$100/ Annually
Amenities
 Amenities and services may be covered by one or multiple associations and service providers.
AssociationManagement
 AssociationManagement
Disclaimer: Amenities are based on third-party information and may vary; buyers must independently verify all amenities, as information is deemed reliable but not guaranteed.
Facts & Features
Rooms
Bedrooms & bathrooms
Bedrooms: 3
Bathrooms: 3
LivingRoom
Level: Second
Area: 120.00 Square Feet
Dimensions: 10 x 12
StorageRoom
Level: Second
Area: 84.00 Square Feet
Dimensions: 7 x 12
Sunroom
Level: Second
Area: 128.00 Square Feet
Dimensions: 16 x 8
Sunroom
Level: First
Area: 128.00 Square Feet
Dimensions: 16 x 8
Office
Level: Second
Area: 1.00 Square Feet
Dimensions: 1 x 1
Laundry
Level: Second
Area: 1.00 Square Feet
Dimensions: 1 x 1
Kitchen
Level: Second
Area: 1.00 Square Feet
Dimensions: 1 x 1
BreakfastRoomNook
Level: First
Area: 1.00 Square Feet
Dimensions: 1 x 1
FullBath
Level: Second
Area: 1.00 Square Feet
Dimensions: 1 x 1
Bedroom
Level: Second
Area: 11.00 Square Feet
Dimensions: 1 x 11
Laundry
Level: First
Area: 1.00 Square Feet
Dimensions: 1 x 1
Kitchen
Level: First
Area: 1.00 Square Feet
Dimensions: 1 x 1
FullBath
Level: First
Area: 1.00 Square Feet
Dimensions: 1 x 1
PrimaryBathroom
Level: First
Area: 1.00 Square Feet
Dimensions: 1 x 1
FamilyRoom
Level: First
Area: 1.00 Square Feet
Dimensions: 1 x 1
Bedroom
Level: First
Area: 1.00 Square Feet
Dimensions: 1 x 1
PrimaryBedroom
Level: First
Area: 1.00 Square Feet
Dimensions: 1 x 1
Interior
Interior Features
Double Vanity, Granite Counters, High Speed Internet, In Law Floorplan, Open Floorplan, Other, Pantry, Smart Home, Walk In Closets
Sewer
Public Sewer
Cooling
Central Air, Ceiling Fans, Electric
Exterior Features
Balcony, Deck, Dog Run, Lighting, Private Yard, Rain Gutters, Fire Pit
Heating
Electric, Fireplaces, Other
Flooring
Engineered Hardwood, Tile
Window Features
Window Coverings
Appliances
Dishwasher, Electric Cooktop, Electric Oven, Electric Water Heater, Disposal, Microwave, Refrigerator, Water Softener
Construction
Year Built
Year Built: 2016
Home type
Single Family Residence
Architectural Style
Traditional, Detached
Roof
Composition
Construction Materials
Brick, Rock, Stone
Foundation Details
Combination
Property Condition
Resale
Utilities & Energy
Fireplace Features
Family Room, Masonry, Raised Hearth, Wood Burning
Laundry Features
Washer Hookup, Dryer Hookup, Electric Dryer Hookup, Laundry In Utility Room, Stacked
Parking Features
Concrete, Door Single, Driveway, Garage Faces Front, Garage, Garage Door Opener, Inside Entrance, Kitchen Level, Lighted, Oversized, Private
Utilities
Electricity Connected, Sewer Available, Separate Meters, Underground Utilities, Water Available
Pool Features
None
Security Features
Fire Alarm
Other Features
Community Features
Golf, Curbs, Sidewalks
Patio And Porch Features
Balcony, Covered, Deck
Subdivision Name
Fairway Hollow Sub
Lot Features
Backs To Greenbelt Park, Interior Lot, Irregular Lot, Landscaped, Many Trees, Subdivision, Sprinkler System
Vegetation
Grassed, Wooded
Price History
| Date | Event | Price |
|---|---|---|
11/07/2026 Source: | Listed for Sale | $579,000 $265/sqft |

Find Homes by Property Features in Pottsboro, TX
Nearby New Homes For Sale

Based on information from the North Texas Real Estate Information Systems, Inc., through Nov 22, 2026, 07:15PM. Information is provided exclusively for consumers’ personal, non-commercial use. It may not be used for any purpose other than to identify prospective properties consumers may be interested in purchasing. Data is deemed reliable but is not guaranteed accurate. This website may not include listings or property addresses of sellers who have directed their listing brokers to withhold their listing or their property address from display on the Internet. ©2026 North Texas Real Estate Information Systems, Inc. All Rights Reserved.
 Advertising Broker: Michelle Brecker | Pathway To Home Realty