

- Overview
- Description
- Property Details
- Location
- Facts & Features
- Getting Around
- Nearby Homes

$425,000
Monthly Est:$2,115
 2 Beds

1 full bath
 874sqft
35 Glendale St #5, Maynard, MA 01754
$425,000
$2,115/moEst:
Condominium
Built in 1900
$-- HOA
-- sqft lot
$486/sq.ft
Description
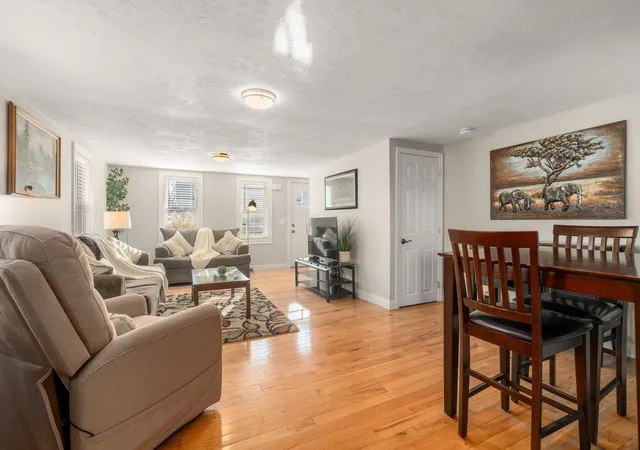
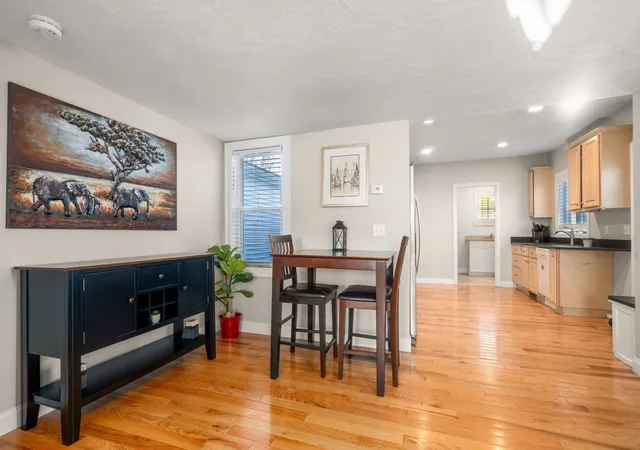
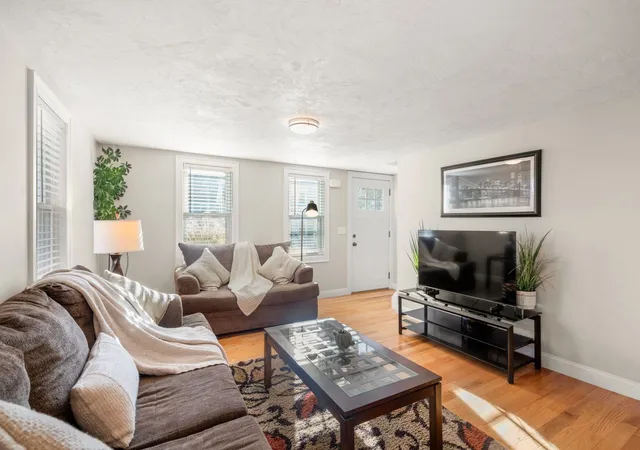
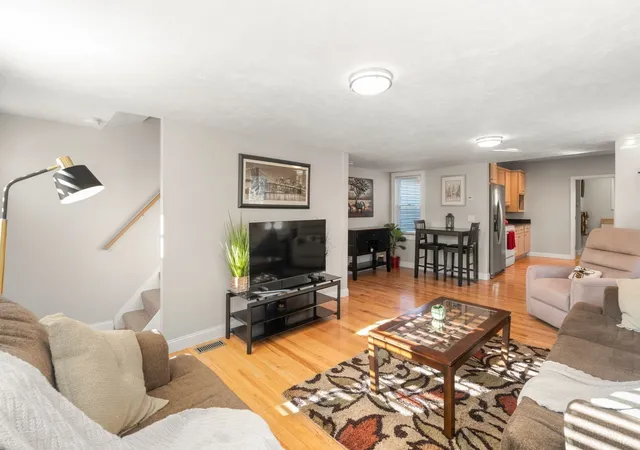
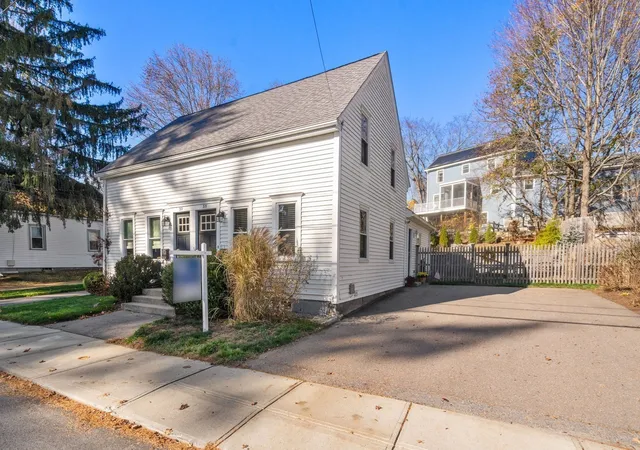
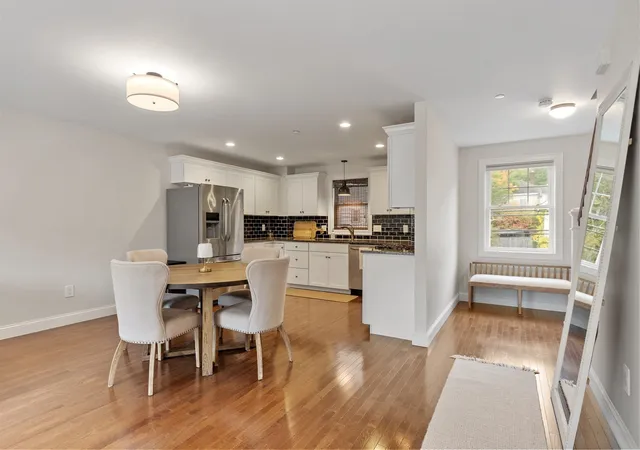
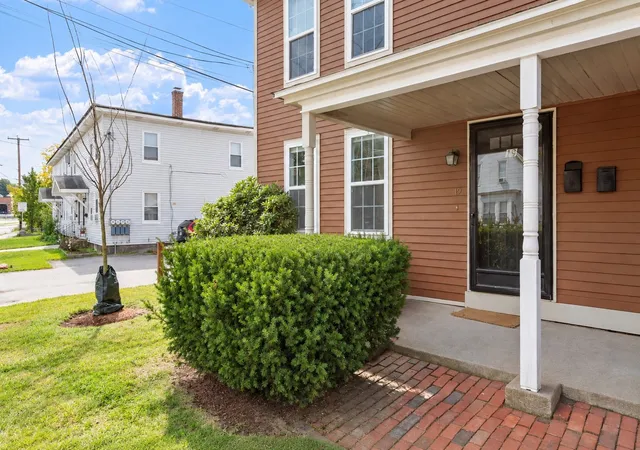
At 35 Glendale Street in Maynard, MA, this two-bedroom condex lives like a single-family home, with one shared wall, no monthly condo fee, a large exclusive-use yard, and exclusive-use off-street parking for four cars. The home offers a lovely open floor plan on the first floor, one bath, and a full basement. Extensive improvements since 2007, many completed more recently, give the interior a fresher feel than its age might suggest. A kitchen and bath addition brought solid-surface counters and attractive cabinetry to the kitchen. Other improvements include the roof, siding, windows, walls, ceilings, insulation, gas furnace, hot water tank, and first-floor hardwood flooring. Just outside the kitchen, a seating area is a natural spot for morning coffee. Beyond it, a raised, fenced terrace offers room to dine outdoors or unwind in the yard. Downtown Maynard’s restaurants, shops, arts venues, and public library are nearby, along with the Assabet River Rail Trail. Commuter rail service is available from South Acton and West Concord. Come join this lovely little neighborhood not far from the heart of Maynard.
- Houzeo last checked: 9 hours ago
- Listing updated: November 16, 2026 at 8:05 am
- Listing Provided by: Lauren Tetreault (978) 273-2005 | Coldwell Banker Realty - Concord (978) 369-1000
- Source: MLS Property Information Network-MA | MLS#:

This condo is in:
Property Details
Status
Active
Type
Condominium
No. of Stories
2
County
City
Neighborhood
--
Year Built
1900
HOA Fees
-
Finished Area
874 sqft
Lot Size
-- sqft lot
Basement Area
- sqft
MLS Name
MLS Property Information Network
MLS Number
73601473
MLS Status
Active
Days on Market
6
Continue Your Journey in App
Find your dream home, receive real-time updates, and many more!
Location
Facts & Features
Rooms
Bedrooms & bathrooms
Bedrooms: 2
Bathroom: 1
Interior
Exterior Features
Fenced Yard, Screens, Rain Gutters
Sewer
Public Sewer
Flooring
Tile, Carpet, Hardwood
Window Features
Insulated Windows, Screens
Appliances
Range, Dishwasher, Refrigerator, Washer, Dryer, Range Hood, Plumbed For Ice Maker
Heating
Central, Forced Air, Natural Gas, Individual, Unit Control
Cooling
Window Unit(s)
Construction
Year Built
Year Built: 1900
Home type
Condominium
Roof
Shingle
Construction Materials
Frame
Utilities & Energy
Laundry Features
Electric Dryer Hookup, Washer Hookup, In Basement
Water Source
Public
Basement
Y
Utilities
For Gas Range, For Electric Range, For Electric Dryer, Washer Hookup, Icemaker Connection
Parking Features
Off Street, Paved, Exclusive Parking
Electric
Circuit Breakers
Other Features
Disclosures
All Representation, Dimensions And Specifications Are For Marketing Purposes. Buyer/buyer’s Agent Toperformany/all Due Diligence.
Community Features
Shopping, Tennis Court(s), Park, Walk/jog Trails, Golf, Medical Facility, Bike Path, Conservation Area, House Of Worship, T Station
Price History
| Date | Event | Price |
|---|---|---|
11/12/2026 Source: | Listed for Sale | $425,000 $486/sqft |

Find Homes by Property Features in Maynard, MA

Based on information provided to and compiled by MLS Property Information Network, Inc. covering through Nov 18, 2026, 12:00PM. The property listing data and information, or the Images, set forth herein were provided to MLS Property Information Network, Inc. from third-party sources, including sellers, lessors and public records, and were compiled by MLS Property Information Network, Inc. The property listing data and information, and the Images, are for the personal, non-commercial use of consumers having a good faith interest in purchasing or leasing listed properties of the type displayed to them and may not be used for any purpose other than to identify prospective properties which such consumers may have a good faith interest in purchasing or leasing. MLS Property Information Network, Inc. and its subscribers disclaim any and all representations and warranties as to the accuracy of the property listing data and information, or as to the accuracy of any of the Images, set forth herein. All information provided is deemed reliable, but is not guaranteed to be accurate and should be independently verified. © 2026 MLS Property Information Network, Inc. All Rights Reserved.
 Advertising Broker: Derek Greene | The Greene Realty Group