The Greene Realty
Powered by 
- 0
- 3
- Overview
- Description
- Property Details
- Location
- Facts & Features
- Getting Around
- Nearby Homes


Street View
$750,000
Monthly Est:$3,733
 4 Beds
 2 Baths
2 full baths
 1,775sqft
35 Guild Rd, Framingham, MA 01702
$750,000
$3,733/moEst:
Get Pre-Approved
Duplex
Built in 1912
$-- HOA
0.47 acre lot
$423/sq.ft
Description
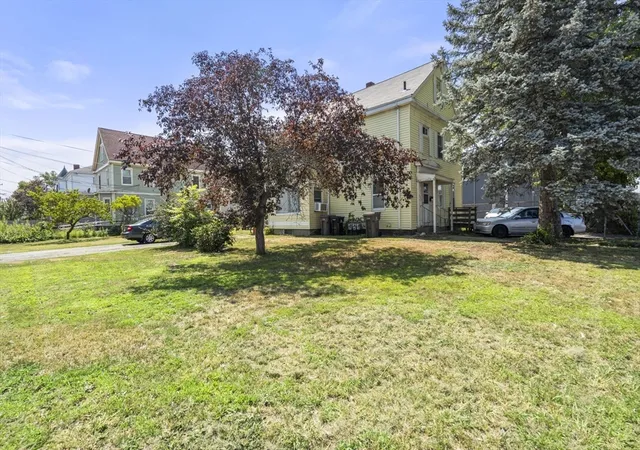
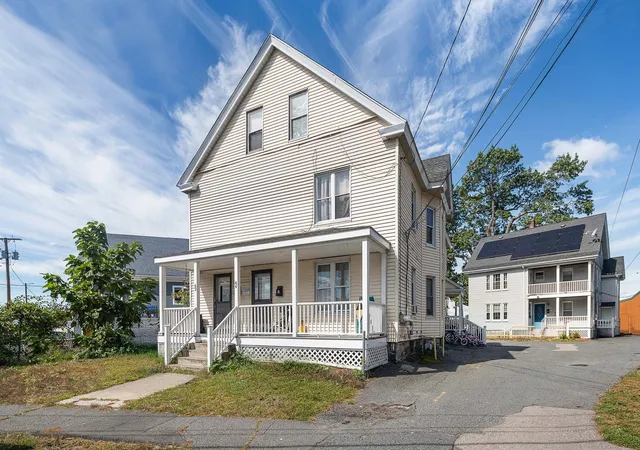
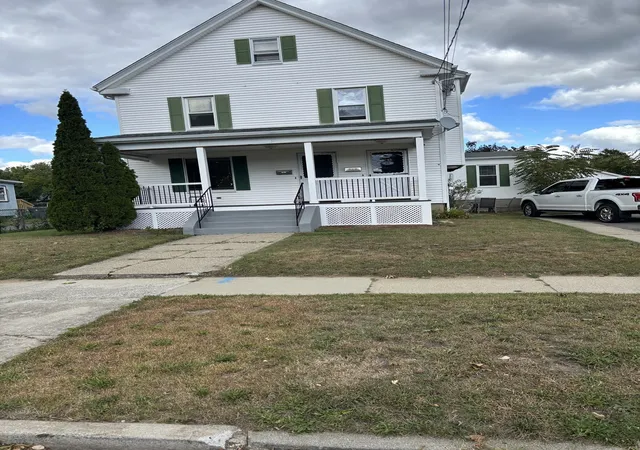
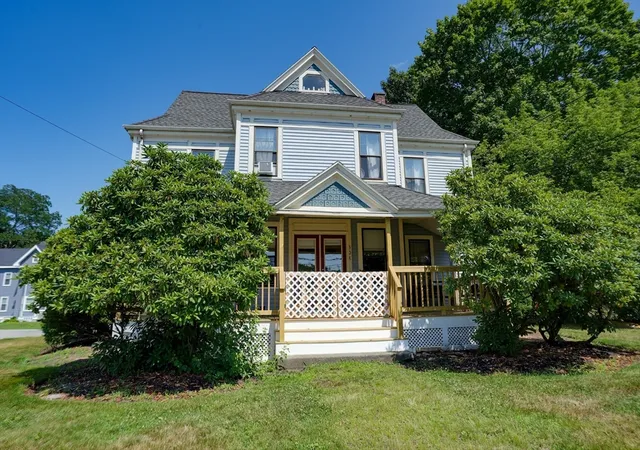
Attention investors, contractors, and visionaries! This is the project you’ve been waiting for. Nestled on a gorgeous 1/2-acre lot surrounded by beautiful perennial gardens, this charming two-family property offers huge potential and possible development opportunities. Located in Zone G, The property's footprint of approximately 21,780 square feet far exceeds the 8,000 square foot lot requirement. This expansive parcel opens the door to a variety of possibilities. The home itself features classic character, greeting you with a welcoming front porch and beautiful, rich Gum Wood woodwork throughout.The spacious first-floor unit includes three bedrooms, one full bath, a kitchen, a living room, a formal dining room with a built-in china cabinet, pantry and a convenient mudroom. Upstairs, the second-floor unit offers one bedroom, one full bath, a kitchen, and a living room. A full, unfinished basement provides excellent storage and with its 8’ ceiling height, potential for future expansion. Ready for your modern updates, this property is situated in a highly convenient location just moments away from local shopping, major transit routes, and the commuter rail. Bring your design ideas and maximize the value of this rare, oversized lot!
- Houzeo last checked: 3 minutes ago
- Listing updated: October 16, 2026 at 4:12 pm
- Listing Provided by: Beth Byrne (508) 561-0521 | Advisors Living - Wellesley (781) 235-4245
- Source: MLS Property Information Network-MA | MLS#: 73591707

Property Details
Status
Active
Type
Multi Family
No. of Stories
2
County
City
Neighborhood
--
Year Built
1912
HOA Fees
-
Finished Area
1,775 sqft
Lot Size
0.47 acre lot
Basement Area
- sqft
MLS Name
MLS Property Information Network
MLS Number
73591707
MLS Status
New
Days on Market
1

Continue Your Journey in App
Find your dream home, receive real-time updates, and many more!
Download App
Continue Your Journey in App
Find your dream home, receive real-time updates, and many more!
Location
Facts & Features
Rooms
Bedrooms & bathrooms
Bedrooms: 4
Bathrooms: 2
Interior
Appliances
Range, Refrigerator
Cooling
None
Interior Features
Pantry, Bathroom With Shower Stall, Living Room, Dining Room, Kitchen, Mudroom
Flooring
Vinyl, Carpet, Hardwood
Sewer
Public Sewer
Heating
Steam, Natural Gas
Construction
Year Built
Year Built: 1912
Home type
Duplex
Construction Materials
Frame
Roof
Shingle
Foundation Details
Concrete Perimeter
Utilities & Energy
Parking Features
Off Street
Utilities
For Gas Range, For Electric Dryer, Washer Hookup
Electric
Fuses, Circuit Breakers
Basement
Full, Walk Out Access, Interior Entry, Unfinished
Laundry Features
Electric Dryer Hookup, Washer Hookup
Water Source
Public
Other Features
Community Features
Public Transportation, Shopping, Park, Medical Facility, Laundromat, Highway Access, House Of Worship, Sidewalks
Patio And Porch Features
Porch, Deck Wood
Disclosures
Also Known As 47 Guild Rd. City Sends Mail To 35 Guild But References 47 Guild On The Property Description. The Assessors Map Refers To The Property As 47 Guild. 2 Out Of 4 Bedrooms Do Not Have Closets. Buyers And Their Agents To Do Their Own Due Diligence.
Lot Features
Corner Lot
Price History
| Date | Event | Price |
|---|---|---|
10/16/2026 Source: | Listed for Sale | $750,000 $423/sqft |

Getting Around 35 Guild Rd
Bike Score®

Somewhat Bikeable
44/100
Walk Score®

Car-Dependent
46/100
Transit Score®

Minimal Transit
23/100
Data provided by Redfin
Nearby Homes
Find Homes by Property Features in Framingham, MA

Based on information provided to and compiled by MLS Property Information Network, Inc. covering through Oct 17, 2026, 12:15AM. The property listing data and information, or the Images, set forth herein were provided to MLS Property Information Network, Inc. from third-party sources, including sellers, lessors and public records, and were compiled by MLS Property Information Network, Inc. The property listing data and information, and the Images, are for the personal, non-commercial use of consumers having a good faith interest in purchasing or leasing listed properties of the type displayed to them and may not be used for any purpose other than to identify prospective properties which such consumers may have a good faith interest in purchasing or leasing. MLS Property Information Network, Inc. and its subscribers disclaim any and all representations and warranties as to the accuracy of the property listing data and information, or as to the accuracy of any of the Images, set forth herein. All information provided is deemed reliable, but is not guaranteed to be accurate and should be independently verified. © 2026 MLS Property Information Network, Inc. All Rights Reserved.
 Advertising Broker: Derek Greene | The Greene Realty Group
