- Overview
- Description
- Property Details
- Location
- HOA Management
- Facts & Features
- Getting Around
- Nearby Homes
 Price Drop: $4.1K (10/30)


Street View
$294,900
Monthly Est:$1,468
 1 Bed
 1 Bath
1 full bath
 920sqft
35 Harbour Village #A, Branford, CT 06405
$294,900
$1,468/moEst:
Get Pre-Approved
Condominium
Built in 1972
$678/mo HOA
-- sqft lot
$321/sq.ft
Description
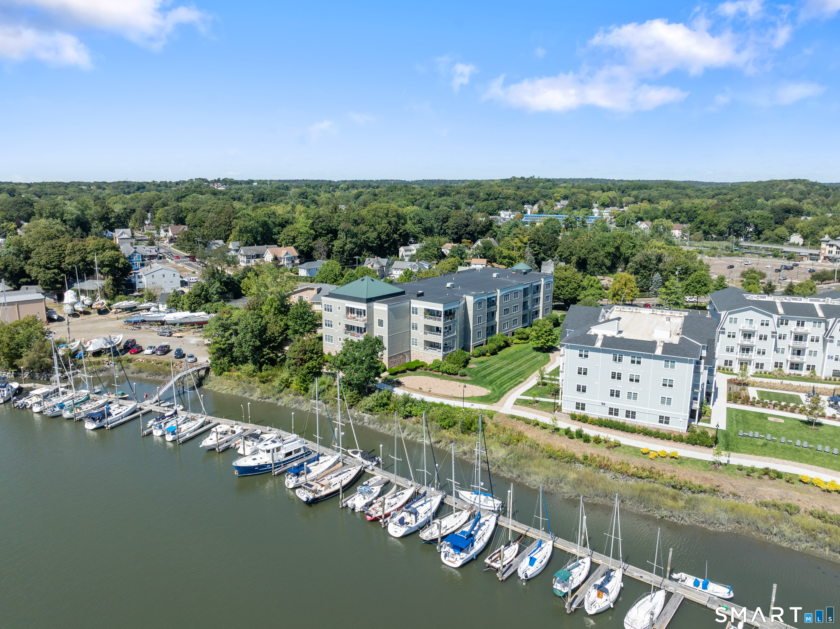
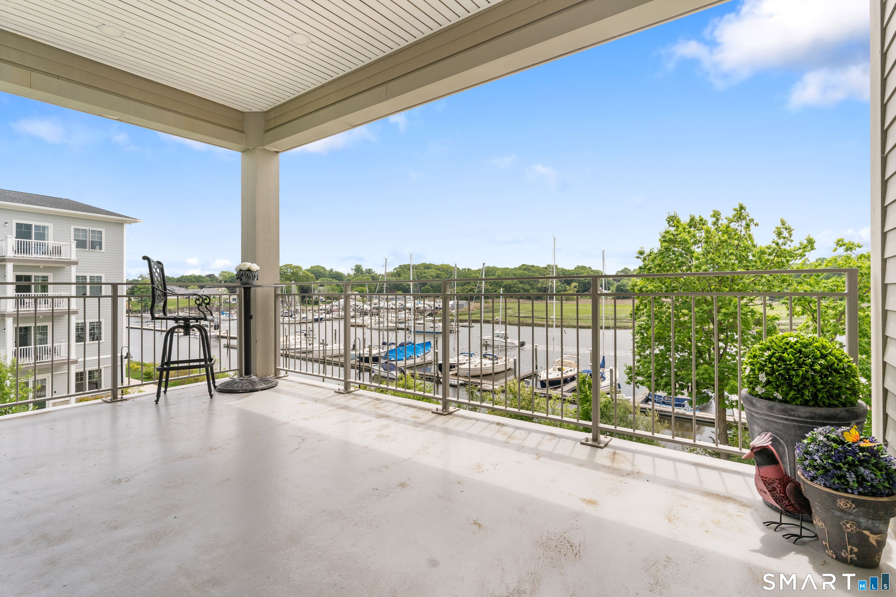
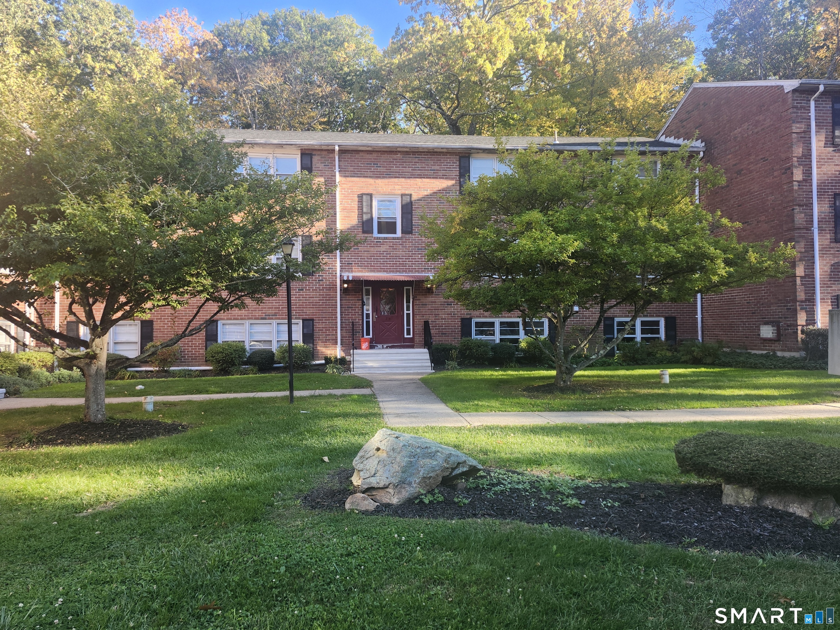
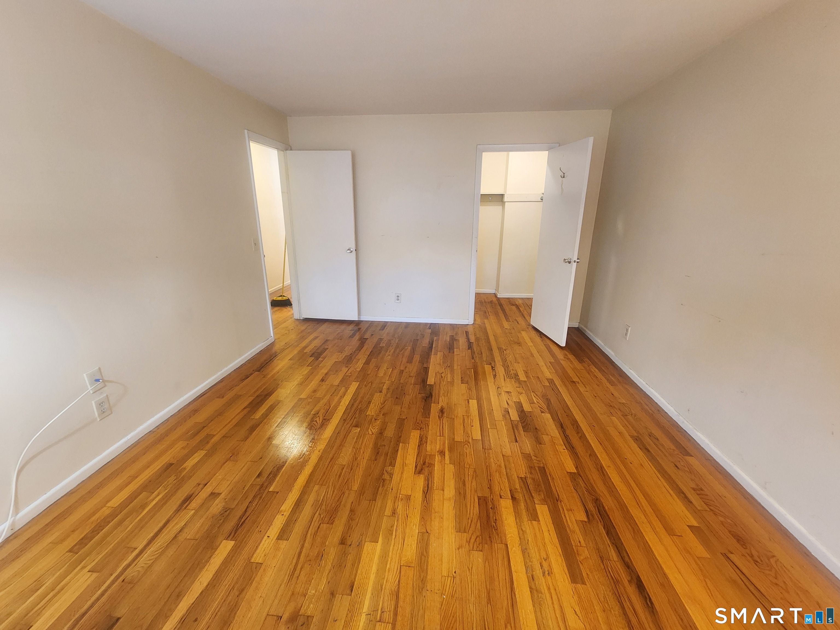
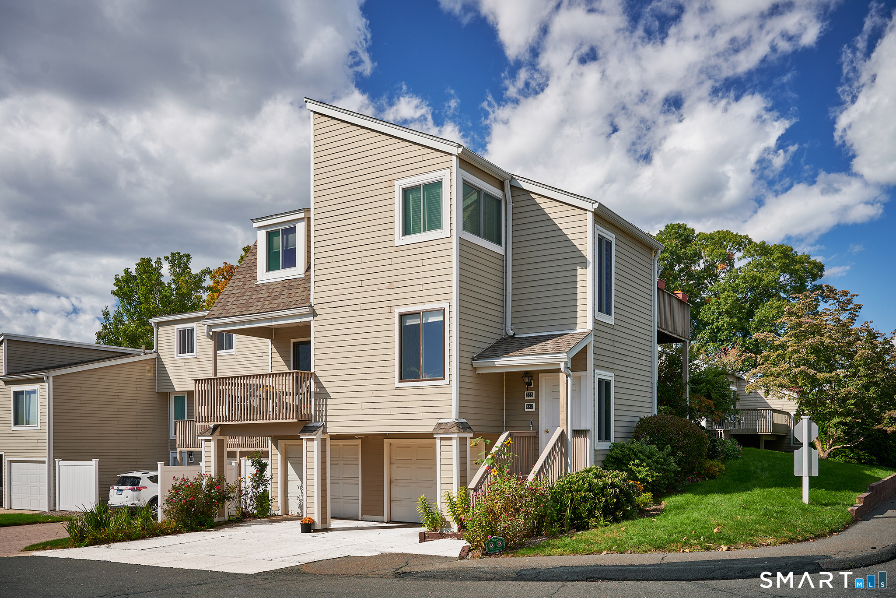
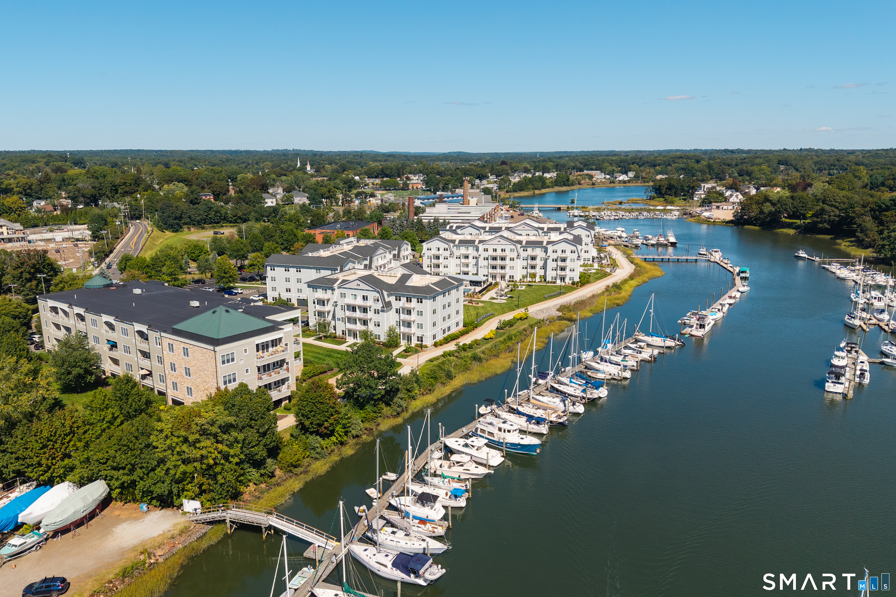
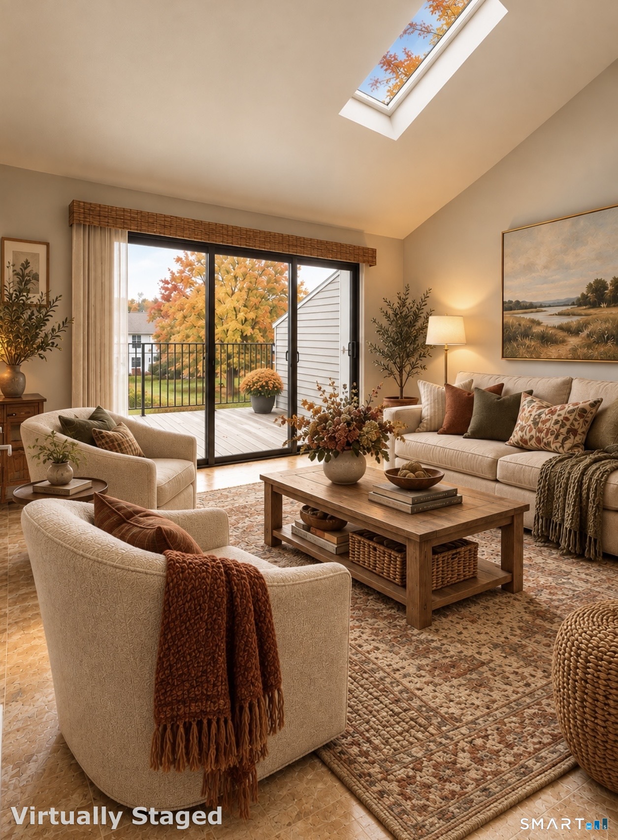
Welcome to easy living in this move-in ready, ranch-style condo! This first floor, oversized unit with 1-bedroom, 1-bath unit is located in the well known and sought after water front Harbour Village Community. With new appliances, windows, flooring, carpet, lighting, and fresh paint, it offers the perfect opportunity to move right in. Located in prime location offering privacy in a building with only 3 other units.Plenty of closet space throughout or use your detached garage for even more storage! Enjoy exclusive beach access, a waterfront pool, and a beautiful clubhouse featuring a fully equipped kitchen, bathroom, game room, gym/sauna, and library. The clubhouse is furnished with tables and chairs, making it an ideal space for hosting gatherings while enjoying picturesque water views. Rather entertain at home? Unit owners are also permitted to have a grill outside, making it easy to enjoy outdoor dining on your deck. This unit/community has so much to offer. Don't miss this opportunity! Only minutes to I95 to Yale and New Haven train station for easy access to New York. *payment of assessment is negotiable* and includes new roof, trek decks, pool and grounds updates.
- Houzeo last checked: 1 minute ago
- Listing updated: October 30, 2026 at 3:56 pm
- Listing Provided by: Maria Gallicchio | American First Realty LLC
- Source: SMART MLS-CT | MLS#: 24194841

Property Details
Status
Active Under Contract
Type
Condominium
No. of Stories
-
County
City
Neighborhood
--
Year Built
1972
HOA Fees
$678/mo
Finished Area
920 sqft
Lot Size
-- sqft lot
Basement Area
- sqft
MLS Name
SMART MLS
MLS Number
24194841
MLS Status
Under Contract - Continue to Show
Days on Market
101

Continue Your Journey in App
Find your dream home, receive real-time updates, and many more!
Continue Your Journey in App
Find your dream home, receive real-time updates, and many more!
Location
HOA Management
1
HOA Fees
$678/ Monthly
Amenities
 Amenities and services may be covered by one or multiple associations and service providers.
 Pool
 Health Club
 Snow Removal
 Club House
 Trash Pickup
 Grounds Maintenance
Property Management
Pool Service
Lake/Beach Access
Disclaimer: Amenities are based on third-party information and may vary; buyers must independently verify all amenities, as information is deemed reliable but not guaranteed.
Facts & Features
Rooms
Bedrooms & bathrooms
Bedroom: 1
Bathroom: 1
Interior
Sewer
Public Sewer Connected
Heating
Baseboard, Electric, Radiant
Cooling
Central Air
Appliances
Oven/range, Refrigerator, Dishwasher, Washer, Dryer
Construction
Year Built
Year Built: 1972
Home type
Condominium
Architectural Style
Ranch
Utilities & Energy
Association Amenities
Club House, Exercise Room/health Club, Pool
Parking Features
Detached Garage
Water Source
Public Water Connected
Basement
None
Laundry Features
Main Level
Pool Features
In Ground Pool
Other Features
Subdivision Name
Harbour Village
Lot Features
Secluded, Lightly Wooded
Price History
| Date | Event | Price |
|---|---|---|
10/30/2026 Source: | Contingent (Active Under Contract) | $294,900 $321/sqft |
08/10/2026 Source: | Price Decreased | $294,900 -1.37% $321/sqft |
08/01/2026 Source: | Listed for Sale | $299,000 $325/sqft |
07/28/2026 Source: | Coming Soon | $299,000 $325/sqft |

Nearby Homes
Find Homes by Property Features in Branford, CT


Based on information provided to and compiled by the SMART MLS, Inc. through Nov 07, 2026, 04:45AM. IDX information is provided exclusively for consumers’ personal, non-commercial use. It may not be used for any purpose other than to identify prospective properties consumers may be interested in purchasing. The data is deemed reliable but is not guaranteed accurate by the MLS. ©2026 SMART MLS, Inc. All Rights Reserved.
 Advertising Broker: Derek Greene | The Greene Realty Group
