- Overview
- Description
- Property Details
- Location
- HOA Management
- Facts & Features
- Getting Around
- Nearby Homes

Street View
$349,900
Monthly Est:$1,742
 3 Beds
 2 Baths
2 full baths
 1,229sqft
35 Helaine Rd, Manchester, CT 06042
$349,900
$1,742/moEst:
Get Pre-Approved
Single Family Residence
Built in 1950
$-- HOA
10,454.4 sqft lot
$285/sq.ft
Description
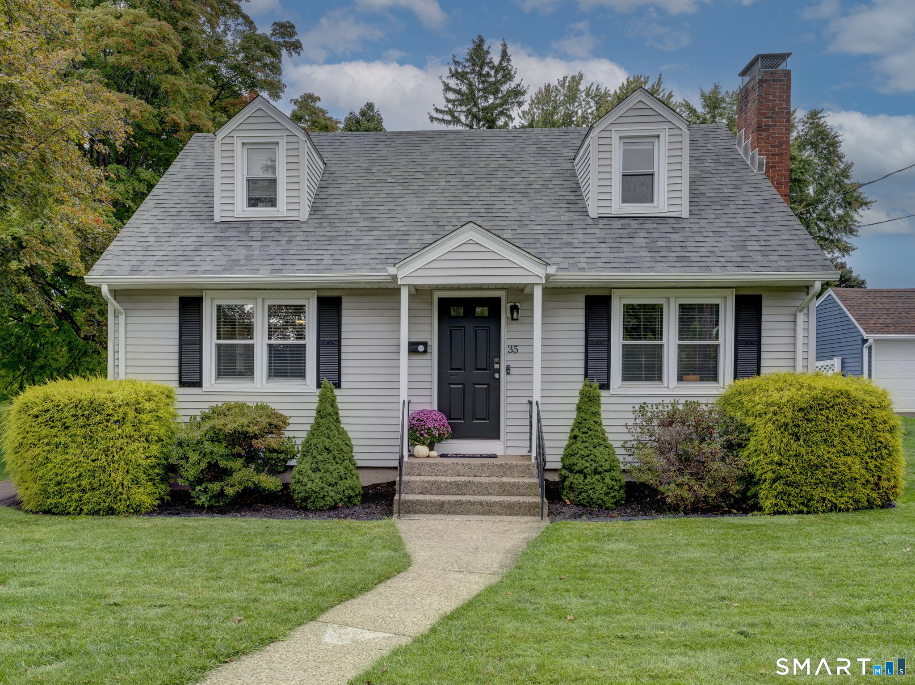
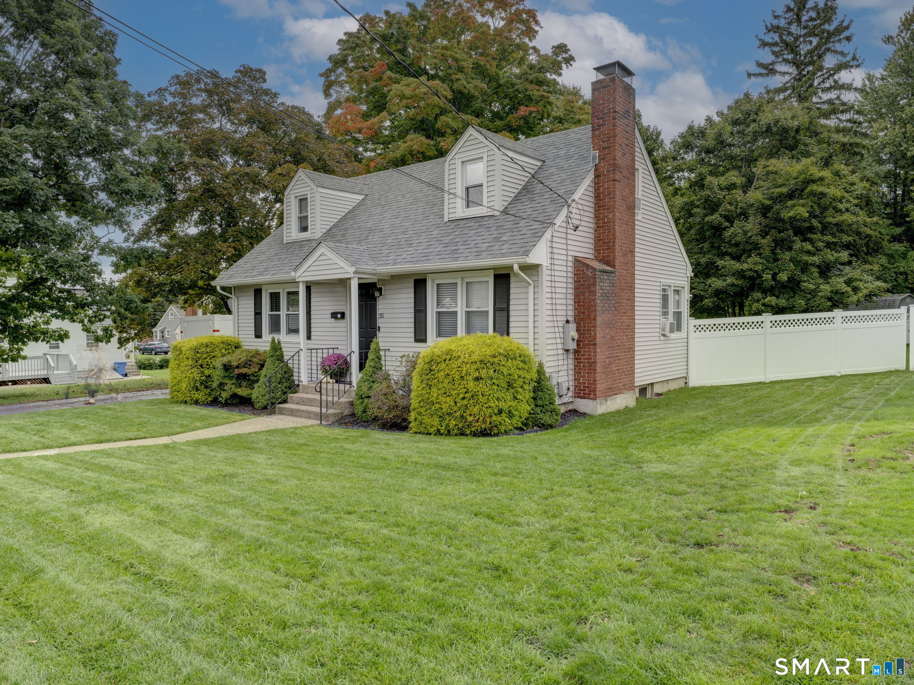
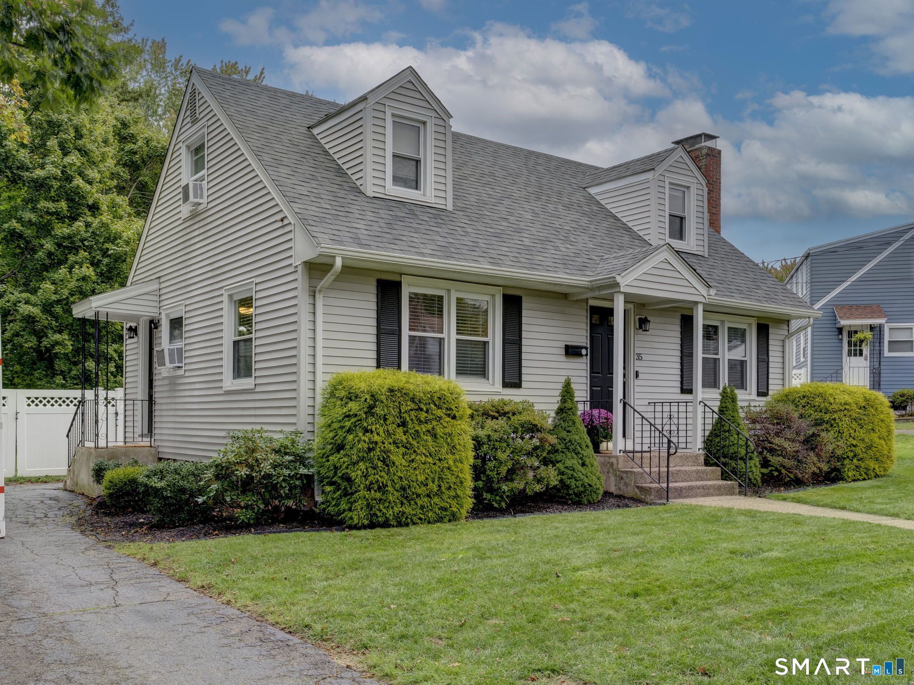
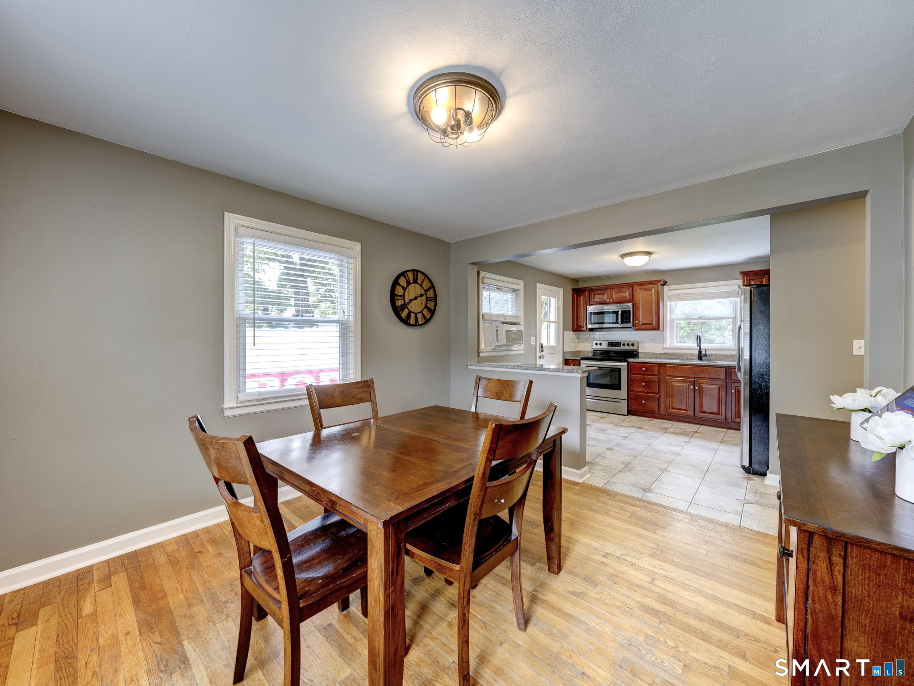
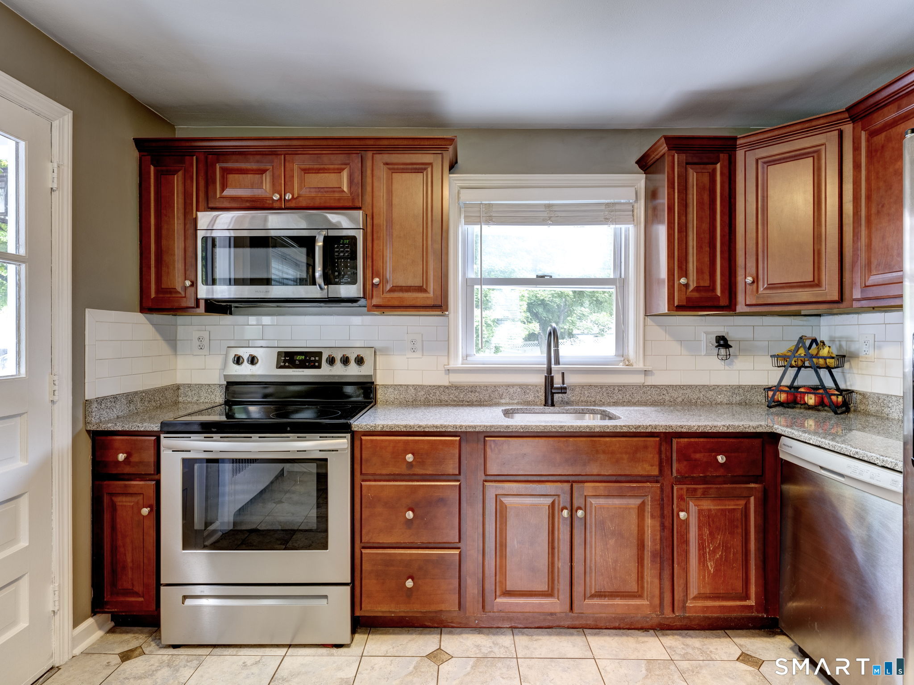
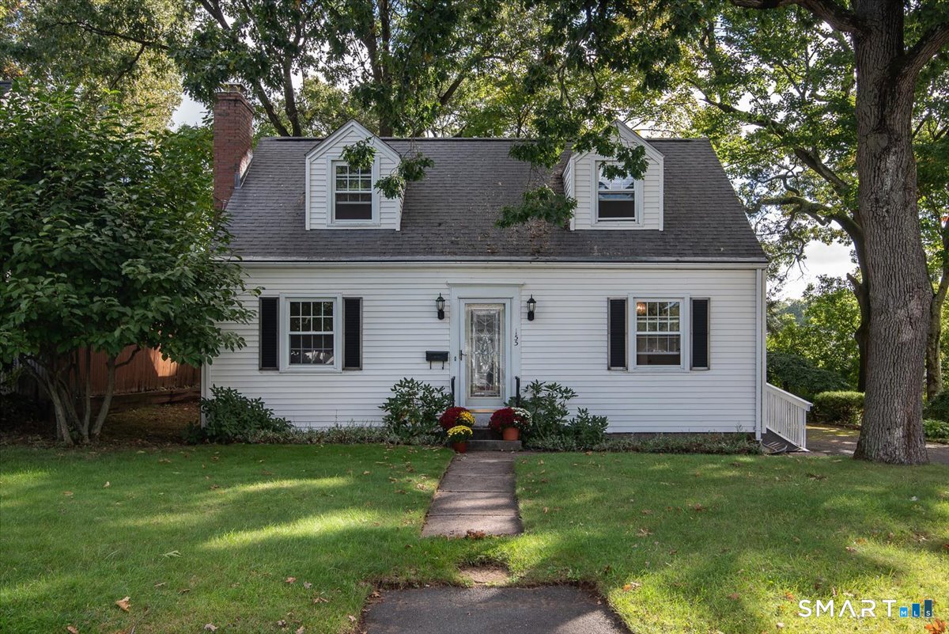
**Highest and Best due by 10/5 at 6pm.** Welcome to this charming and solidly built Cape Cod home nestled in a highly desirable neighborhood. Offering three bedrooms and two full baths, this home combines classic character with a versatile layout. The main level features an inviting eat-in kitchen with a breakfast bar, granite counters, stainless steel appliances and convenient access to the backyard, making outdoor entertaining a breeze. A spacious living room with a wood burning fireplace, first-floor bedroom, and full bath provide the option for comfortable one-level living. Hardwood flooring throughout adds warmth and character. The second floor offers a spacious primary bedroom with a walk-in closet, a third bedroom, and a dormered full bath, providing plenty of additional living space. The exterior offers great curb appeal and a level, fully fenced yard with a patio-perfect for BBQ's, relaxing, gardening, or play-plus a storage shed for added convenience.The full basement provides excellent storage and the potential for additional finished living space. Solidly constructed with a steel support beam, this well-maintained home offers quality construction, a flexible floor plan, and plenty of opportunity to make it your own. Set in a sought-after neighborhood, this Cape Cod is ready to welcome its next owner.
- Houzeo last checked: 12 hours ago
- Listing updated: October 6, 2026 at 3:52 pm
- Listing Provided by: Lauren Spina | William Raveis Real Estate
- Source: SMART MLS-CT | MLS#: 24211072

Property Details
Status
Active Under Contract
Type
Single Family Residence
No. of Stories
-
County
City
Neighborhood
--
Year Built
1950
HOA Fees
-
Finished Area
1,229 sqft
Lot Size
10,454.4 sqft lot
Basement Area
- sqft
MLS Name
SMART MLS
MLS Number
24211072
MLS Status
Under Contract - Continue to Show
Days on Market
6

Continue Your Journey in App
Find your dream home, receive real-time updates, and many more!
Download App
Continue Your Journey in App
Find your dream home, receive real-time updates, and many more!
Location
HOA Management
0
HOA Fees
$-/
Disclaimer: Amenities are based on third-party information and may vary; buyers must independently verify all amenities, as information is deemed reliable but not guaranteed.
Facts & Features
Rooms
Bedrooms & bathrooms
Bedrooms: 3
Bathrooms: 2
Interior
Sewer
Public Sewer Connected
Cooling
None
Appliances
Oven/range, Refrigerator, Dishwasher
Heating
Hot Water, Oil
Construction
Year Built
Year Built: 1950
Home type
Single Family Residence
Foundation Details
Concrete
Roof
Asphalt Shingle
Architectural Style
Cape Cod
Utilities & Energy
Basement
Full, Unfinished, Full With Hatchway
Water Source
Public Water Connected
Other Features
Subdivision Name
N/a
Lot Features
Level Lot
Price History
| Date | Event | Price |
|---|---|---|
10/06/2026 Source: | Contingent (Active Under Contract) | $349,900 $285/sqft |
10/01/2026 Source: | Listed for Sale | $349,900 +97.13% $285/sqft |
04/24/2015 Source: #G10034401 | Price Increased | $177,500 +86.84% $144/sqft |
04/25/2014 Source: #G668537 | Sold | $95,000 $77/sqft |

Getting Around 35 Helaine Rd
Bike Score®

Somewhat Bikeable
37/100
Walk Score®

Somewhat Walkable
52/100
Data provided by Redfin
Nearby Homes
Find Homes by Property Features in Manchester, CT


Based on information provided to and compiled by the SMART MLS, Inc. through Oct 07, 2026, 11:30AM. IDX information is provided exclusively for consumers’ personal, non-commercial use. It may not be used for any purpose other than to identify prospective properties consumers may be interested in purchasing. The data is deemed reliable but is not guaranteed accurate by the MLS. ©2026 SMART MLS, Inc. All Rights Reserved.
 Advertising Broker: Derek Greene | The Greene Realty Group