- Overview
- Description
- Property Details
- Location
- Facts & Features
- Getting Around
- Nearby Homes




$549,900
Monthly Est:$2,737
 3 Beds
 2 Baths
1 full bath + 1 half bath
 1,627sqft
35 Hl Top Dr, Cranston, RI 02920
$549,900
$2,737/moEst:
Get Pre-Approved
Single Family Residence
Built in 1947
$-- HOA
10,598 sqft lot
$338/sq.ft
Description
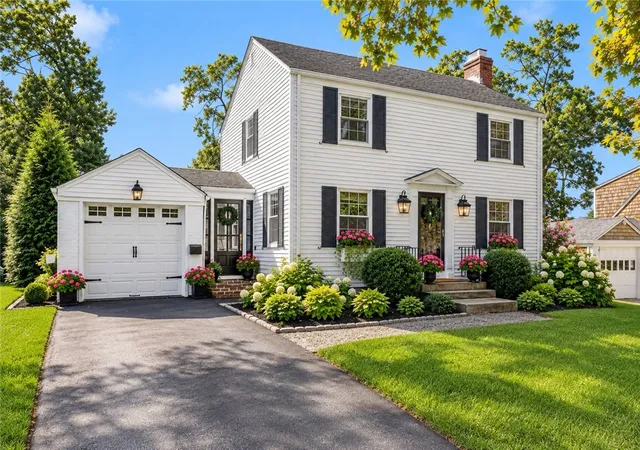
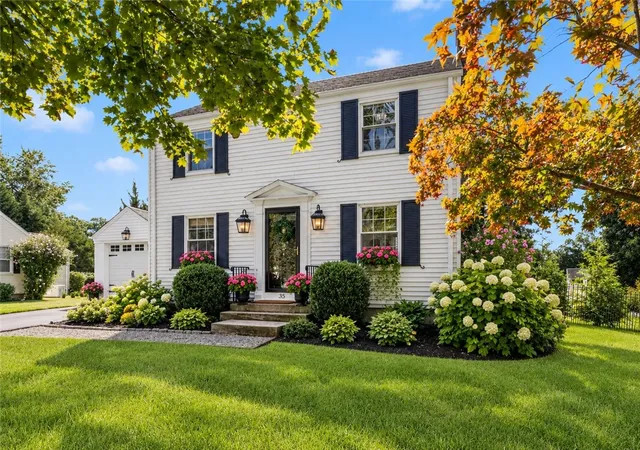
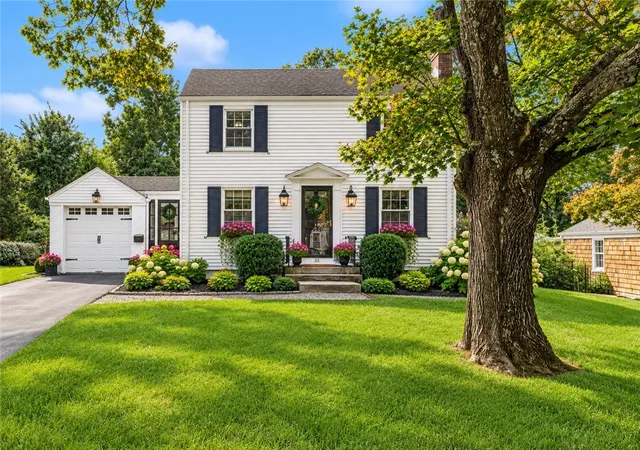
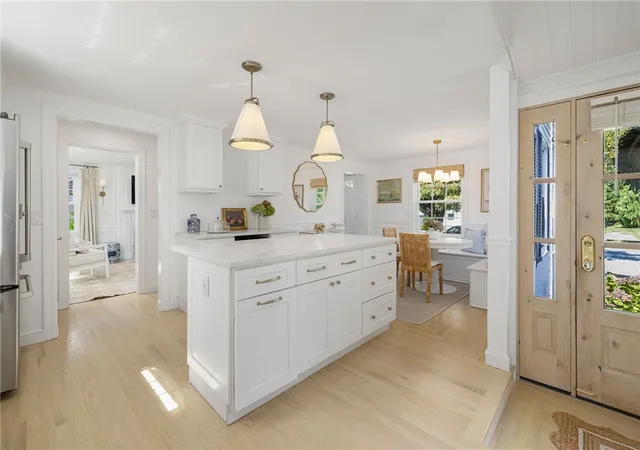
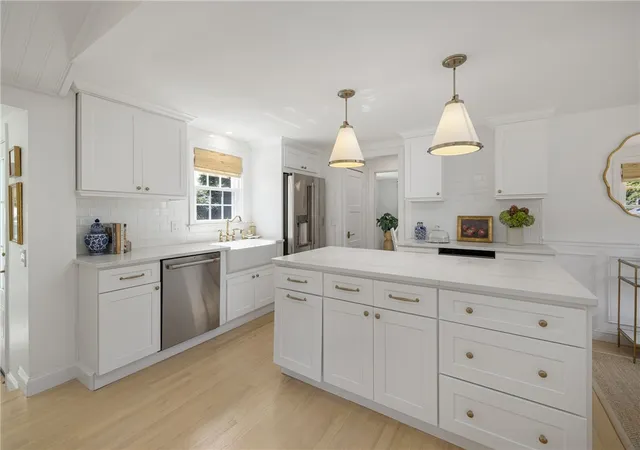
Welcome to 35 Hill Top Drive, where timeless Colonial character meets a thoughtful, high end renovation in one of Cranston's most convenient locations. This 3 bedroom, 1.5 bath home has been extensively updated with new electrical and plumbing, white oak flooring, custom closets, and elevated finishes throughout. The renovated kitchen features Cafe appliances, quartz countertops, a farmhouse sink and designer hardware, while beautifully reimagined baths showcase details including brass fixtures and a custom marble vanity. Custom craftsmanship continues with built-in bookcases, banquette seating, picture frame moulding and a striking marble fireplace. The finished lower level adds valuable living space with room to work, play or unwind. Outside, manicured grounds, abundant hydrangeas and cobblestone edged beds surround a private fenced yard designed for entertaining, complete with a paver patio, fire pit area and outdoor TV hookup. A new garage door, brand new windows, updated entrances, window boxes and shutters complete the exterior. Minutes from Garden City Center with easy highway access and located within the new Garden City Elementary School district, 35 Hill Top Drive is a turnkey home where quality, design and location come together beautifully.
- Houzeo last checked: 12 minutes ago
- Listing updated: September 27, 2026 at 5:13 pm
- Listing Provided by: The Modern Collective Group (401) 744-2692 | Compass (401) 274-1644
- Source: RI StateWide MLS-RI | MLS#: 1423823

Property Details
Status
Pending
Type
Single Family Residence
No. of Stories
2
County
City
Neighborhood
--
Year Built
1947
HOA Fees
-
Finished Area
1,627 sqft
Lot Size
10,598 sqft lot
Basement Area
- sqft
MLS Name
RI StateWide MLS
MLS Number
1423823
MLS Status
Pending
Days on Market
29

Continue Your Journey in App
Find your dream home, receive real-time updates, and many more!
Download App
Continue Your Journey in App
Find your dream home, receive real-time updates, and many more!
Location
Facts & Features
Rooms
Bedrooms & bathrooms
Bedrooms: 3
Bathrooms: 2
Interior
Heating
Forced Air, Oil
Cooling
None
Sewer
Connected
Appliances
Dryer, Dishwasher, Exhaust Fan, Oven, Oil Water Heater, Range, Refrigerator, Washer
Flooring
Ceramic Tile, Hardwood, Vinyl
Interior Features
Stall Shower
Construction
Year Built
Year Built: 1947
Home type
Single Family Residence
Architectural Style
Colonial
Foundation Details
Concrete Perimeter
Construction Materials
Vinyl Siding
Utilities & Energy
Fireplace Features
Masonry
Electric
Amps100
Water Source
Connected
Basement
Full, Interior Entry, Partially Finished
Parking Features
Attached, Garage
Utilities
Sewer Connected
Other Features
Subdivision Name
Oak Hill Terrace
Price History
| Date | Event | Price |
|---|---|---|
09/27/2026 Source: | Pending | $549,900 $338/sqft |
09/23/2026 Source: | Listed for Sale | $549,900 $338/sqft |
09/20/2026 Source: | Coming Soon | $549,900 $338/sqft |

Nearby Homes


Find Homes by Property Features in Cranston, RI
Nearby New Homes For Sale

Based on information from State-Wide MLS through Oct 20, 2026, 02:30PM. Information is provided exclusively for consumers’ personal, non-commercial use. It may not be used for any purpose other than to identify prospective properties that consumers may be interested in purchasing. Data is deemed reliable but is not guaranteed accurate by the MLS. This website may not include listings or property addresses of sellers who have directed their listing brokers to withhold their listing or their property address from display on the Internet. © 2026 State-Wide MLS, Inc. All rights reserved.
 Advertising Broker: Derek Greene | The Greene Realty Group
