
- Overview
- Description
- Property Details
- Location
- Facts & Features
- Getting Around



$5,450,000
Monthly Est:$27,127
 5 Beds
 6 Baths
5 full baths + 2 half baths
 700sqft
35 Irving Pl, Brooklyn, NY 11238
$5,450,000
Get Pre-Approved
Single Family Residence
Built in 2026
$-- HOA
2,000 sqft lot
$7,786/sq.ft
Description
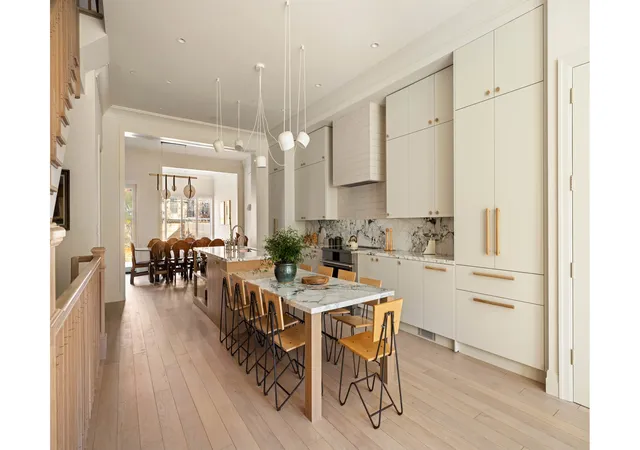
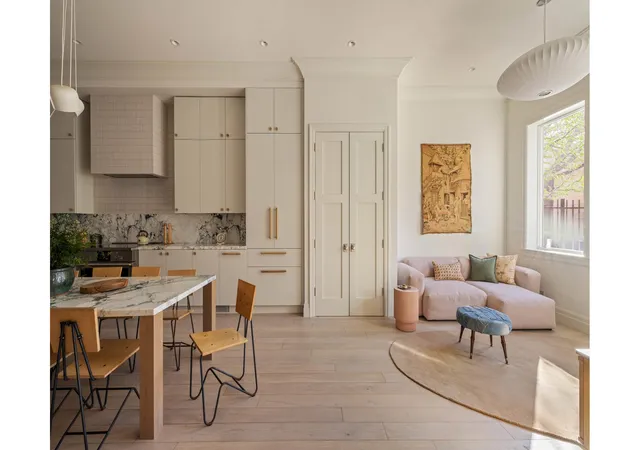
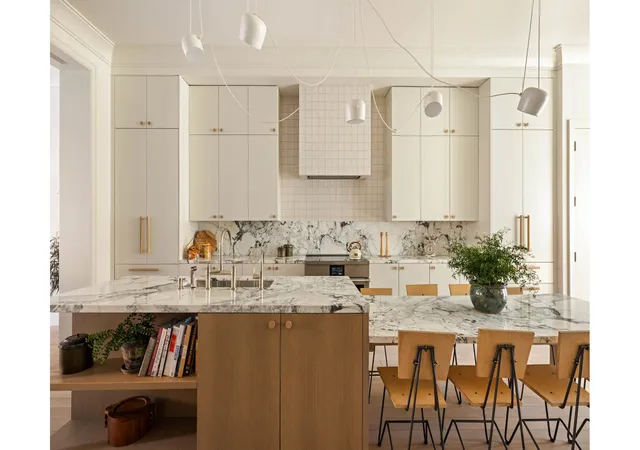
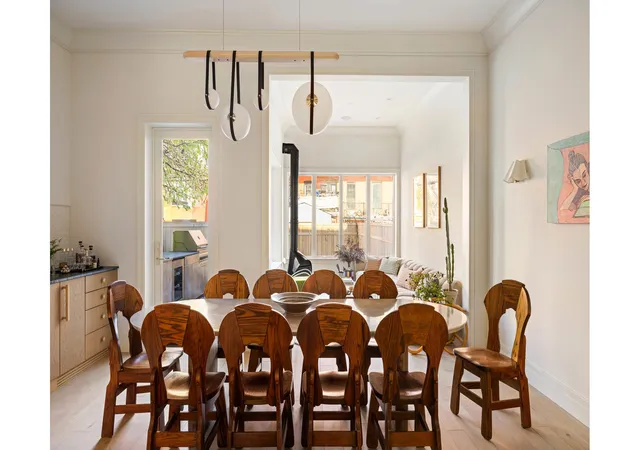
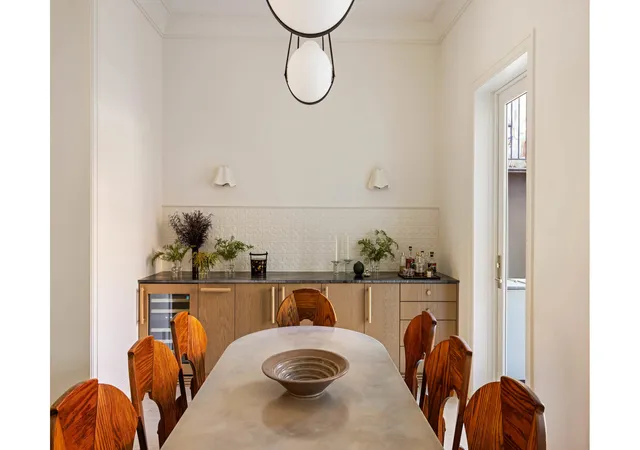
A rare opportunity to purchase a turnkey home straight from the pages of a design magazine. Designed by renowned, widely published Brooklyn-based interior designer Jenny Dina Kirschner, this exceptional home reflects over 20 years of experience creating sophisticated yet deeply practical residences for families in New York. Every detail has been thoughtfully considered - pairing timeless materials with modern systems to deliver comfort, efficiency, and quiet luxury at every turn. Designed with entertaining in mind, the house offers multiple spaces to gather, including a separate dining area, outdoor kitchen, and much more. The garden level is the heart of
The lower level is fully finished and thoughtfully designed, offering a home theater with 4K laser projector, acoustical wall treatments, cork flooring, a two-person infrared sauna, half bath, laundry with folding station, ample storage, and its own HVAC zone.
Upstairs, the primary suite features 10-foot ceilings, a private terrace, walk-in closet, and spa-like marble bath with radiant heated floors, soaking tub, rain shower, and separate water closet. A home office with closet can function as a fifth bedroom or nursery. The top floor offers three bright bedrooms - two with en-suite baths - finished in marble and limestone, with generous closet space throughout. A third bathroom is also included on this floor so nobody has to share.
Outdoor living is layered across multiple terraces and a landscaped garden with outdoor kitchen, built-in grill, dining areas, and irrigation system. Additional highlights include soundproofing between floors, Mitsubishi multi-zone HVAC, ERV fresh air system, Rapid Navien hot water system, continuous insulation for low energy costs, and EV-ready front-yard electrical.
Don't miss this rare opportunity to own a meticulously designed, energy-efficient home in the heart of Clinton Hill. Reach out for your private showing today.
- Houzeo last checked: 12 hours ago
- Listing updated: June 5, 2026 at 9:57 pm
- Listing Provided by: Aran P Scott (646) 479-8408 , Nicholas Dorr-Hanss (585) 201-2764 | Douglas Elliman Real Estate (212) 891-7000
- Source: Rebny MLS-NY | MLS#: RLS20072814

Property Details
Status
Active
Type
Single Family Residence
No. of Stories
2
County
City
Neighborhood
Year Built
2026
HOA Fees
-
Finished Area
700 sqft
Lot Size
2,000 sqft lot
Basement Area
- sqft
MLS Name
Rebny MLS
MLS Number
RLS20072814
Days on Market
257

Continue Your Journey in App
Find your dream home, receive real-time updates, and many more!
Continue Your Journey in App
Find your dream home, receive real-time updates, and many more!
Location
Facts & Features
Rooms
Bedrooms & bathrooms
Bedrooms: 5
Bathrooms: 6
Interior
Appliances
Washer Dryer Allowed
Exterior Features
Private Outdoor Space Over60sqft
Interior Features
Smoke Free, Walk In Closets
Cooling
Central Air
Utilities & Energy
Basement
Other
Laundry Features
Building Other, Washer Hookup, In Unit
Fireplace Features
Gas
Other Features
Subdivision Name
Clinton Hill
Patio And Porch Features
None
Price History
| Date | Event | Price |
|---|---|---|
05/11/2026 Source: | Price Decreased | $5,450,000 -7.23% $7,786/sqft |
03/25/2026 Source: | Price Decreased | $5,875,000 -4.47% $8,393/sqft |
02/20/2026 Source: | Price Increased | $6,150,000 +2.59% $8,786/sqft |
02/19/2026 Source: | Price Increased | $5,995,000 +10.00% $8,564/sqft |
02/19/2026 Source: | Listed for Sale | $5,450,000 $7,786/sqft |

Find Homes by Property Features in New York, NY


The real estate listing data marked with this icon comes from the IDX program of the RLS at REBNY Listing Service (RLS). Listing information for certain New York City properties provided courtesy of the Real Estate Board of New York's Residential Listing Service (the "RLS") through Nov 02, 2026, 02:15PM. Information deemed reliable but not guaranteed. Information is provided exclusively for consumers' personal, non-commercial use, and may not be used for any purpose other than the identification of potential properties for purchase. The information contained in this listing has not been verified by the RLS and should be verified by the consumer. The listing information provided here is for the consumer's personal, non-commercial use. Retransmission, redistribution or copying of this listing information is strictly prohibited except in connection with a consumer's consideration of the purchase and/or sale of an individual property. This listing information is not verified for authenticity or accuracy and is not guaranteed and may not reflect all real estate activity in the market. Buyer to verify all information. © 2026 The Real Estate Board of New York, Inc. All rights reserved.
 Advertising Broker: Derek Greene | The Greene Realty Group
