- Overview
- Description
- Property Details
- Location
- Facts & Features
- Getting Around
- Nearby Homes

Street View
$3,395,000
Monthly Est:$16,898
 5 Beds
 5 Baths
4 full baths + 1 half bath
 4,323sqft
35 Joggling St, Mount Pleasant, SC 29464
$3,395,000
$16,898/moEst:
Get Pre-Approved
Single Family Residence
Built in 2006
$-- HOA
0.16 acre lot
$785/sq.ft
Description
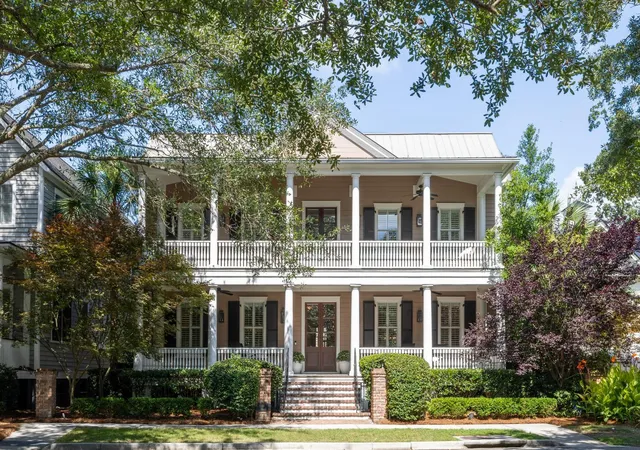
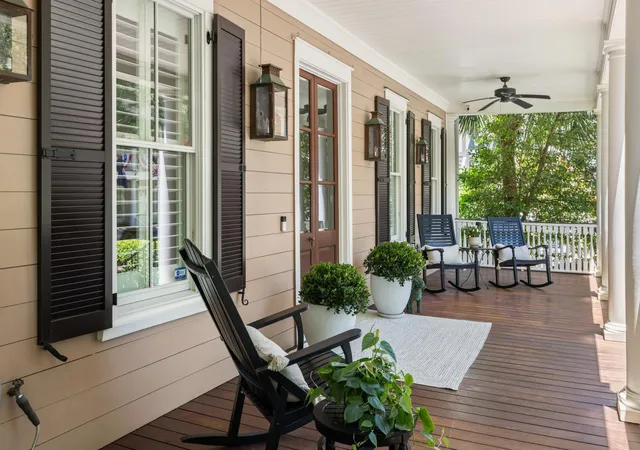
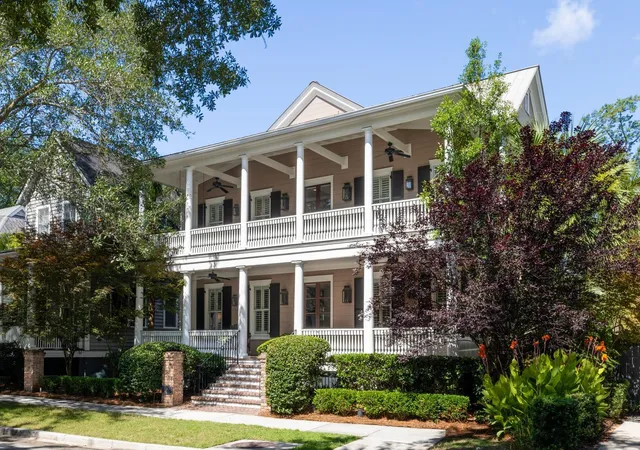
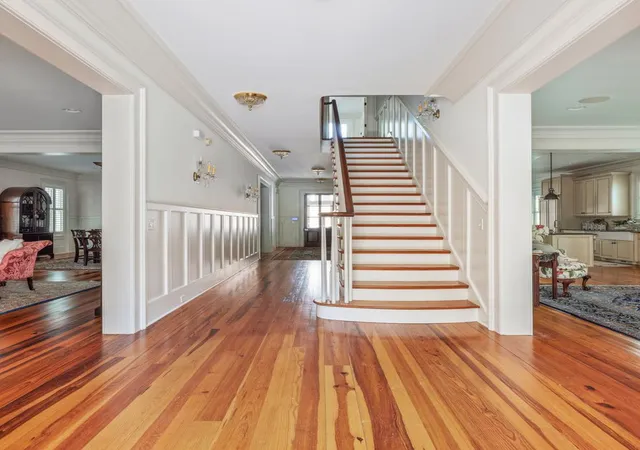
Situated in the award winning I'On neighborhood, at the end of Montrose Road, is this iconic Southern beauty with its distinguished and stately double porches, classic columns and spindles, and inviting copper lighting, creating a warm welcome for guests to enjoy a cold sweet tea or a refreshing libation. This remarkable home comprises 5-bedrooms and 4.5 bathrooms, totaling 4,323 square feet, with the main home offering 3,733 sq ft and the carriage house with 590 sq ft.As it makes its debut on the market, this timeless residence captures attention with its commanding presence with its welcoming masonry brick staircase, elegant wrought iron handrails, with shiplap and clapboard siding.
Upon entering this warm and inviting home, one is instantly captivated by the heart-pine wood floors, soaring ten-foot ceilings, and exquisite millwork and crown moulding. It is evident that this residence has been thoughtfully built and crafted with attention to detail.
This timeless center hall floor plan featuring spacious rooms that serve distinct purposes while maintaining a harmonious flow throughout the main floor. The family room features a fireplace (gas) with custom hearth and stone surround and two charming built-in window seats, creating an ideal nook for curling up with a book or basking in the warm sunlight.
The impressive and well-appointed kitchen boasts a double cast iron farmhouse sink, a spacious center island with seating, and a Viking six-burner cooktop. It features pull-out storage shelves, spice drawer, and a built-in microwave drawer oven. Additionally, the kitchen is equipped with two Viking wall ovens, a paneled refrigerator/freezer, and a dishwasher, providing ample utility for culinary enthusiasts.
With abundant storage and counter space, the kitchen also includes a large walk-in pantry adjacent to the dry bar, which features wine storage, cabinetry, and glass shelving. The kitchen is further enhanced by beautiful shiplap ceilings that seamlessly transition into the open breakfast room, characterized by a wall of windows that offers a picturesque view of the back garden.
The first floor showcases a formal dining room embellished with wainscoting and stacked moulding, which flows elegantly into the formal living room. This level also includes a powder room located at the rear of the home. At the back, a spacious screened-in porch offers ample room for a dining table and seating area, all while providing a picturesque view of the backyard and courtyard, ensuring a delightful sense of privacy
The second floor encompasses the primary suite, which is equipped with two walk-in closets, a dual vanity, a shower, a soaking tub, and a water closet featuring custom cabinetry. Additionally, this level includes a sitting area or library adjacent to mahogany French doors that open onto the piazza, boasting vaulted ceilings and offering delightful views and breezes from the neighborhood. Bedrooms two and three share a Jack-and-Jill bathroom, complete with double sinks, a marble countertop, and a separate shower and water closet. The fourth bedroom is enhanced by two walk-in closets and a private ensuite bath with classic finishes. Above the two-car garage, the Carriage House or In-Law Suite features vaulted ceilings, two closets, and a full bath.
The fenced-in and private backyard features two distinct areas, enhanced by landscape lighting and low-maintenance turf, complemented by trees and mature plantings. One section includes a tabby patio, ideal for lounging or accommodating a future pool, while the other side offers shade trees and ample space for recreational activities or gatherings. Collectively, these areas form a tranquil oasis adjacent to the screened-in porch, making it an ideal setting for relaxing evenings and social gatherings.
The benefits of residing in I'On are highlighted by its remarkable walkability, encompassing 243 acres and seven miles of walking trails that wind through marsh paths and quaint bridges, seamlessly connecting one street to another. Residents can enjoy leisurely strolls around Easlake and Westlake, navigating the European-inspired canals that link the two lakes. This picturesque route allows for an appreciation of the unique charm of this award-winning community, which boasts stunning architecture that reflects the vision of its creator since its inception in 1997. Additionally, the I'On village square has evolved into a vibrant gathering place, featuring eateries and vintage charm an ideal embodiment of community spirit that all neighborhoods should aspire to cultivate and enhance.
For an additional fee, membership at the I'On Club offers access to swimming pools, tennis facilities, and fitness options.
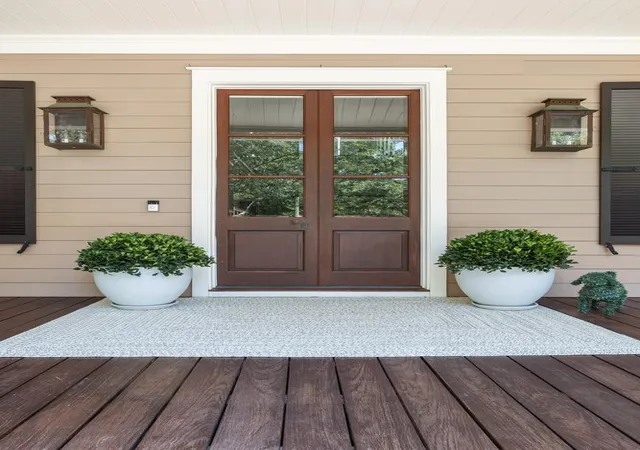
Notable features of the property include a durable metal roof, a hot water heater replaced in 2021, and three HVAC units installed around 2020 and 2022. The Carriage House has also been upgraded with a new motor for its air handler. Furthermore, HVAC preventative maintenance was conducted in June 2026. The interior has been freshly painted, while the entrance is enhanced by elegant mahogany doors fitted with Baldwin Hardware. Custom landscape lighting beautifully highlights the mature plantings and garden. Extensive molding and millwork further elevate the property's appeal. Additionally, a newer vapor barrier was installed in 2016, and the property comes with a transferable termite bond. X Flood Zone, no flood insurance required by a lender.
To learn more about this special home and all it can offer you please schedule your personal tour today!
- Houzeo last checked: 12 hours ago
- Listing updated: October 6, 2026 at 2:20 pm
- Listing Provided by: Kim Meyer | Smith Spencer Real Estate
- Source: CHS Regional MLS | MLS#: 26018555

Property Details
Status
Active Under Contract
Type
Single Family Residence
No. of Stories
2
County
City
Neighborhood
--
Year Built
2006
HOA Fees
-
Finished Area
4,323 sqft
Lot Size
0.16 acre lot
Basement Area
- sqft
MLS Name
CHS Regional MLS
MLS Number
26018555
MLS Status
Active Contingent
Days on Market
130

Continue Your Journey in App
Find your dream home, receive real-time updates, and many more!
Continue Your Journey in App
Find your dream home, receive real-time updates, and many more!
Location
Facts & Features
Rooms
Bedrooms & bathrooms
Bedrooms: 5
Bathrooms: 5
Interior
Heating
Heat Pump
Sewer
Public Sewer
Interior Features
High Ceilings, Kitchen Island, Ceiling Smooth, Walk In Closet(s), Central Vacuum, Eat In Kitchen, Family, Formal Living, Entrance Foyer, In Law Floorplan, Office, Pantry, Separate Dining
Cooling
Central Air
Flooring
Ceramic Tile, Wood, Stone
Exterior Features
Rain Gutters, Lawn Irrigation, Lighting, Balcony
Window Features
Window Treatments
Construction
Year Built
Year Built: 2006
Home type
Single Family Residence
Architectural Style
Traditional
Roof
Metal
Foundation Details
Crawl Space
Construction Materials
Wood Siding
Utilities & Energy
Water Source
Public
Fireplace Features
Family Room, Gas Log, One
Parking Features
Detached, 2 Car Garage, Garage Door Opener
Security Features
Security System
Laundry Features
Washer Hookup, Electric Dryer Hookup, Laundry Room
Utilities
Mt. P. W/s Comm, Dominion Energy
Other Features
Lot Features
Interior Lot, Level
Patio And Porch Features
Porch Full Front, Screened
Community Features
Boat Ramp, Clubhouse, Club Membership Available, Fitness Center, Pool, Tennis Court(s), Trash, Walk/jog Trails
Subdivision Name
Ion
Price History
| Date | Event | Price |
|---|---|---|
10/06/2026 Source: | Contingent (Active Under Contract) | $3,395,000 +126.33% $785/sqft |
05/12/2020 Source: | Sold | $1,500,000 $347/sqft |

Nearby Homes





Find Homes by Property Features in Mount Pleasant, SC
Nearby New Homes For Sale

This representation is based in whole or in part on information supplied by the Charleston Trident Association of REALTORS® or its Multiple Listing Service through Nov 02, 2026, 02:15PM. Information is provided exclusively for personal, non-commercial use, and may not be used for any purpose other than to identify prospective properties consumers may be interested in purchasing.This website may not include listings or property addresses of sellers who have directed their listing brokers to withhold their listing or their property address from display on the Internet. All information deemed reliable but not guaranteed. Charleston Trident Multiple Listing Service, Inc. makes no representation or warranty regarding the accuracy of the data. ©2026 Charleston Trident MLS CTMLS. All rights reserved.
 Advertising Broker: Nicholas Huscroft | Chosen Realty
