- Overview
- Description
- Property Details
- Location
- Facts & Features
- Getting Around
- Nearby Homes

Street View
Listed by: Staci Loeffler | EXP Realty (888) 398-7062
$1,099,000
Monthly Est:$5,470
 2 Beds
 3 Baths
1 full bath + 1 half bath
 2,625sqft
35 Kibrel Ct, Sandown, NH 03873
$1,099,000
$5,470/moEst:
Get Pre-Approved
Townhouse
Built in 2022
$-- HOA
16 acres lot
$419/sq.ft
Description
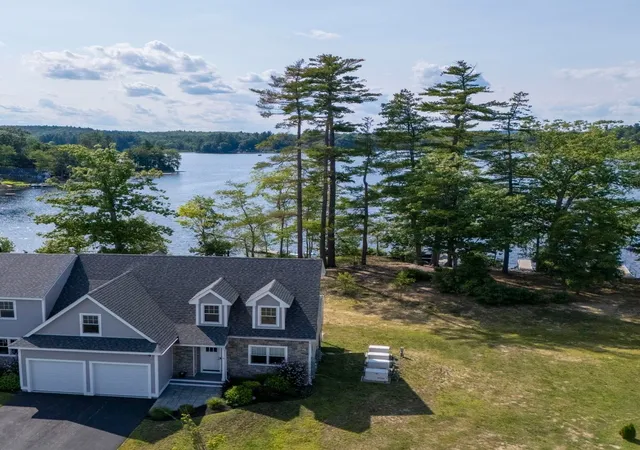
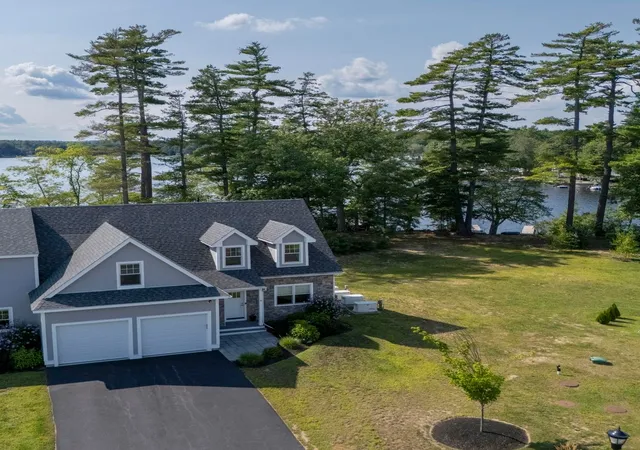
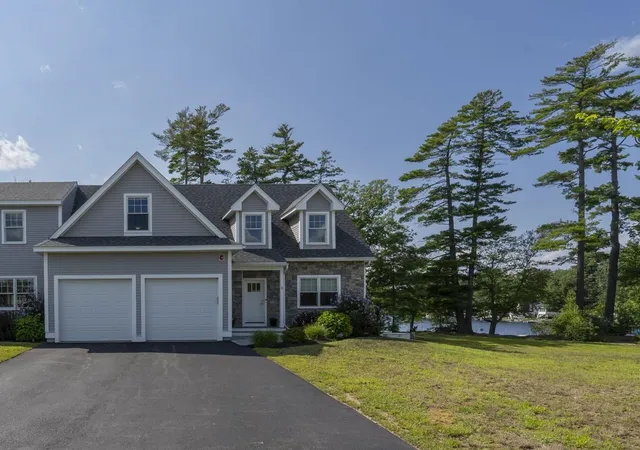
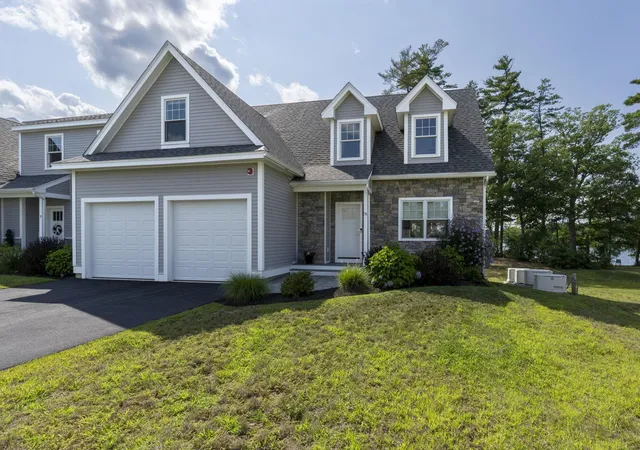
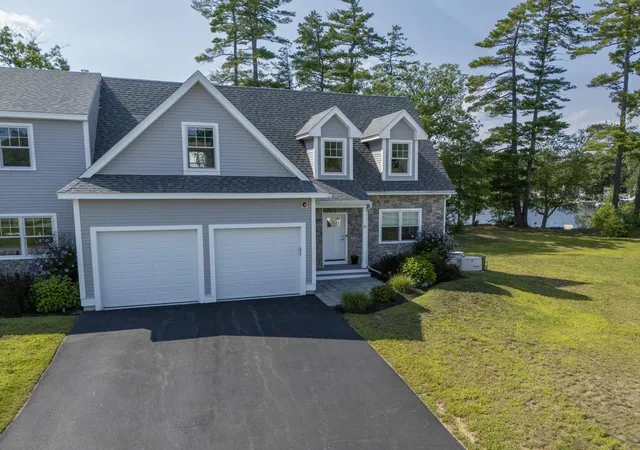
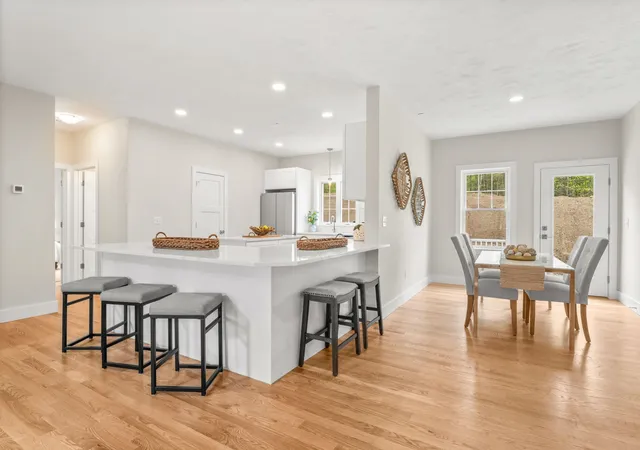
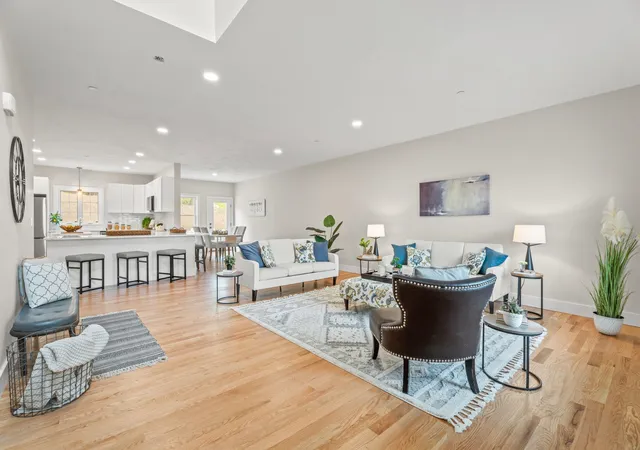
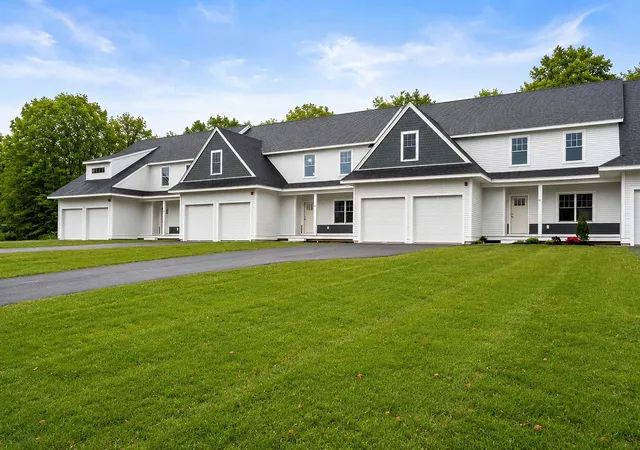
Welcome to this impressive WATERFRONT condo with private dock on sought-after Angle Pond in Sandown!! This luxury end unit offers a superb blend of comfort, style, and year-round enjoyment. The inviting open-concept floor plan features soaring ceilings, a gas fireplace, and a gorgeous high end kitchen with an abundance of natural light throughout, creating a warm and spacious setting for everyday living and entertaining. The first-floor primary suite offers privacy and convenience, complete with a gorgeous primary bath, while the first floor laundry adds ease and functionality for effortless single-level living. Step into the four-season room, where panoramic water views provide a peaceful backdrop for morning coffee, relaxing, or entertaining guests. Upstairs, you’ll find a spacious loft area, an additional bedroom, full bath, and a versatile bonus room - perfect for a home office, guest bedroom, hobby room, or media area. Further complementing the second level is an additional separately finished family room over the two-car garage providing even more flexible living space. The walk-out lower level features full windows and a slider door directly leading to the oversized, western exposure blue stone patio with built in gas fireplace, immediate access to waterfront, and privately owned dock. The lower level also offers excellent potential for additional finished living space, storage, or recreation. Adding to all the amazing features, this beautiful end unit home is equipped with central air, a whole house generator, and custom window treatments. With a two-car garage, multiple bonus areas, stunning western exposure views, direct waterfront access, and privately owned dock this exceptional home offers the opportunity to embrace the best of New Hampshire living and enjoyment of lake life. Call to schedule your private showing today!!
- Houzeo last checked: 14 minutes ago
- Listing updated: October 2, 2026 at 4:24 pm
- Source: NEREN/Prime MLS-NH | MLS#: 5105149

Property Details
Status
Active
Type
Townhouse
No. of Stories
-
County
City
Neighborhood
--
Year Built
2022
HOA Fees
-
Finished Area
2,625 sqft
Lot Size
16 acres lot
Basement Area
- sqft
MLS Name
NEREN/Prime MLS
MLS Number
5105149
MLS Status
(10) Active - Active
Days on Market
64

Continue Your Journey in App
Find your dream home, receive real-time updates, and many more!
Download App
Continue Your Journey in App
Find your dream home, receive real-time updates, and many more!
Location
Facts & Features
Rooms
Bedrooms & bathrooms
Bedrooms: 2
Bathrooms: 3
Interior
Sewer
Community, Concrete, Leach Field, Shared Septic, Septic Tank
Heating
Propane, Forced Air, Gas Fireplace
Flooring
Ceramic Tile, Hardwood
Appliances
Gas Cooktop, Dishwasher, Dryer, Range Hood, Microwave, Gas Range, Refrigerator, Washer
Exterior Features
Boat Launch, Boat Slip, Dock, Patio, Private Dock, Row To Water, Double Pane Window(s)
Cooling
Central Air
Interior Features
Blinds, Cathedral Ceiling(s), Ceiling Fan(s), Dining Area, Draperies, Gas Fireplace, 1 Fireplace, Hearth, Kitchen Island, Kitchen/dining, Kitchen/family, Kitchen/living, Laundry Hook Ups, Living/dining, Primary Br W/ Ba, Natural Light, Indoor Storage, Vaulted Ceiling(s), Walk In Closet(s), Window Treatment, 1st Floor Laundry
Construction
Year Built
Year Built: 2022
Home type
Townhouse
Foundation Details
Concrete, Poured Concrete
Construction Materials
Wood Frame, Cement Siding
Roof
Architectural Shingle
Architectural Style
Townhouse
Property Condition
Existing
Utilities & Energy
Water Source
Drilled Well, Metered, Private, Purifier/soft
Basement
Concrete, Concrete Floor, Daylight, Full, Interior Stairs, Unfinished, Walk Out Access, Interior Entry, Exterior Entry
Electric
200+ Amp Service, Circuit Breakers, Generator
Utilities
Cable, Cable At Site, Cable Available, Propane
Association Amenities
Maintenance, Insurance, Landscaping, Beach Rights, Boat Slip, Common Acreage, Boat Dock, Rv Parking, Snow Removal, Trash
Parking Features
Auto Open, Direct Access, Deeded, Driveway, Garage, Off Street, Paved, Rv Access/parking, Covered, Attached
Other Features
Lot Features
Condo Development, Country Setting, Landscaped, Level, Near Shopping, Neighborhood
Price History
| Date | Event | Price |
|---|---|---|
10/01/2026 Source: | Price Decreased | $1,099,000 -2.31% $419/sqft |
09/08/2026 Source: | Listed for Sale | $1,125,000 $429/sqft |

Nearby Homes
Find Homes by Property Features in Sandown, NH


Based on information from PrimeMLS Inc. through Oct 18, 2026, 07:15AM. This display of listings may or may not be the entire Compilation from the PrimeMLS database, and PrimeMLS does not guarantee the accuracy of such information. The listing broker's offer of compensation is made only to other real estate licensees who are participant members of PrimeMLS. This information is deemed reliable, but not guaranteed. The data relating to real estate displayed on this display comes in part from the IDX Program of PrimeMLS. The information being provided is for consumers' personal, non- commercial use and may not be used for any purpose other than to identify prospective properties consumers may be interested in purchasing. Data last updated Oct 18, 2026, 07:15AM. © 2026 PrimeMLS, Inc. All Rights Reserved.
 Advertising Broker: Derek Greene | The Greene Realty Group
